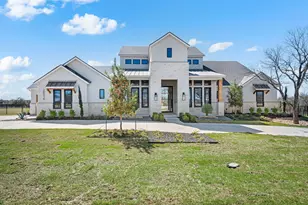
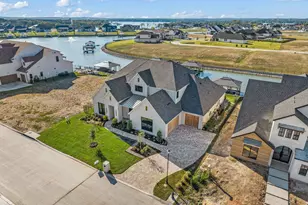
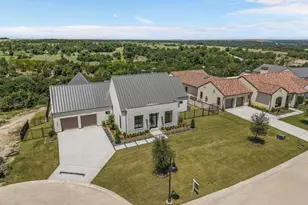
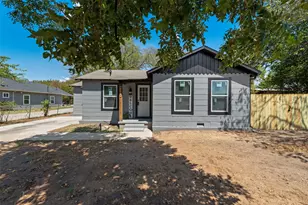
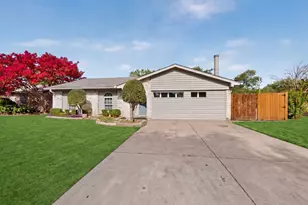
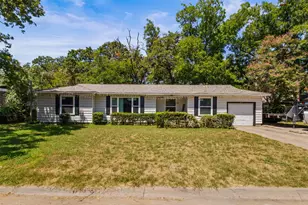
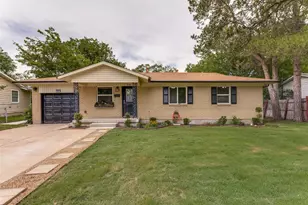
Full Property Details for 6212 Lakeside Dr
General
- Price: $2,575,000
- HOA FEE: $211/month
- Taxes: $20,317
- Status: Active
- Type: Single Family
- Source: NTREIS
- MLS ID: 21259777
- Updated: 8/15/2026
- Added to Site: 114 day(s) ago
Interior
- Interior Features: Chandelier, Dry Bar, Decorative/Designer Lighting Fixtures, Eat-in Kitchen, High Speed Internet, In-Law Floorplan, Kitchen Island, Open Floorplan, Pantry, Cable TV, Natural Woodwork, Walk-In Closet(s), Wired for Sound
- Fireplace: Yes
- Number of Fireplaces: 2
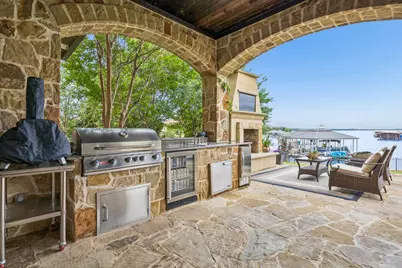
- Fireplace(s): Family Room, Gas, Gas Log, Living Room, Outside, Wood Burning
- Appliances: Some Gas Appliances, Built-In Refrigerator, Double Oven, Dishwasher, Gas Cooktop, Disposal, Gas Water Heater, Ice Maker, Microwave, Plumbed For Gas, Tankless Water Heater, Vented Exhaust Fan, Water Purifier, Wine Cooler
- Flooring: Carpet, Ceramic Tile, Hardwood
Rooms
- Total Bathrooms: 6
- Full Bathrooms: 4
- Half Bathrooms: 2
- Laundry: Washer Hookup, Electric Dryer Hookup, Laundry in Utility Room, Other
Additional Information
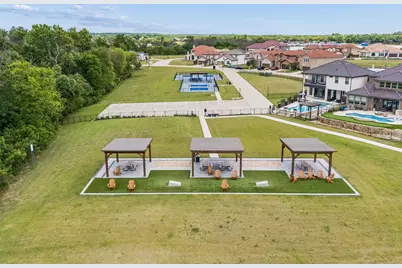
- Shared Pool: Yes
- Pool: Yes
- Pool Description: None, Community
- Tennis: Yes
- Security/Safety: Security System, Security Gate, Gated Community, Key Card Entry, Smoke Detector(s), Security Guard, Gated with Guard
- Equipment: Call Listing Agent, Home Theater, Other
Exterior
- Exterior Features: Balcony, Boat Slip, Outdoor Grill, Outdoor Kitchen, Outdoor Living Area, Rain Gutters
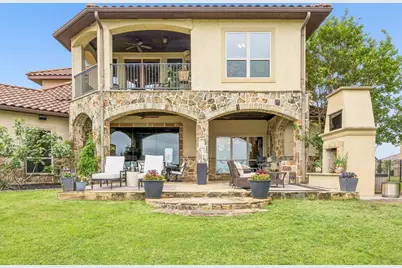
- Porch/Patio/Deck: Patio, Balcony, Covered
Parking
- Garage: Yes
- Attached garage: Yes
- Garage Spaces: 3
- Covered Spaces: 3
- Parking Features: Additional Parking, Boat, Door-Single, Driveway, Epoxy Flooring, Electric Vehicle Charging Station(s), Garage Faces Front, Garage, Golf Cart Garage, Garage Door Opener, Other, Garage Faces Side
Location
- County: Tarrant
- Subdivision: Resort On Eagle Mountain Lake
- Driving Directions: Hwy 287 N, Take the exit toward Newark-FM 718, Turn left onto Avondale-Haslet Rd, Turn left onto FM1220 S-Morris Dido Newark Rd, Turn right toward Lakeside Dr. Sometimes best to put city as Pecan Acres. Go to Guarded Entrance
School Information
- Elem School District: Eagle MT-Saginaw ISD
- Midd School District: Eagle MT-Saginaw ISD
- High School District: Eagle MT-Saginaw ISD
- Elementary School: Eagle Mountain
- Middle School: Wayside
- High School: Eagle Mountain
Community
- Gated community: Yes
- Association: Yes
- Assoc. Name: Essex Management
- Assoc. Fees Include: All Facilities, Association Management, Maintenance Grounds, Security
Heating & Cooling
- Central air: Yes
- Air Conditioning: Yes
- Cooling Type: Central Air, Ceiling Fan(s), Electric
- Heating Type: Central, Fireplace(s), Natural Gas
Utilities
- Water: Community/Coop
- Cable Available: Yes
- Utility Description: Electricity Available, Electricity Connected, Natural Gas Available, Separate Meters, Water Available, Cable Available
Structural Information
- Property Detached: Yes
- Architectural Style: Mediterranean, Detached
- Structure Type: House
- Detached/Attached: Detached
- Construction: Rock, Stone, Stucco
- Roof: Spanish Tile, Tile
- Windows: Bay Window(s), Shutters, Window Coverings
- Stories/Levels: 2
- Living Area: 4,335 Sq. Ft.
- Year Built: 2008
- Property Condition: Resale
Additional Structures
- Other Structures: Outdoor Kitchen, RV/Boat Storage
Lot Features
- Property View: Water
- Lot Size (Acres): 0.486
- Lot Size (Sq. Ft.): 21,170.16
- Lot Size Source: Public Records
- Sidewalks: Yes
- Lot Features: Back Yard, Lawn, Landscaped, Subdivision, Sprinkler System, Few Trees, Waterfront, Retaining Wall
- Fencing (Description): Wrought Iron
Water Features
- Water Front: Yes
- Water View: Yes
- Water Front Desc.: Boat Dock/Slip, Boat Ramp/Lift Access, Lake Front, Waterfront
- Lake Front: Yes
- Boat Dock Slip: Yes
Green Features
- Energy Efficient: Appliances, HVAC, Insulation, Thermostat, Windows
Financial Considerations
- For Sale/Rent/Lease: For Sale
- Association Fee: $211
- Assoc Fee Freq.: Monthly
- Tax Amount: $20,317
- Terms: Cash, Conventional, VA Loan
Disclosures and Reports
- Documents Avail.: Aerial
- Legal Description: RESORT ON EAGLE MOUNTAIN LAKE BLOCK 26 LOT 6
- Exclusions: Custom Bar, boats and jet skis.
- Property ID: 41342364
- Block: 26
- Lot Number: 6
Listed by Real Broker, LLC, Lisa Speaks






















 NMLS#: 1598647