This is a carousel with tiles that activate property listing cards. Use the previous and next buttons to navigate.
1/24
$275,000
This is a carousel with tiles that activate property listing cards. Use the previous and next buttons to navigate.
1/24
Property Description
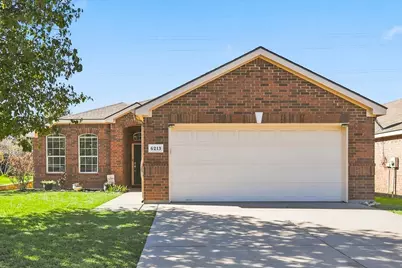
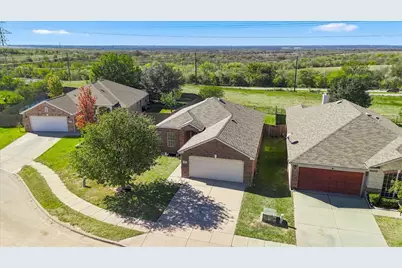
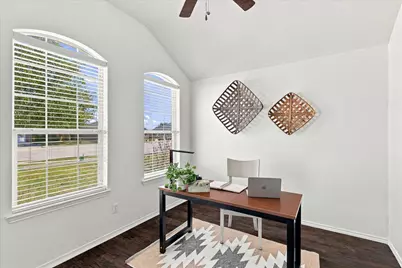
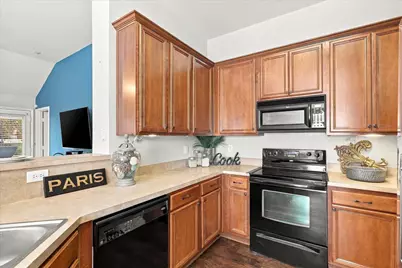
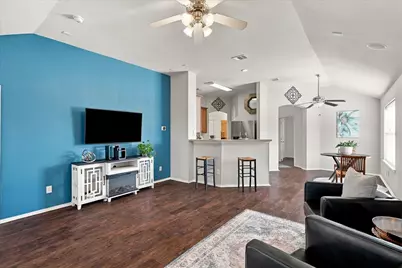
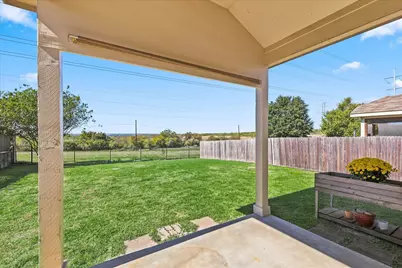
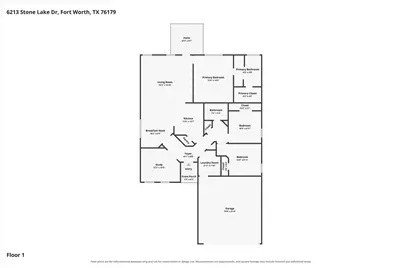
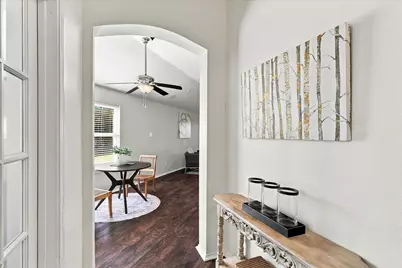
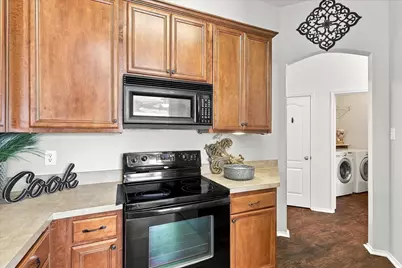
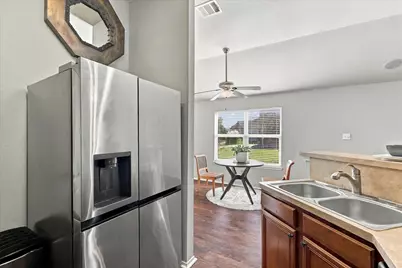
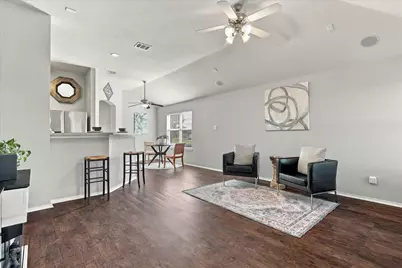
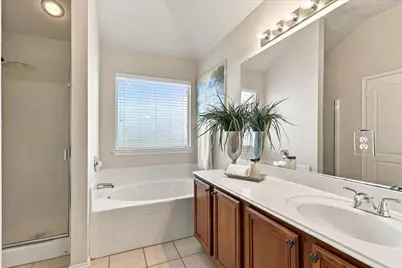
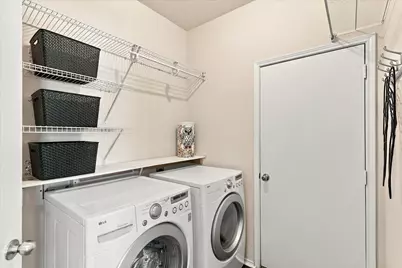
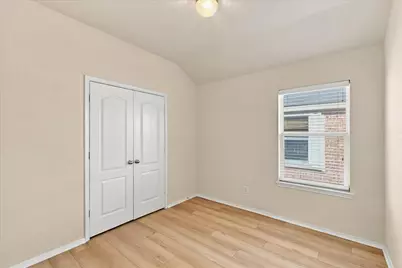
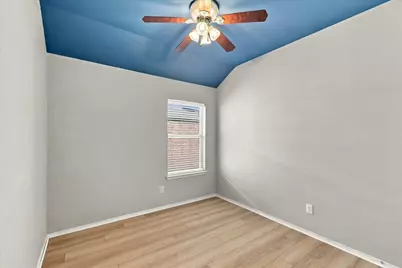
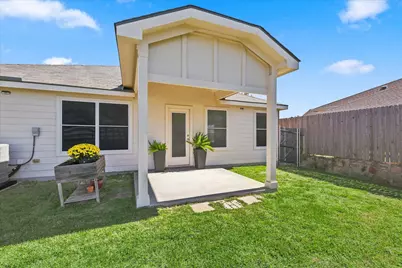
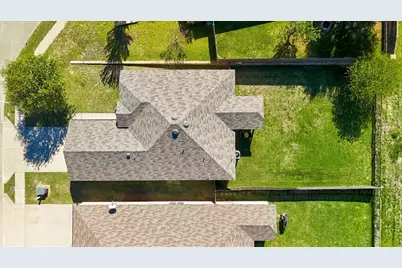
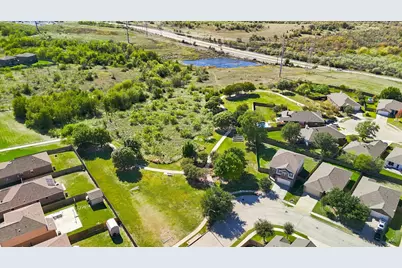
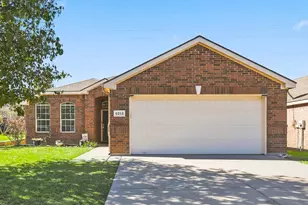
So much to love at this price point! Going LIVE FRIDAY November 6th Open House Saturday November 7th 12-2 Tucked at the end of a cul-de-sac, this home pairs wide-open views and sunset skies with no backyard neighbors. Enjoy the outlook from your covered back patio, with a spacious backyard ready for play, gardening, or entertaining. Trail access at the end of the cul-de-sac offers a walking route to the neighborhood playground and pool. A thoughtful split-bedroom floor plan gives the primary suite its own space, while a dedicated office offers flexibility for work or hobbies. The kitchen features 42-inch cabinets and a separate pantry, with additional storage closets and a separate laundry room adding everyday convenience. Big updates are already done: a new roof (2025), new HVAC (inside and outside 2025), and vinyl plank flooring (no carpet anywhere in the home!). Fresh paint in the office, entry hallways, and covered patio adds to the recent improvements. Convenience ranks high for this home with quick access to Boat Club Road, shopping, dining, and Interstate 820. Schedule your showing today.
Full Property Details
Full Property Details for 6213 Stone Lake Dr
General
- Price: $275,000
- HOA FEE: $33/month
- HOA FEE FREQ.: Annually
- Taxes: $5,118
- Status: Active
- Type: Single Family
- Source: NTREIS
- MLS ID: 21424188
- Updated: 11/6/2026
- Added to Site: 7 day(s) ago
Interior
- Interior Features: Chandelier, Decorative/Designer Lighting Fixtures, High Speed Internet, Open Floorplan, Pantry, Cable TV, Walk-In Closet(s)
- Appliances: Dishwasher, Electric Cooktop, Electric Oven, Disposal, Microwave
- Flooring: Ceramic Tile, Luxury Vinyl Plank
Rooms
Bathrooms
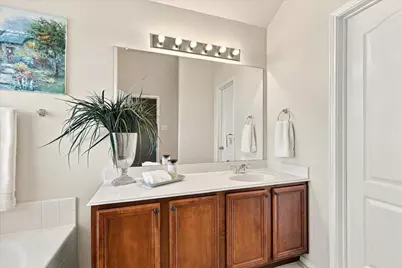
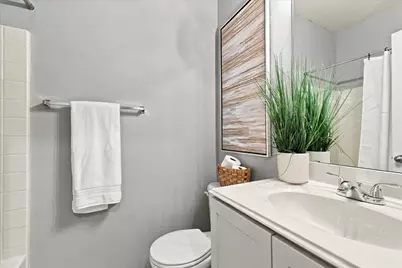
- Total Bathrooms: 2
- Full Bathrooms: 2
Bedrooms
- Total Bedrooms: 3
Other Rooms
- Laundry: Washer Hookup, Dryer Hookup, Laundry in Utility Room
Additional Information
- Shared Pool: Yes
- Pool: Yes
- Pool Description: None, Community
Exterior
- Exterior Features: Rain Gutters
- Porch/Patio/Deck: Covered
Parking
- Attached garage: Yes
- Garage Spaces: 2
- Covered Spaces: 2
- Parking Features: Driveway, Garage Faces Front, Garage, Garage Door Opener
Location
- County: Tarrant
- Subdivision: Stone Creek Ranch
- Driving Directions: Take 820 and exit Azle Avenue; go NORTH; turn right on Boat Club Road; turn right on Granite Creek Drive; turn right on Stone Lake Drive
School Information
- Elem School District: Eagle MT-Saginaw ISD
- Midd School District: Eagle MT-Saginaw ISD
- High School District: Eagle MT-Saginaw ISD
- Elementary School: Dozier
- Middle School: Ed Willkie
- High School: Chisholm Trail
Community
- Association: Yes
- Assoc. Name: Legacy Southwest Property Management
- Assoc. Fees Include: All Facilities
Heating & Cooling
- Central air: Yes
- Air Conditioning: Yes
- Cooling Type: Central Air, Electric
- Heating Type: Central, Electric
Utilities
- Sewer: Public Sewer
- Water: Public
- Cable Available: Yes
- Utility Description: Electricity Available, Sewer Available, Underground Utilities, Water Available, Cable Available
Structural Information
- Property Detached: Yes
- Architectural Style: Traditional, Detached
- Structure Type: House
- Detached/Attached: Detached
- Construction: Brick
- Roof: Composition
- Stories/Levels: 1
- Living Area: 1,532 Sq. Ft.
- Year Built: 2006
- Property Condition: Resale
Lot Features
- Lot Size (Acres): 0.15
- Lot Size (Sq. Ft.): 6,534
- Lot Size Source: Assessor
- Sidewalks: Yes
- Lot Features: Cul-De-Sac
- Fencing (Description): Wood
Financial Considerations
- For Sale/Rent/Lease: For Sale
- Association Fee: $396
- Assoc Fee Freq.: Annually
- Tax Amount: $5,118
- Terms: Cash, Conventional, FHA, VA Loan
Disclosures and Reports
- Legal Description: STONE CREEK RANCH BLOCK 23 LOT 10
- Property ID: 40724867
- Block: 23
- Lot Number: 10
Listed by HomeSmart, Elizabeth Lane
Get Pre-Approved Today
Schools
Schools serving 6213 Stone Lake Dr
School District:Eagle Mountain-Saginaw Independent School District
| Name | Grades | Distance |
|---|---|---|
Dozier Elementary School 6201 Redeagle Creek Drive, Fort Worth, TX 76179 | PK-5 | 0.6 mi |
Remington Point Elementary School 6000 Old Decatur Road, Fort Worth, TX 76179 | PK-5 | 2.5 mi |
Ed Willkie Middle School 6129 Texas Shiner Drive, Fort Worth, TX 76179 | 6-8 | 0.5 mi |
Chisholm Trail High School 3100 Northwest College Drive, Fort Worth, TX 76179 | 9-12 | 1.9 mi |
Disclaimer:
School attendance boundaries provided by ATTOM Data Solutions and are for reference only. Contact the school directly to verify enrollment eligibility.
Price & Sales History for 6213 Stone Lake Dr
Date
Details
Price
Change
Source
11/06/2026
Listed
$275,000
—
MLS
Disclaimer: Historical sales information is derived from public records provided by the county offices. Information is not guaranteed and should be independently verified.
Tax History
Tax History for 6213 Stone Lake Dr
Year
Property Taxes
Change
Tax Assessment
Change
2025
$1,357
-10%
$212,734
-18%
2023
$1,509
—
$257,977
-3%
2023
$1,509
-47%
$265,025
20%
2022
$2,844
2%
$221,749
13%
2021
$2,799
1%
$196,195
9%
2020
$2,758
-46%
$180,335
2%
2019
$5,094
8%
$176,717
10%
2018
$4,721
9%
$160,652
10%
2017
$4,342
8%
$146,047
10%
2016
$4,011
9%
$132,770
10%
2015
$3,689
—
$120,700
—
2014
$3,689
9%
$120,700
9%
2013
$3,386
—
$110,800
—
Disclaimer: Historical tax information is derived from public records provided by the county offices. Information is not guaranteed and should be independently verified.
Estimate the Cost
Estimate the Cost for 6213 Stone Lake Dr
6213 Stone Lake Drive, Fort Worth, TX 76179 (MLS# 21424188) is a Single Family property with 3 bedrooms and 2 full bathrooms. 6213 Stone Lake Drive is currently listed for $275,000 and was received on November 06, 2026. Want to learn more about 6213 Stone Lake Drive? Do you have questions about finding other Single Family real estate for sale in Fort Worth? You can browse all Fort Worth real estate or contact a Coldwell Banker agent to request more information.