No photo available
$325,000 Just Listed
Property Description
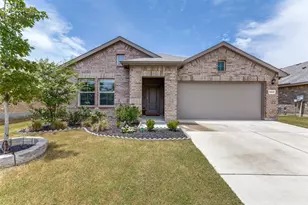
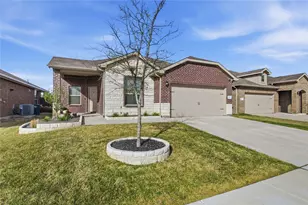
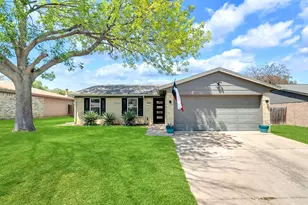
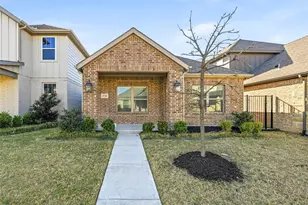
Built in 2024 and beautifully maintained by its original owner, this single-story home offers the space, flexibility, and oversized backyard that can be hard to find in newer construction! With just over 1,800 square feet, the thoughtfully designed floor plan features secondary bedrooms split from the private primary suite and easily adapts to the way you live and work. Need a home office, or even two? A secondary bedroom and the additional living area can flex as dedicated offices, a playroom, workout space, or whatever best fits your lifestyle. Wood-look tile flooring flows throughout the main living areas, kitchen, dining space, and hallways, while carpet adds comfort in the bedrooms. The kitchen features a gas range and opens to the living and dining areas, creating an easy flow for everyday living and entertaining. A tankless water heater adds another modern convenience. Outside is where this home really sets itself apart! Situated on nearly a quarter-acre lot, one of the larger lots in the neighborhood, the fully-fenced expansive backyard offers plenty of possibilities. Enjoy the covered patio and custom flower beds in both the front and backyard, with abundant space to add a pool, garden, play area, or create the outdoor space you've been dreaming about. Beyond the home, enjoy a welcoming, family-friendly community with multiple neighborhood pools and regular resident events, including food trucks and opportunities to connect with neighbors. Zoned to Eagle Mountain-Saginaw ISD and in excellent, move-in-ready condition, this home combines newer construction, flexible living space, a standout lot, and a neighborhood designed to be enjoyed!
Full Property Details
Full Property Details for 625 Prairie Clover Trail
General
- Price: $325,000
- HOA FEE: $42/month
- HOA FEE FREQ.: Annually
- Taxes: $7,492
- Status: Active
- Type: Single Family
- Source: NTREIS
- MLS ID: 21364852
- Updated: 8/23/2026
- Added to Site: 5 day(s) ago
Interior
- Interior Features: Decorative/Designer Lighting Fixtures, Granite Counters, High Speed Internet, Open Floorplan, Pantry, Walk-In Closet(s)
- Appliances: Some Gas Appliances, Dishwasher, Disposal, Gas Range, Plumbed For Gas, Tankless Water Heater
- Flooring: Carpet, Ceramic Tile
Rooms
Bathrooms
- Total Bathrooms: 2
- Full Bathrooms: 2
Bedrooms
- Total Bedrooms: 4
Other Rooms
- Laundry: Common Area, Washer Hookup, Dryer Hookup, ElectricDryer Hookup, Laundry in Utility Room
Additional Information
- Security/Safety: Security System
Exterior
- Porch/Patio/Deck: Rear Porch, Covered
Parking
- Garage: Yes
- Garage Spaces: 2
- Covered Spaces: 2
- Parking Features: Door-Multi, Garage Faces Front, Garage, Garage Door Opener
Location
- County: Tarrant
- Subdivision: Watersbend Ph 10
- Driving Directions: From Hwy 81, go west on W Bonds Ranch Rd, turn south (left) onto Wagley Robertson Rd and east (left) onto Prairie Clover
School Information
- Elem School District: Eagle MT-Saginaw ISD
- Midd School District: Eagle MT-Saginaw ISD
- High School District: Eagle MT-Saginaw ISD
- Elementary School: Comanche Springs
- Middle School: Prairie Vista
- High School: Eagle Mountain
Community
- Association: Yes
- Assoc. Name: Insight Association Management
- Assoc. Fees Include: All Facilities
Heating & Cooling
- Central air: Yes
- Air Conditioning: Yes
- Cooling Type: Central Air, Electric
- Heating Type: Central, Natural Gas
Utilities
- Sewer: Public Sewer
- Water: Public
- Utility Description: Natural Gas Available, Sewer Available, Separate Meters, Underground Utilities, Water Available
Structural Information
- Property Detached: Yes
- Architectural Style: Traditional, Detached
- Structure Type: House
- Detached/Attached: Detached
- Construction: Brick
- Roof: Composition
- Windows: Window Coverings
- Stories/Levels: 1
- Living Area: 1,820 Sq. Ft.
- Year Built: 2024
Lot Features
- Lot Size (Acres): 0.215
- Lot Size (Sq. Ft.): 9,365.4
- Lot Size Source: Assessor
- Lot Features: Landscaped, Subdivision, Sprinkler System
- Fencing (Description): Back Yard, Wood
Financial Considerations
- For Sale/Rent/Lease: For Sale
- Association Fee: $500
- Assoc Fee Freq.: Annually
- Tax Amount: $7,492
- Terms: Cash, Conventional, FHA, VA Loan
Disclosures and Reports
- Legal Description: BAR C RANCH BLOCK 11 LOT 12 D222237126
- Property ID: 42934671
- Block: 11
- Lot Number: 12
Listed by Coldwell Banker Apex, Realtors, Jill Nelson
Get Pre-Approved Today
Schools
Schools serving 625 Prairie Clover Trail
School District:Eagle Mountain-Saginaw Independent School District
| Name | Grades | Distance |
|---|---|---|
Comanche Springs Elementary School 8100 Comanche Springs Drive, Fort Worth, TX 76131 | PK-5 | 0.8 mi |
Prairie Vista 8000 Comanche Springs Drive, Fort Worth, TX 76131 | 6-8 | 0.9 mi |
Disclaimer:
School attendance boundaries provided by ATTOM Data Solutions and are for reference only. Contact the school directly to verify enrollment eligibility.
Price & Sales History for 625 Prairie Clover Trail
Date
Details
Price
Change
Source
8/21/2026
Listed
$325,000
—
MLS
Disclaimer: Historical sales information is derived from public records provided by the county offices. Information is not guaranteed and should be independently verified.

Tax History
Tax History for 625 Prairie Clover Trail
Year
Property Taxes
Change
Tax Assessment
Change
2025
$5,107
358%
$311,450
585%
2023
$1,114
—
$45,500
—
Disclaimer: Historical tax information is derived from public records provided by the county offices. Information is not guaranteed and should be independently verified.
Estimate the Cost
Estimate the Cost for 625 Prairie Clover Trail
625 Prairie Clover Trail, Fort Worth, TX 76131 (MLS# 21364852) is a Single Family property with 4 bedrooms and 2 full bathrooms. 625 Prairie Clover Trail is currently listed for $325,000 and was received on August 21, 2026. Want to learn more about 625 Prairie Clover Trail? Do you have questions about finding other Single Family real estate for sale in Fort Worth? You can browse all Fort Worth real estate or contact a Coldwell Banker agent to request more information.