This is a carousel with tiles that activate property listing cards. Use the previous and next buttons to navigate.
1/38
$350,000
This is a carousel with tiles that activate property listing cards. Use the previous and next buttons to navigate.
1/38
Property Description
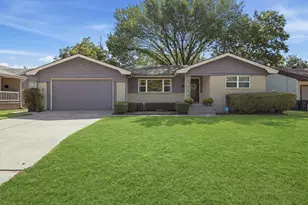
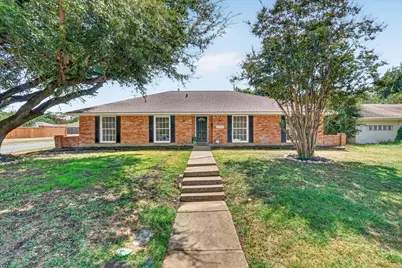
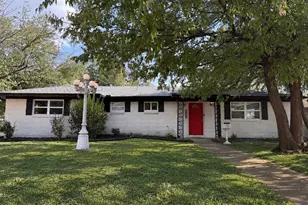
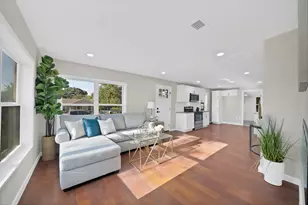
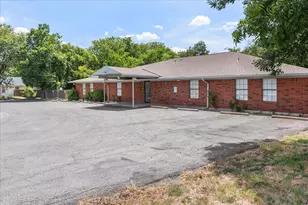
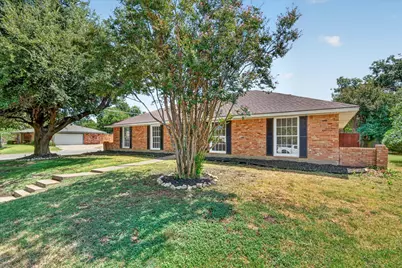
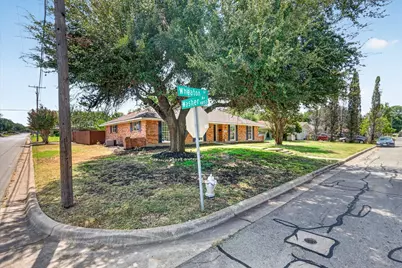
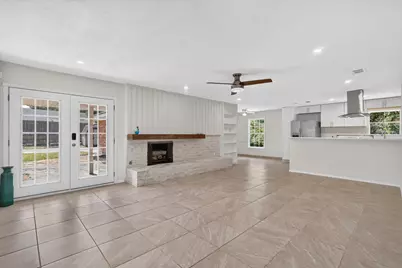
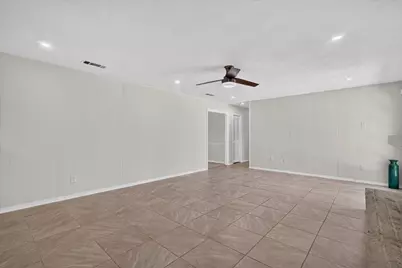
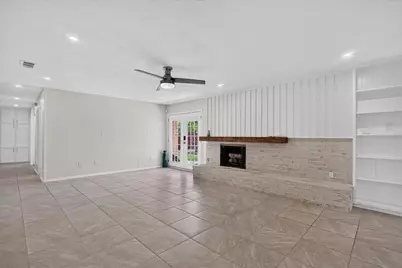
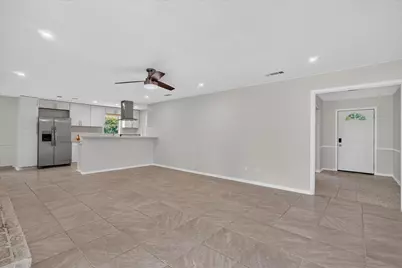
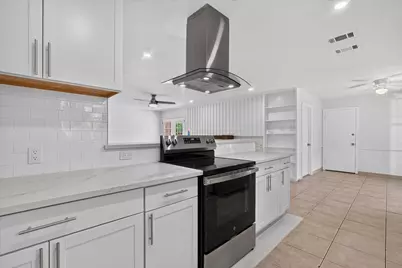
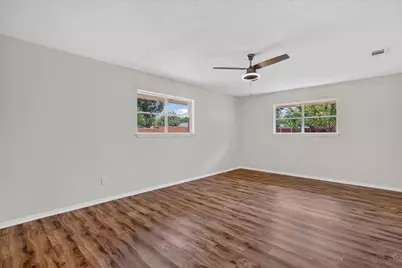
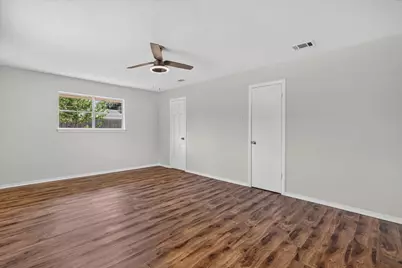
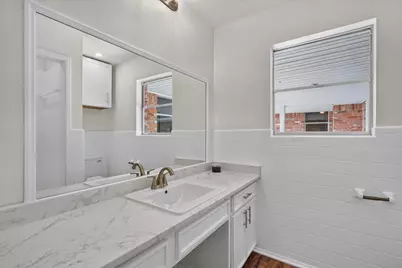
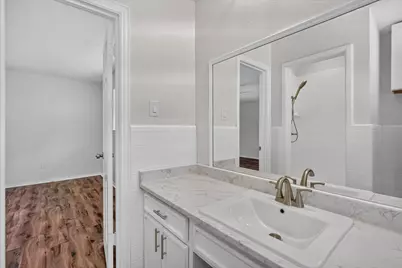
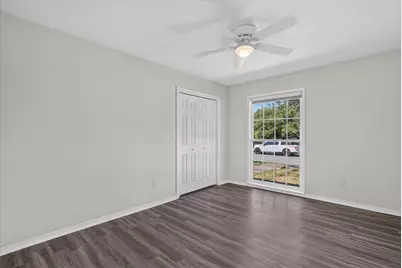
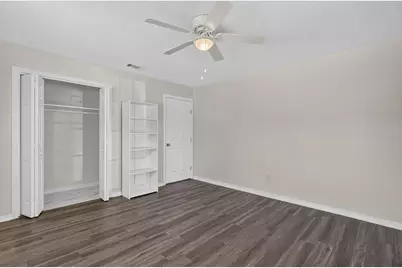
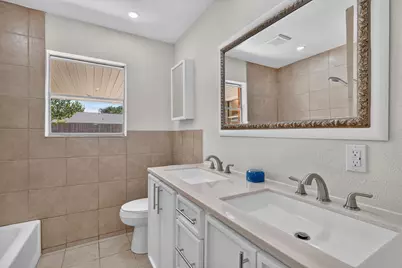
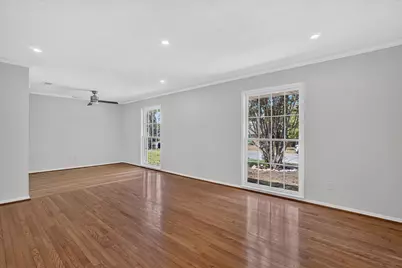
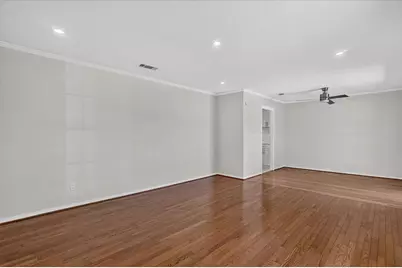
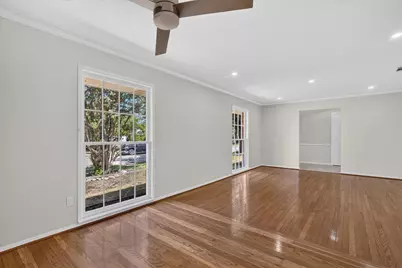
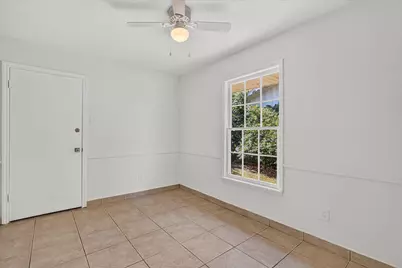
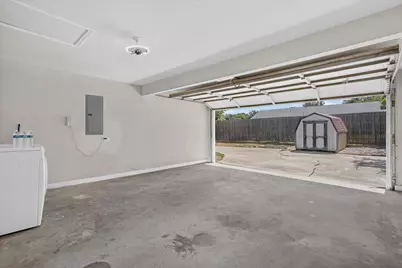
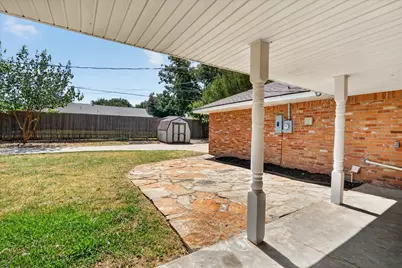
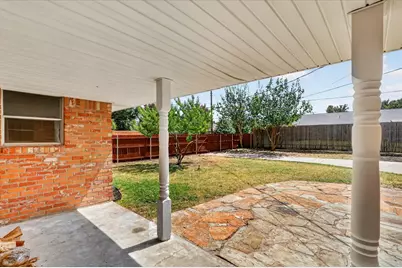
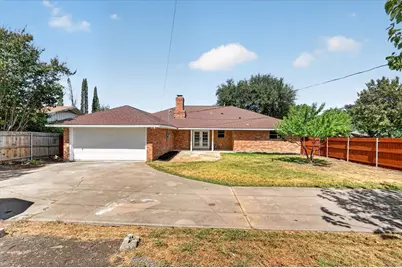
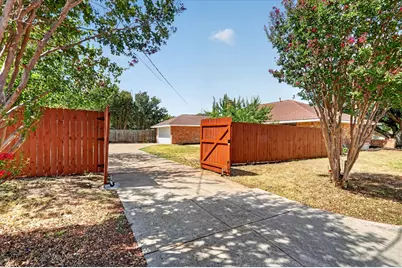
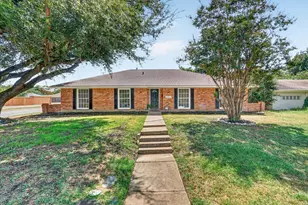
Welcome home to this beautifully remodeled 3-bedroom, 2-bath home in Fort Worth, featuring a spacious open-concept floor plan designed for comfortable everyday living and entertaining. The updated interior offers a fresh, modern feel and makes this home truly move-in ready. Conveniently located less than 2 miles from TCU, you'll enjoy quick access to nearby restaurants, shopping, entertainment, and major highways, making commuting throughout Fort Worth and the DFW area a breeze. Step outside to a huge, fully fenced private backyard with plenty of room for entertaining, pets, play, or creating your own outdoor retreat. The property also offers ample parking and a backyard storage shed for additional storage. With its combination of modern updates, generous outdoor space, convenient location, and proximity to TCU, this Fort Worth home is one you won't want to miss. Schedule your showing today!
Full Property Details
Full Property Details for 6301 Wheaton Dr
General
- Price: $350,000
- Taxes: $4,942
- Status: Active
- Type: Single Family
- Source: NTREIS
- MLS ID: 21367888
- Updated: 9/11/2026
- Added to Site: 10 day(s) ago
Interior
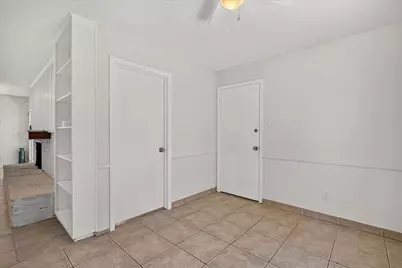
- Interior Features: Granite Counters, Open Floorplan, Pantry, Paneling/Wainscoting, Natural Woodwork
- Fireplace: Yes
- Number of Fireplaces: 1
- Fireplace(s): Living Room
- Appliances: Electric Range, Microwave
- Flooring: Ceramic Tile, Luxury Vinyl Plank
Rooms
Bathrooms
- Total Bathrooms: 2
- Full Bathrooms: 2
Bedrooms
- Total Bedrooms: 3
Other Rooms
- Laundry: Washer Hookup, Electric Dryer Hookup, In Garage
Additional Information
- Security/Safety: Carbon Monoxide Detector(s)
Exterior
- Exterior Features: Storage
- Porch/Patio/Deck: Patio, Covered
Parking
- Garage: Yes
- Attached garage: Yes
- Garage Spaces: 2
- Covered Spaces: 2
- Parking Features: Additional Parking, Driveway, Gated
Location
- County: Tarrant
- Subdivision: Wedgwood Add
- Driving Directions: See GPS.
School Information
- Elem School District: Fort Worth ISD
- Midd School District: Fort Worth ISD
- High School District: Fort Worth ISD
- Elementary School: Jt Stevens
- Middle School: Wedgwood
- High School: Southwest
Heating & Cooling
- Central air: Yes
- Air Conditioning: Yes
- Cooling Type: Central Air, Ceiling Fan(s), Electric
- Heating Type: Central, Fireplace(s)
Utilities
- Sewer: Public Sewer
- Water: Public
- Utility Description: Electricity Connected, Natural Gas Available, Sewer Available, Separate Meters, Underground Utilities, Water Available
Structural Information
- Property Detached: Yes
- Architectural Style: Traditional, Detached
- Structure Type: House
- Detached/Attached: Detached
- Construction: Brick, Wood Siding
- Roof: Shingle
- Stories/Levels: 1
- Living Area: 2,130 Sq. Ft.
- Year Built: 1966
- Property Condition: Resale
Additional Structures
- Other Structures: Storage
Lot Features
- Lot Size (Acres): 0.239
- Lot Size (Sq. Ft.): 10,410.84
- Lot Features: Back Yard, Lawn
- Fencing (Description): Back Yard, Fenced, Gate, Wood
Financial Considerations
- For Sale/Rent/Lease: For Sale
- Tax Amount: $4,942
- Terms: Cash, Conventional, FHA, VA Loan
Disclosures and Reports
- Legal Description: WEDGWOOD ADDITION BLOCK 108 LOT 4
- Exclusions: Washer and Dryer
- Property ID: 3350711
- Block: 108
- Lot Number: 4
Listed by Exp Realty, Eloy Martinez
Get Pre-Approved Today
Schools
Schools serving 6301 Wheaton Dr
School District:Fort Worth Independent School District
| Name | Grades | Distance |
|---|---|---|
J T Stevens Elementary School 6161 Wrigley Way, Fort Worth, TX 76133 | PK-5 | 0.4 mi |
Wedgwood 6th Gr School 4212 Belden Avenue, Fort Worth, TX 76132 | 6- | 1.6 mi |
Wedgwood Middle School 3909 Wilkie Way, Fort Worth, TX 76133 | 7-8 | 1.2 mi |
Southwest High School 4100 Altamesa Boulevard, Fort Worth, TX 76133 | 9-12 | 1.1 mi |
Disclaimer:
School attendance boundaries provided by ATTOM Data Solutions and are for reference only. Contact the school directly to verify enrollment eligibility.
Price & Sales History for 6301 Wheaton Dr
Date
Details
Price
Change
Source
9/10/2026
Listed
$350,000
—
MLS
Disclaimer: Historical sales information is derived from public records provided by the county offices. Information is not guaranteed and should be independently verified.

Tax History
Tax History for 6301 Wheaton Dr
Year
Property Taxes
Change
Tax Assessment
Change
2025
$1,602
-49%
$225,757
—
2023
$3,142
—
$225,757
1%
2023
$3,142
-21%
$223,202
22%
2022
$3,988
2%
$183,160
9%
2021
$3,913
9%
$167,304
8%
2020
$3,597
4%
$154,869
23%
2018
$3,455
-6%
$125,594
-9%
2019
$3,657
—
$138,153
6%
2017
$3,643
24%
$130,807
26%
2016
$2,941
1%
$103,796
2%
2015
$2,914
1%
$101,600
—
2013
$2,884
—
$101,600
—
Disclaimer: Historical tax information is derived from public records provided by the county offices. Information is not guaranteed and should be independently verified.
Estimate the Cost
Estimate the Cost for 6301 Wheaton Dr
6301 Wheaton Drive, Fort Worth, TX 76133 (MLS# 21367888) is a Single Family property with 3 bedrooms and 2 full bathrooms. 6301 Wheaton Drive is currently listed for $350,000 and was received on September 10, 2026. Want to learn more about 6301 Wheaton Drive? Do you have questions about finding other Single Family real estate for sale in Fort Worth? You can browse all Fort Worth real estate or contact a Coldwell Banker agent to request more information.