
This is a carousel with tiles that activate property listing cards. Use the previous and next buttons to navigate.

1/1
This is a carousel with tiles that activate property listing cards. Use the previous and next buttons to navigate.
1/1

Property Description
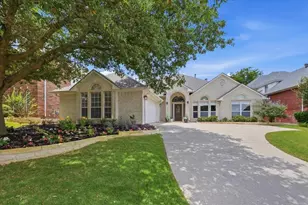
Beautifully remodeled and updated four bedroom and three full baths, in prestigious Monarch Hills Gated community near Mira Vista Country Club. All new flooring, paint, with kitchen and bathrooms updated. Kitchen has new stainless steel appliances and is open to breakfast room and living room with fireplace. Kitchen features breakfast bar with seating for eight and a large island for easy prepping of meals. This special home features a large entry connecting the dedicated office with built-ins and formal dining room. The primary, suite overlooks the pool and large covered patio that has been updated with remote controlled awning extension for added comfort and shade. Primary bathroom is to die for with huge walk in shower and soaker tub, double vanities and more. Tons of closet space make this perfect for the discerning buyer. Two additional large bedrooms with full bath on separate hallway for privacy. Enjoy spacious ceiling height, walls of windows bringing the sunshine in and overlooking the pool also have electric shades with remote controls for ease and comfort. Upstairs is the fourth bedroom with private updated bathroom and two large closets. Could also be utilized as a game room. Excellent pool, patio, landscaping and more giving wonderful value to this well located home near Chisholm Trail Parkway just off Bryant Irvin Rd with shopping, dining, banking and all needed amenities close by. Hurry and schedule your appointment to see your next home!
Full Property Details
Full Property Details for 6304 Southern Hills Dr
General
- HOA FEE: $58/month
- HOA FEE FREQ.: Annually
- Taxes: $12,901
- Status: Closed
- Type: Single Family
- Source: NTREIS
- MLS ID: 21282032
- Added to Site: 159 day(s) ago
Interior
- Interior Features: Built-in Features, Decorative/Designer Lighting Fixtures, Granite Counters, High Speed Internet, Kitchen Island, Cable TV, Vaulted Ceiling(s), Walk-In Closet(s)
- Fireplace: Yes
- Number of Fireplaces: 1
- Fireplace(s): Gas, Gas Log
- Appliances: Some Gas Appliances, Convection Oven, Dishwasher, Electric Oven, Gas Cooktop, Disposal, Microwave, Plumbed For Gas, Trash Compactor, Vented Exhaust Fan
- Flooring: Carpet, Ceramic Tile, Hardwood
Rooms
Bathrooms
- Total Bathrooms: 3
- Full Bathrooms: 3
Bedrooms
- Total Bedrooms: 4
Other Rooms
- Laundry: Washer Hookup, Dryer Hookup, ElectricDryer Hookup, Laundry in Utility Room
Additional Information
- Pool: Yes
- Pool Description: Gunite, In Ground, Pool
- Security/Safety: Security System Owned, Security System, Gated Community, Smoke Detector(s)
Exterior
- Exterior Features: Rain Gutters
- Porch/Patio/Deck: Awning(s), Rear Porch, Covered
Parking
- Garage: Yes
- Attached garage: Yes
- Garage Spaces: 2
- Covered Spaces: 2
- Parking Features: Door-Single, Garage, Garage Door Opener
Location
- County: Tarrant
- Subdivision: Monarch Hills Add
- Driving Directions: From Chisolm Trail Pkwy exit at Oakmont, Right on Oakmont, Left on Bryant Irvin, Right on Monarch Hills Drive, Right on Southern Hills Drive
School Information
- Elem School District: Crowley ISD
- Midd School District: Crowley ISD
- High School District: Crowley ISD
- Elementary School: Sue Crouch
- Middle School: Summer Creek, Crowley 9Th Grade
- High School: North Crowley
Community
- Gated community: Yes
- Association: Yes
- Assoc. Name: Monarch Hills Owners Association
- Assoc. Fees Include: All Facilities
Heating & Cooling
- Central air: Yes
- Air Conditioning: Yes
- Cooling Type: Central Air, Ceiling Fan(s), Electric, ENERGY STAR Qualified Equipment
- Heating Type: Central, ENERGY STAR Qualified Equipment, Natural Gas
Utilities
- Sewer: Public Sewer
- Water: Public
- Cable Available: Yes
- Utility Description: Electricity Connected, Natural Gas Available, Sewer Available, Separate Meters, Underground Utilities, Water Available, Cable Available
Structural Information
- Property Detached: Yes
- Architectural Style: Traditional, Detached
- Structure Type: House
- Detached/Attached: Detached
- Construction: Brick
- Roof: Composition
- Windows: Window Coverings
- Living Area: 2,702 Sq. Ft.
- Year Built: 2001
Lot Features
- Lot Size (Acres): 0.172
- Lot Size (Sq. Ft.): 7,492.32
- Lot Features: Interior Lot, Landscaped, Subdivision, Sprinkler System
- Fencing (Description): Fenced, Masonry, Wood
Financial Considerations
- For Sale/Rent/Lease: For Sale
- Association Fee: $700
- Assoc Fee Freq.: Annually
- Tax Amount: $12,901
- Terms: Cash, Conventional
Disclosures and Reports
- Documents Avail.: Aerial, Survey
- Legal Description: MONARCH HILLS ADDITION BLOCK 1 LOT 23
- Disclosures/Rstr.: Deed Restriction, Easement(s)
- Property ID: 7253362
- Block: 1
- Lot Number: 23
Listed by Robert Renfro, Broker, Robert Renfro
Sold by League Real Estate, Kellie Bullinger
Listing agent
— 6304 Southern Hills Dr —
Robert Renfro
Robert Renfro, Broker
817-763-9700

 NMLS#: 1598647
Get Pre-Approved Today
Schools
Schools serving 6304 Southern Hills Dr
School District:Crowley Independent School District
| Name | Grades | Distance |
|---|---|---|
Sue Crouch Intermediate School 8036 Cedar Lake Lane, Fort Worth, TX 76123 | PK-5 | 2.6 mi |
Summer Creek Middle School 10236 Summer Creek Drive, Crowley, TX 76036 | 6-8 | 4.2 mi |
North Crowley High School 9100 South Hulen Street, Fort Worth, TX 76123 | 10-12 | 4 mi |
Disclaimer:
School attendance boundaries provided by ATTOM Data Solutions and are for reference only. Contact the school directly to verify enrollment eligibility.
6304 Southern Hills Drive, Fort Worth, TX 76132 (MLS# 21282032) is a Single Family property that was sold on June 18, 2026. Want to learn more about 6304 Southern Hills Drive? Do you have questions about finding other Single Family real estate for sale in Fort Worth? You can browse all Fort Worth real estate or contact a Coldwell Banker agent to request more information.