This is a carousel with tiles that activate property listing cards. Use the previous and next buttons to navigate.
1/38
$328,000
This is a carousel with tiles that activate property listing cards. Use the previous and next buttons to navigate.
1/38
Property Description
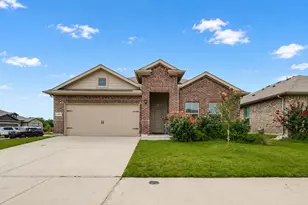
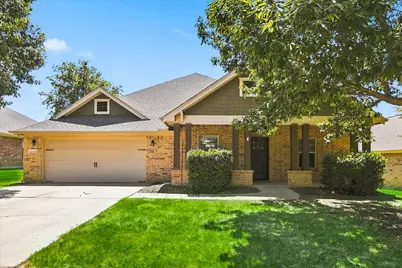
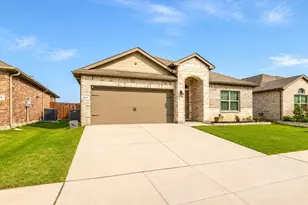
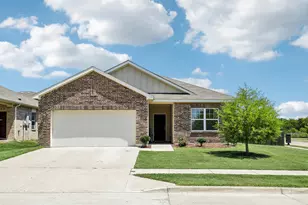
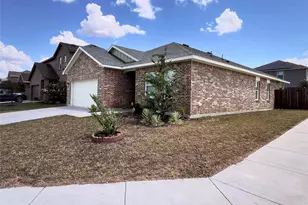
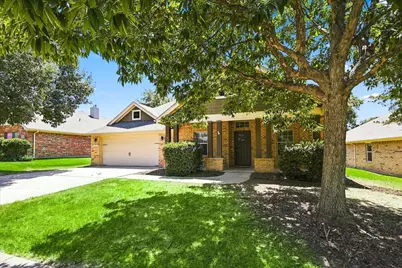
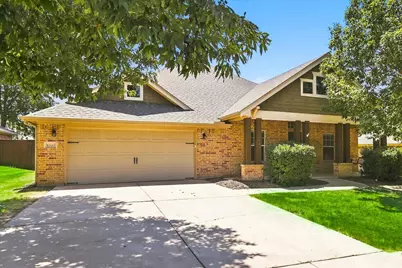
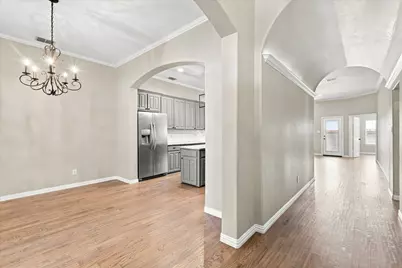
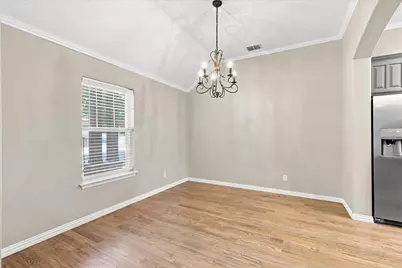
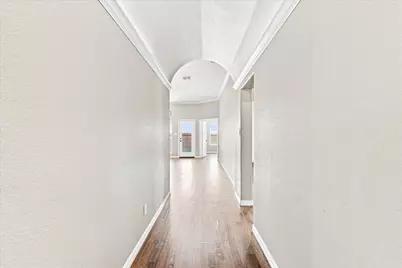
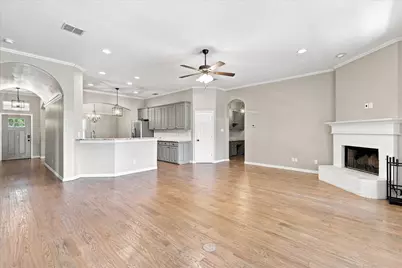
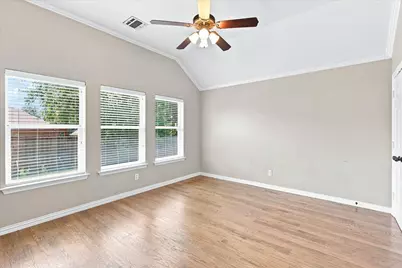
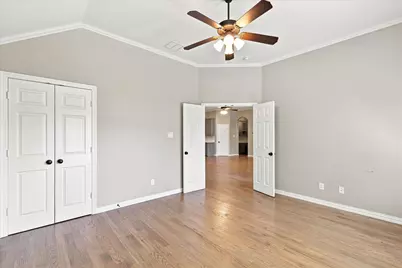
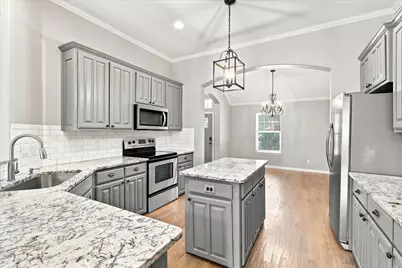
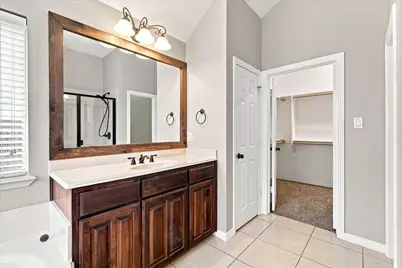
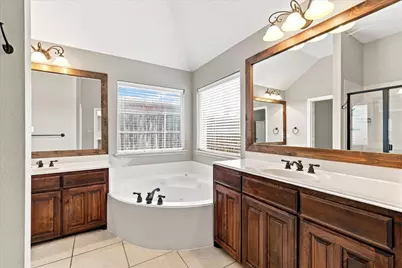
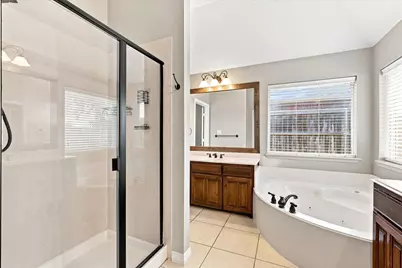
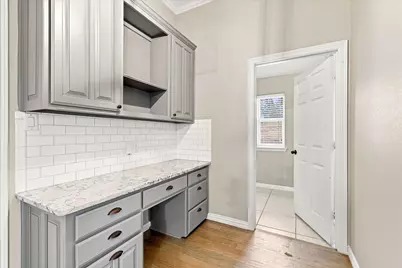
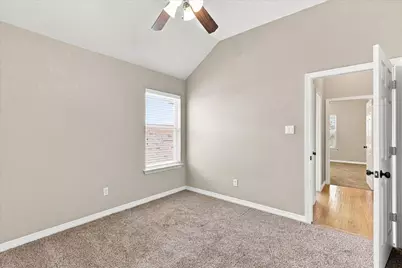
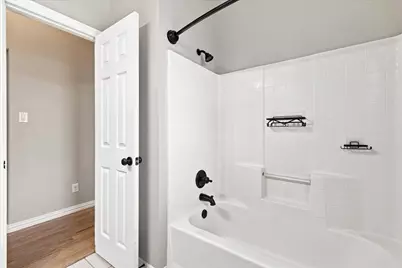
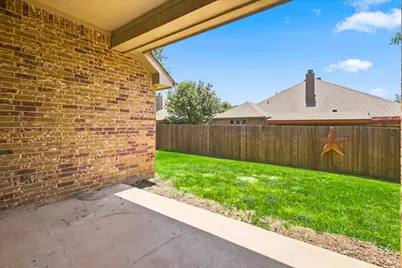
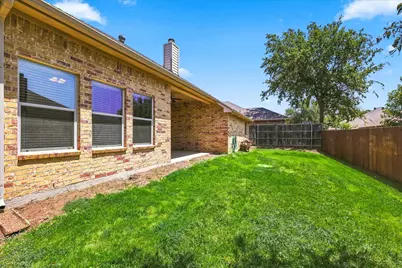
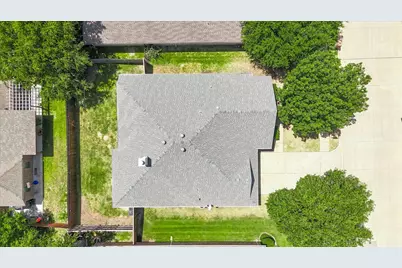
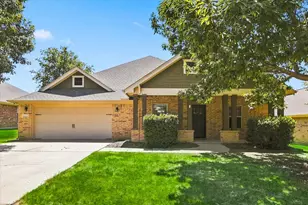
Beautifully maintained and truly move-in ready, this 4-bedroom, 2-bath home is the kind of home that simply feels good the moment you walk in. Gorgeous hardwood floors, soaring ceilings, abundant natural light, and an open-concept layout create a warm, inviting space that's perfect for everyday living and entertaining. The kitchen features custom-painted cabinetry, granite countertops, a large island, walk-in pantry, and seamless flow into the living and dining areas. A built-in desk provides the perfect spot for working from home, homework, or staying organized without sacrificing living space. The spacious primary suite offers a peaceful retreat, while three additional bedrooms provide flexibility for family, guests, or hobbies. Outside, you'll love relaxing on the inviting front porch beneath the shade of the mature tree or spending evenings on the covered back patio. Conveniently located near schools, shopping, dining, and major commuter routes, this home has been exceptionally cared for and is ready for its next owners. Foundation repairs have been professionally completed, and transferable documentation is available for added peace of mind. Refrigerator conveys with the home.
Full Property Details
Full Property Details for 6333 Pinionpark Way
General
- Price: $328,000
- HOA FEE: $12/month
- HOA FEE FREQ.: Annually
- Taxes: $8,454
- Status: Active
- Type: Single Family
- Source: NTREIS
- MLS ID: 21355389
- Updated: 8/31/2026
- Added to Site: 27 day(s) ago
Interior
- Interior Features: Built-in Features, Decorative/Designer Lighting Fixtures, Granite Counters, Kitchen Island, Pantry, Walk-In Closet(s)
- Fireplace: Yes
- Number of Fireplaces: 1
- Fireplace(s): Living Room, Wood Burning
- Appliances: Dishwasher, Electric Cooktop, Electric Oven, Electric Range, Disposal, Microwave
- Flooring: Carpet, Ceramic Tile, Hardwood
Rooms
Bathrooms
- Total Bathrooms: 2
- Full Bathrooms: 2
Bedrooms
- Total Bedrooms: 4
Other Rooms
- Laundry: Washer Hookup, Dryer Hookup, Laundry in Utility Room
Additional Information
- Security/Safety: Smoke Detector(s)
Exterior
- Porch/Patio/Deck: Front Porch, Patio, Covered
Parking
- Garage: Yes
- Attached garage: Yes
- Garage Spaces: 2
- Covered Spaces: 2
- Parking Features: Driveway, Garage Faces Front, Garage
Location
- County: Tarrant
- Subdivision: Pinion Park
- Driving Directions: Use GPS
School Information
- Elem School District: Eagle MT-Saginaw ISD
- Midd School District: Eagle MT-Saginaw ISD
- High School District: Eagle MT-Saginaw ISD
- Elementary School: Greenfield
- Middle School: Ed Willkie
- High School: Chisholm Trail
Community
- Association: Yes
- Assoc. Name: Pinion Park Owners Association
- Assoc. Fees Include: Association Management
Heating & Cooling
- Central air: Yes
- Air Conditioning: Yes
- Cooling Type: Central Air, Electric
- Heating Type: Central, Electric
Utilities
- Sewer: Public Sewer
- Water: Public
- Utility Description: Sewer Available, Water Available
Structural Information
- Property Detached: Yes
- Architectural Style: Traditional, Detached
- Structure Type: House
- Detached/Attached: Detached
- Construction: Brick
- Roof: Asphalt
- Windows: Window Coverings
- Stories/Levels: 1
- Living Area: 2,123 Sq. Ft.
- Year Built: 2007
- Property Condition: Resale
Lot Features
- Lot Size (Acres): 0.168
- Lot Size (Sq. Ft.): 7,318.08
- Lot Features: Landscaped, Few Trees
- Fencing (Description): Wood
Financial Considerations
- For Sale/Rent/Lease: For Sale
- Association Fee: $145
- Assoc Fee Freq.: Annually
- Tax Amount: $8,454
- Terms: Cash, Conventional, FHA, VA Loan
Disclosures and Reports
- Legal Description: PINION PARK BLOCK 5 LOT 4
- Property ID: 40601927
- Block: 5
- Lot Number: 4
Listed by OnDemand Realty, Kelly Cypret
Get Pre-Approved Today
Schools
Schools serving 6333 Pinionpark Way
School District:Eagle Mountain-Saginaw Independent School District
| Name | Grades | Distance |
|---|---|---|
Greenfield Elementary School 6020 Ten Mile Bridge Road, Fort Worth, TX 76135 | PK-5 | 0.6 mi |
Remington Point Elementary School 6000 Old Decatur Road, Fort Worth, TX 76179 | PK-5 | 2.4 mi |
Ed Willkie Middle School 6129 Texas Shiner Drive, Fort Worth, TX 76179 | 6-8 | 0.6 mi |
Chisholm Trail High School 3100 Northwest College Drive, Fort Worth, TX 76179 | 9-12 | 1.7 mi |
Disclaimer:
School attendance boundaries provided by ATTOM Data Solutions and are for reference only. Contact the school directly to verify enrollment eligibility.
Price & Sales History for 6333 Pinionpark Way
Date
Details
Price
Change
Source
8/12/2026
Listed
$328,000
—
MLS
Disclaimer: Historical sales information is derived from public records provided by the county offices. Information is not guaranteed and should be independently verified.

Tax History
Tax History for 6333 Pinionpark Way
Year
Property Taxes
Change
Tax Assessment
Change
2025
$5,987
2%
$351,424
—
2023
$5,878
—
$351,424
-2%
2023
$5,878
-14%
$359,951
25%
2022
$6,866
5%
$287,525
11%
2021
$6,517
-2%
$259,126
—
2020
$6,679
-8%
$260,097
3%
2019
$7,260
6%
$251,828
8%
2018
$6,870
8%
$233,773
9%
2017
$6,385
8%
$214,775
10%
2016
$5,899
9%
$195,250
10%
2015
$5,425
—
$177,500
—
2014
$5,425
6%
$177,500
6%
2013
$5,107
—
$167,100
—
Disclaimer: Historical tax information is derived from public records provided by the county offices. Information is not guaranteed and should be independently verified.
Estimate the Cost
Estimate the Cost for 6333 Pinionpark Way
6333 Pinionpark Way, Fort Worth, TX 76179 (MLS# 21355389) is a Single Family property with 4 bedrooms and 2 full bathrooms. 6333 Pinionpark Way is currently listed for $328,000 and was received on August 12, 2026. Want to learn more about 6333 Pinionpark Way? Do you have questions about finding other Single Family real estate for sale in Fort Worth? You can browse all Fort Worth real estate or contact a Coldwell Banker agent to request more information.