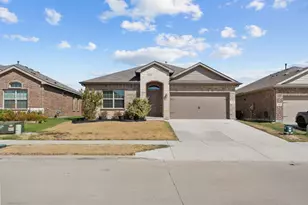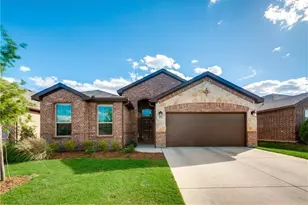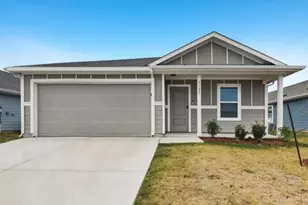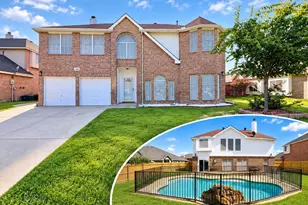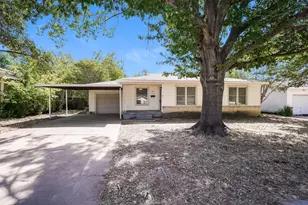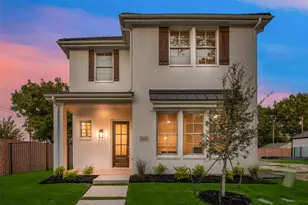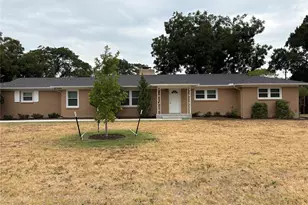





This is a carousel with tiles that activate property listing cards. Use the previous and next buttons to navigate.
1/16
$2,250
This is a carousel with tiles that activate property listing cards. Use the previous and next buttons to navigate.
1/16
Property Description
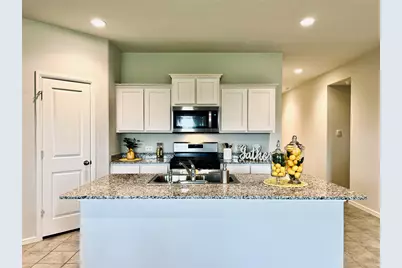
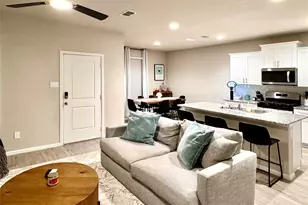
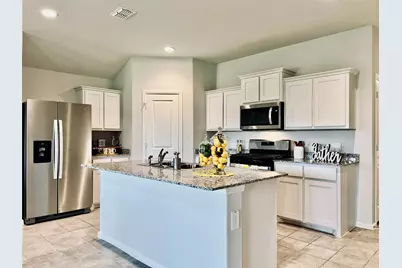
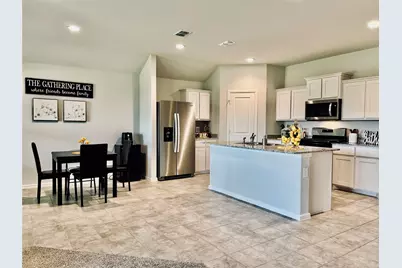
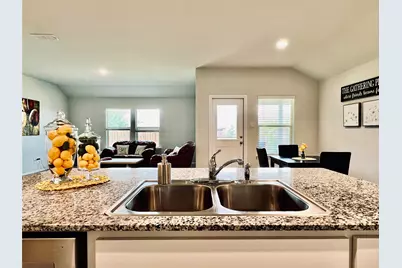
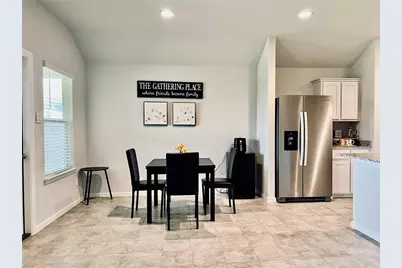
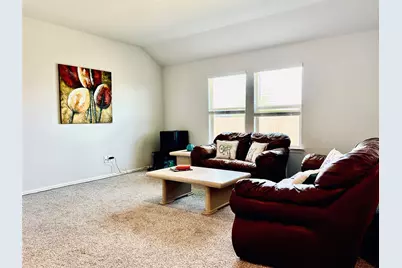
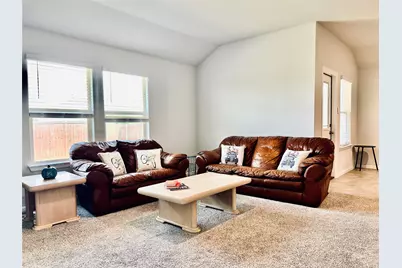
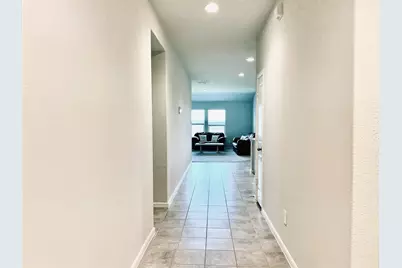
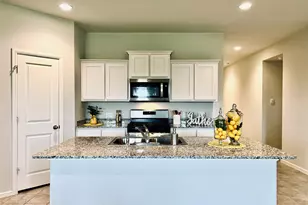
MUST SEE!!! WELCOME HOME to this bright and inviting open-concept living space, designed for both everyday comfort and effortless entertaining. The heart of the home is the spacious kitchen, featuring a large center island with seating, beautiful granite countertops, abundant shaker-style cabinetry, stainless steel appliances, a gas range, built-in microwave, and a generous walk-in pantry. The kitchen flows seamlessly into the dining and living areas, creating a spacious gathering place filled with natural light and enhanced by soaring ceilings and recessed lighting. Neutral finishes, tile flooring throughout the main living areas, and a modern color palette provide a clean, timeless look that complements any décor. The oversized island offers the perfect spot for casual meals, meal prep, or entertaining guests, while the adjacent dining area provides ample space for family dinners and special occasions. Thoughtful details such as ample storage, expansive counter space, and an open layout make this home both functional and welcoming. Whether you're hosting friends or enjoying a quiet evening at home, this beautifully maintained living space offers the perfect blend of style, comfort, and convenience.
Full Property Details
Full Property Details for 636 Mount Vis Ln
General
- Rent: $2,250
- Status: Active
- Type: Single Family
- Source: NTREIS
- MLS ID: 21341326
- Updated: 7/31/2026
- Added to Site: 15 day(s) ago
Rental Information
- Lease/Rent Term: 12 Months
- Date Available: 7/31/2026
Interior
- Interior Features: Eat-in Kitchen, Granite Counters, High Speed Internet, Kitchen Island, Open Floorplan, Pantry, Smart Home, Cable TV, Walk-In Closet(s)
- Appliances: Dryer, Dishwasher, Gas Cooktop, Disposal, Gas Oven, Microwave, Refrigerator, Washer
- Furnishings: Unfurnished
- Flooring: Carpet, Ceramic Tile
Rooms
Bathrooms
- Total Bathrooms: 2
- Full Bathrooms: 2
Bedrooms
- Total Bedrooms: 4
Other Rooms
- Laundry: Laundry in Utility Room
Additional Information
- Shared Pool: Yes
- Pool: Yes
- Pool Description: None, Community
- Security/Safety: Smoke Detector(s)
Exterior
- Porch/Patio/Deck: Covered
Parking
- Garage: Yes
- Attached garage: Yes
- Garage Spaces: 2
- Parking Features: Driveway, Garage Faces Front, Garage
Location
- County: Tarrant
- Subdivision: Cedarbrook
- Driving Directions: USE GPS. From I-35W, take the Heritage Trace Parkway exit and head east. Turn left onto North Riverside Drive, then right onto Shiver Road. Continue to Mount Vista Lane and turn left. The property will be on your right.
School Information
- Elem School District: Eagle MT-Saginaw ISD
- Midd School District: Eagle MT-Saginaw ISD
- High School District: Eagle MT-Saginaw ISD
- Elementary School: Comanche Springs
- Middle School: Prairie Vista
- High School: Saginaw
Community
- Association: Yes
- Assoc. Name: Rosewood at Beltmill
- Pets Allowed: Yes
Utilities
- Sewer: Public Sewer
- Water: Public
- Cable Available: Yes
- Utility Description: Sewer Available, Water Available, Cable Available
Structural Information
- Property Detached: Yes
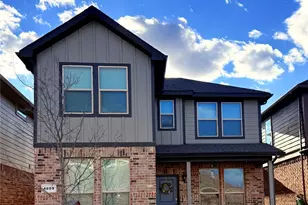
- Architectural Style: Traditional, Detached
- Structure Type: House
- Detached/Attached: Detached
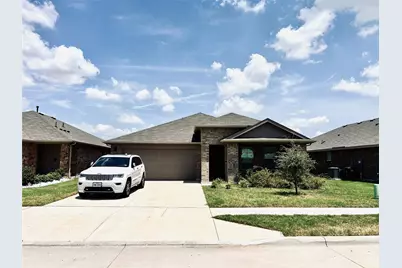
- Construction: Brick
- Roof: Shingle
- Windows: Window Coverings
- Stories/Levels: 1
- Living Area: 1,704 Sq. Ft.
- Year Built: 2023
Lot Features
- Lot Size (Acres): 0.138
- Lot Size (Sq. Ft.): 6,011.28
- Sidewalks: Yes
- Lot Features: Landscaped, Subdivision
- Trees/Vegetation: Grassed
- Fencing (Description): Fenced, Wood
Financial Considerations
- For Sale/Rent/Lease: For Lease
- Security Deposit: $2,250
- Pet Deposit: $400
- Tenant Pays: All Utilities, Cable TV, Electricity, Exterior Maintenance, Gas, Grounds Care, Insurance, Pest Control, Sewer, Trash Collection, Water
Disclosures and Reports
- Legal Description: CEDARBROOK BLOCK 23 LOT 16
- Disclosures/Rstr.: Deed Restriction
- Property ID: 43021363
- Block: 23
- Lot Number: 16
Listed by VOB Real Estate, Kathleen Young
Schools
Schools serving 636 Mount Vis Ln
School District:Eagle Mountain-Saginaw Independent School District
| Name | Grades | Distance |
|---|---|---|
Prairie Vista 8000 Comanche Springs Drive, Fort Worth, TX 76131 | 6-8 | 0.6 mi |
Disclaimer:
School attendance boundaries provided by ATTOM Data Solutions and are for reference only. Contact the school directly to verify enrollment eligibility.
Price History for 636 Mount Vis Ln
Date
Details
Price
Change
Source
7/31/2026
Listed
$2,250
—
MLS
Disclaimer: Historical sales information is derived from public records provided by the county offices. Information is not guaranteed and should be independently verified.

636 Mount Vista Lane, Fort Worth, TX 76131 (MLS# 21341326) is a Single Family property with 4 bedrooms and 2 full bathrooms. 636 Mount Vista Lane is currently listed for rent at $2,250 and was received on July 31, 2026. Want to learn more about 636 Mount Vista Lane? Do you have questions about finding other real estate for sale or rent in Fort Worth? You can browse all Fort Worth rentals or contact a Coldwell Banker agent to request more information.