This is a carousel with tiles that activate property listing cards. Use the previous and next buttons to navigate.
1/32
$350,000
This is a carousel with tiles that activate property listing cards. Use the previous and next buttons to navigate.
1/32
Property Description
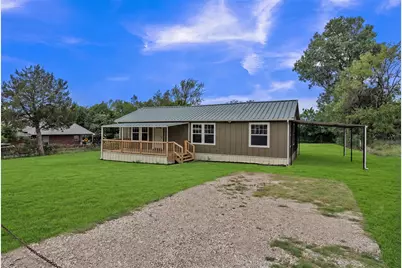
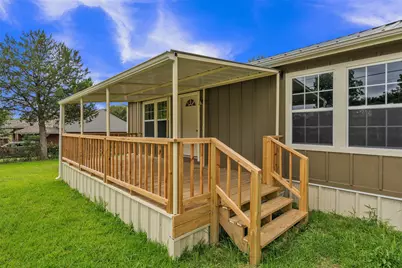
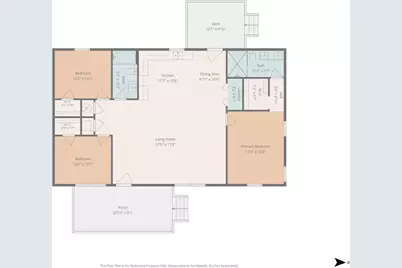
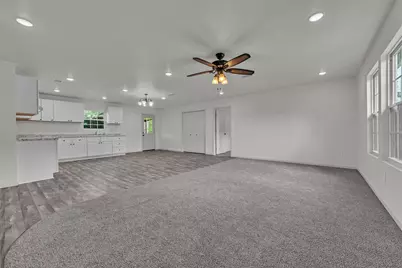
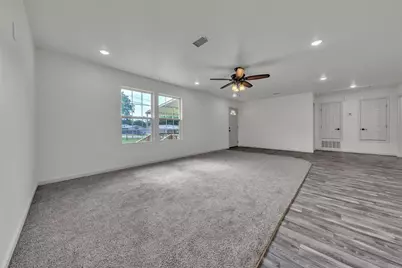
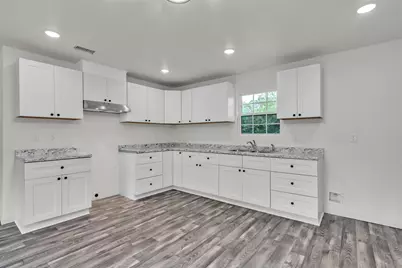
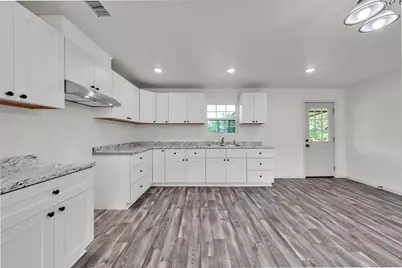
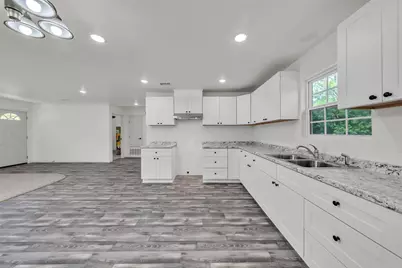
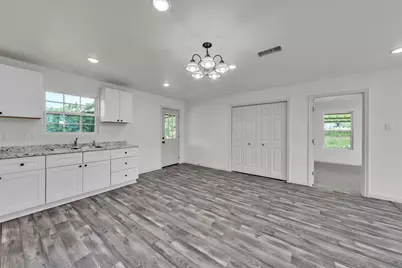
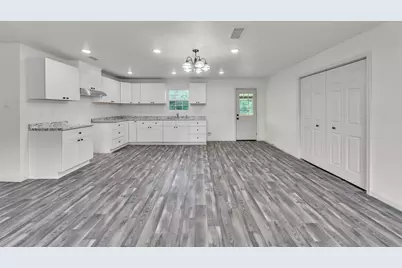
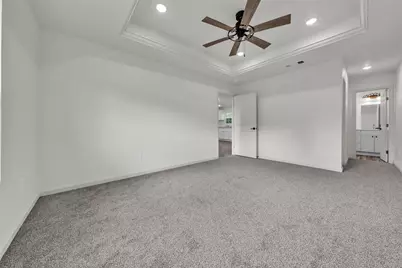
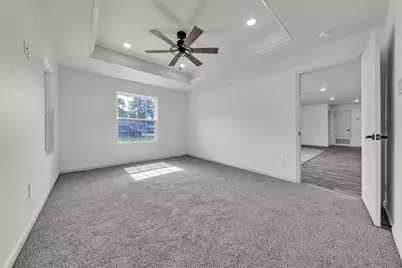
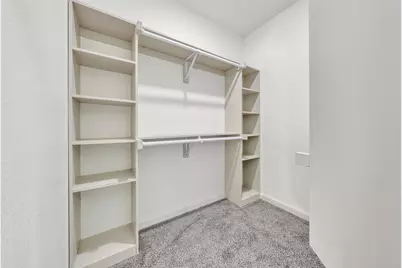
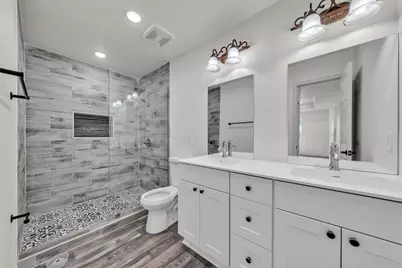
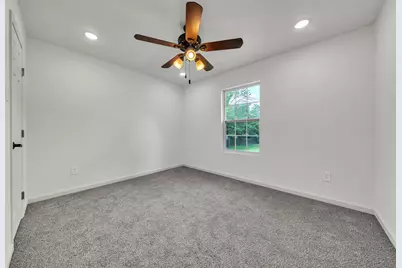
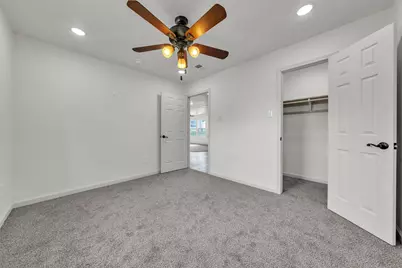
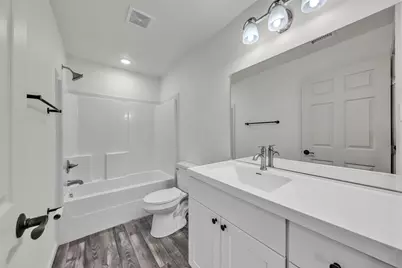
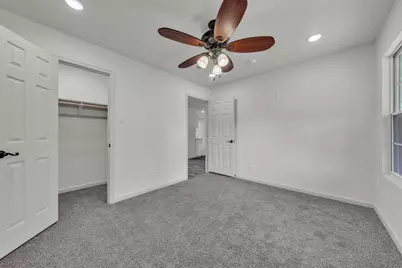
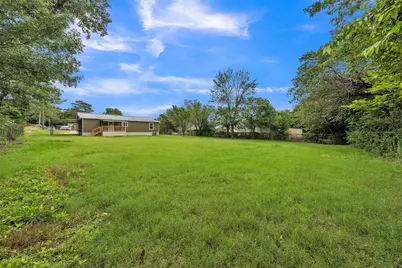
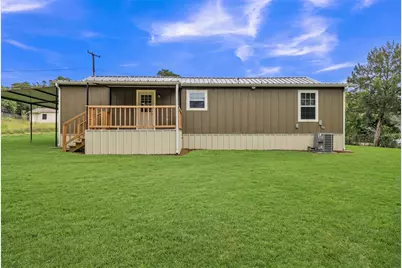
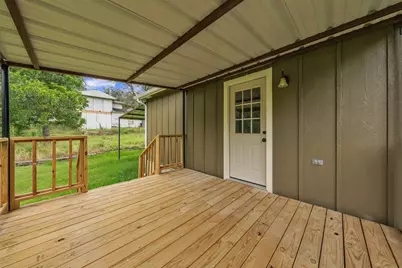
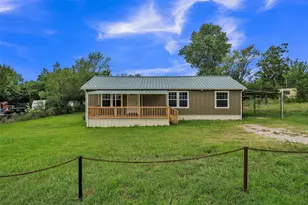
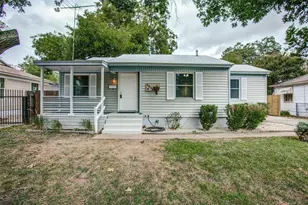
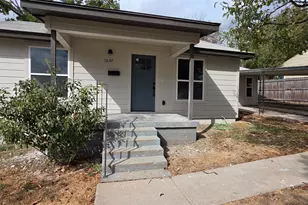
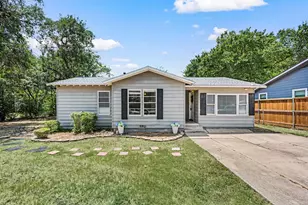
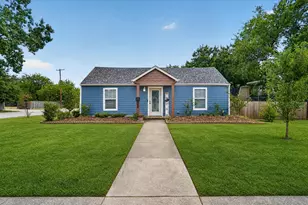
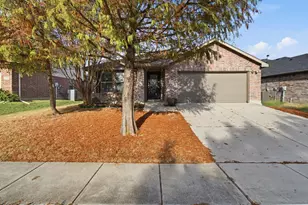
Welcome home to this beautifully updated 3-bedroom, 2-bath home offering modern finishes, an open-concept layout, and a peaceful oversized lot. The spacious living room flows seamlessly into the kitchen and dining area, creating the perfect space for entertaining or everyday living. The kitchen features abundant white shaker cabinetry, granite-look countertops, stainless vent hood, ample prep space, and plenty of storage. The private primary suite offers a tray ceiling, generous bedroom, and an ensuite bath, while two additional bedrooms provide flexibility for family, guests, or a home office. Fresh neutral finishes, recessed lighting, luxury vinyl plank flooring in the main living areas, and plush carpet in the bedrooms make this home truly move-in ready. Step outside to enjoy the large covered front porch, expansive backyard with mature trees, and covered carport-ideal for relaxing, gardening, or creating your dream outdoor retreat. With its spacious lot, modern updates, and functional floor plan, this property offers the perfect blend of country charm and contemporary comfort, all while being conveniently located with easy access to Fort Worth amenities.
Full Property Details
Full Property Details for 6410 Renwood Dr
General
- Price: $350,000
- Taxes: $1,788
- Status: Active
- Type: Single Family
- Source: NTREIS
- MLS ID: 21311797
- Updated: 6/27/2026
- Added to Site: 61 day(s) ago
Interior
- Interior Features: Decorative/Designer Lighting Fixtures, Granite Counters, Open Floorplan, Vaulted Ceiling(s), Walk-In Closet(s)
- Appliances: Vented Exhaust Fan
- Flooring: Carpet, Laminate
Rooms
Bathrooms
- Total Bathrooms: 2
- Full Bathrooms: 2
Bedrooms
- Total Bedrooms: 3
Other Rooms
- Laundry: Washer Hookup, Dryer Hookup
Additional Information
- Security/Safety: Smoke Detector(s)
Exterior
- Porch/Patio/Deck: Covered
Parking
- Carports: Yes
- Carport Spaces: 2
- Covered Spaces: 2
- Parking Features: Carport
Location
- County: Tarrant
- Subdivision: Valley Ridge Add
- Driving Directions: GPS friendly
School Information
- Elem School District: Mansfield ISD
- Midd School District: Mansfield ISD
- High School District: Mansfield ISD
- Elementary School: Tarverrend
- Middle School: Linda Jobe, Shepard
- High School: Legacy
Heating & Cooling
- Central air: Yes
- Air Conditioning: Yes
- Cooling Type: Central Air, Ceiling Fan(s), Electric
- Heating Type: Central, Electric
Utilities
- Water: Public
- Utility Description: Water Available
Structural Information
- Property Detached: Yes
- Architectural Style: Traditional, Detached
- Structure Type: House
- Detached/Attached: Detached
- Construction: Metal Siding
- Roof: Metal
- Stories/Levels: 1
- Living Area: 1,400 Sq. Ft.
- Year Built: 1954
Lot Features
- Lot Size (Acres): 0.449
- Lot Size (Sq. Ft.): 19,558.44
- Lot Features: Back Yard, Interior Lot, Lawn
- Fencing (Description): None
Financial Considerations
- For Sale/Rent/Lease: For Sale
- Tax Amount: $1,788
- Terms: Cash, Conventional, FHA, VA Loan
Disclosures and Reports
- Legal Description: VALLEY RIDGE ADDITION BLOCK 11 LOT 5
- Property ID: 3239578
- Block: 11
- Lot Number: 5
Listed by Peak Point Real Estate, Pam Hudson

Get Pre-Approved Today
Schools
Schools serving 6410 Renwood Dr
School District:Mansfield Independent School District
| Name | Grades | Distance |
|---|---|---|
Tarver-Rendon Elementary School 6065 Retta Mansfield Road, Burleson, TX 76028 | PK-4 | 2.3 mi |
Linda Jobe Middle School 2491 Gertie Barrett Road, Mansfield, TX 76063 | 7-8 | 4.1 mi |
Mansfield Legacy High School 1263 North Main Street, Mansfield, TX 76063 | 9-12 | 5.4 mi |
Disclaimer:
School attendance boundaries provided by ATTOM Data Solutions and are for reference only. Contact the school directly to verify enrollment eligibility.
Price & Sales History for 6410 Renwood Dr
Date
Details
Price
Change
Source
6/26/2026
Listed
$350,000
—
MLS
Disclaimer: Historical sales information is derived from public records provided by the county offices. Information is not guaranteed and should be independently verified.
Tax History
Tax History for 6410 Renwood Dr
Year
Property Taxes
Change
Tax Assessment
Change
2025
$1,788
6%
$106,155
—
2023
$1,684
—
$106,155
9%
2023
$1,684
7%
$97,720
24%
2022
$1,570
5%
$78,754
10%
2021
$1,495
162%
$71,736
166%
2020
$571
-5%
$26,964
—
2018
$598
34%
$26,964
35%
2017
$446
1%
$20,000
—
2016
$443
-1%
$20,000
—
2015
$446
-22%
$20,000
-26%
2019
$574
-43%
$26,964
4%
2013
$1,010
—
$26,000
-42%
2013
$1,010
—
$44,900
—
Disclaimer: Historical tax information is derived from public records provided by the county offices. Information is not guaranteed and should be independently verified.
Estimate the Cost
Estimate the Cost for 6410 Renwood Dr
6410 Renwood Drive, Fort Worth, TX 76140 (MLS# 21311797) is a Single Family property with 3 bedrooms and 2 full bathrooms. 6410 Renwood Drive is currently listed for $350,000 and was received on June 26, 2026. Want to learn more about 6410 Renwood Drive? Do you have questions about finding other Single Family real estate for sale in Fort Worth? You can browse all Fort Worth real estate or contact a Coldwell Banker agent to request more information.