
This is a carousel with tiles that activate property listing cards. Use the previous and next buttons to navigate.
1/1
This is a carousel with tiles that activate property listing cards. Use the previous and next buttons to navigate.
1/1

Property Description
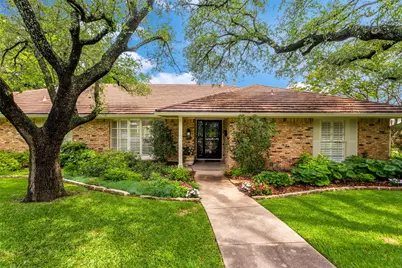
AGENTS: THE SELLERS HAVE RECEIVED MULIPLE OFFERS, PLEASE SUBMIT YOUR FINAL AND BEST BY 3:00 PM-CST, ON TUESDAY, JUNE 2ND. Experience the pinnacle of open-concept living in the heart of the coveted Ridgmar neighborhood. This meticulously remodeled home 2014-2015 welcomes you with soaring ceilings and expansive windows that bathe the interior in natural light. The chef's kitchen is a culinary masterpiece, featuring a Wolf gas cooktop, KitchenAid refrigeration, and a versatile central island. A dedicated prep kitchen ensures seamless entertaining, while the adjacent garden room - office finished with Saltillo tile and Anderson doors offers a serene retreat for work or relaxation. Retreat to the oversized primary suite or enjoy the privacy of secondary bedrooms thoughtfully tucked away in separate wings of the home. Perfectly positioned for effortless access to I-30 and the vibrant Camp Bowie corridor, this residence offers an unparalleled blend of style and convenience.
Full Property Details
Full Property Details for 6424 Klamath Rd
General
- Taxes: $6,849
- Status: Closed
- Type: Single Family
- Source: NTREIS
- MLS ID: 21284197
- Added to Site: 158 day(s) ago
Interior
- Interior Features: Eat-in Kitchen, Granite Counters, High Speed Internet, Kitchen Island, Open Floorplan, Pantry, Smart Home, Cable TV, Vaulted Ceiling(s), Natural Woodwork, Walk-In Closet(s), Wired for Sound
- Fireplace: Yes
- Number of Fireplaces: 1
- Fireplace(s): Gas, Glass Doors, Gas Log, Living Room
- Appliances: Some Gas Appliances, Convection Oven, Dishwasher, Gas Cooktop, Disposal, Gas Water Heater, Ice Maker, Microwave, Plumbed For Gas, Refrigerator, Vented Exhaust Fan, Warming Drawer
- Flooring: Carpet, Tile, Wood
Rooms
Bathrooms
- Total Bathrooms: 3
- Full Bathrooms: 3
Bedrooms
- Total Bedrooms: 4
Other Rooms
- Laundry: Washer Hookup, Electric Dryer Hookup, Laundry in Utility Room
Additional Information
- Security/Safety: Security System, Smoke Detector(s)
Exterior
- Exterior Features: Garden, Lighting, Rain Gutters
- Porch/Patio/Deck: Patio
Parking
- Garage: Yes
- Attached garage: Yes
- Garage Spaces: 2
- Covered Spaces: 2
- Parking Features: Door-Single, Driveway, Electric Gate, Garage, Garage Door Opener, Inside Entrance, Open, Garage Faces Side, Storage, Workshop in Garage
Location
- County: Tarrant
- Subdivision: Ridgmar Add
- Driving Directions: GPS
School Information
- Elem School District: Fort Worth ISD
- Midd School District: Fort Worth ISD
- High School District: Fort Worth ISD
- Elementary School: Phillips M
- Middle School: Monnig
- High School: Arlington Heights
Heating & Cooling
- Central air: Yes
- Air Conditioning: Yes
- Cooling Type: Central Air, Ceiling Fan(s), Electric, Roof Turbine(s)
- Heating Type: Central, Natural Gas
Utilities
- Sewer: Public Sewer
- Water: Public
- Cable Available: Yes
- Utility Description: Natural Gas Available, Overhead Utilities, Sewer Available, Separate Meters, Water Available, Cable Available
Structural Information
- Property Detached: Yes
- Architectural Style: Traditional, Detached
- Structure Type: House
- Detached/Attached: Detached
- Construction: Brick, Wood Siding
- Roof: Composition
- Windows: Bay Window(s), Shutters, Window Coverings
- Stories/Levels: 1
- Living Area: 2,422 Sq. Ft.
- Year Built: 1965
Lot Features
- Lot Size (Acres): 0.312
- Lot Size (Sq. Ft.): 13,590.72
- Lot Size Source: Assessor
- Lot Features: Corner Lot, Landscaped, Level, Sprinkler System, Few Trees
- Fencing (Description): Back Yard, Electric, Gate, Metal, Wood
Financial Considerations
- For Sale/Rent/Lease: For Sale
- Tax Amount: $6,849
- Terms: Cash, Conventional
Disclosures and Reports
- Documents Avail.: Survey
- Legal Description: RIDGMAR ADDITION BLOCK 29 LOT 7
- Disclosures/Rstr.: Easement(s)
- Property ID: 2441721
- Block: 29
- Lot Number: 7
Listed by Briggs Freeman Sotheby's Int'l, Caren Parten
Sold by Compass RE Texas, LLC, Alex Lipari
Listing agent
— 6424 Klamath Rd —
Caren Parten
Briggs Freeman Sotheby's Int'l
817-731-8466

 NMLS#: 1598647
Get Pre-Approved Today
Schools
Schools serving 6424 Klamath Rd
School District:Fort Worth Independent School District
| Name | Grades | Distance |
|---|---|---|
M L Phillips Elementary School 3020 Bigham Boulevard, Fort Worth, TX 76116 | PK-5 | 1.1 mi |
Monnig Middle School 3136 Bigham Boulevard, Fort Worth, TX 76116 | 6-8 | 1.4 mi |
Arlington Heights High School 4501 West Freeway, Fort Worth, TX 76107 | 9-12 | 2.7 mi |
Disclaimer:
School attendance boundaries provided by ATTOM Data Solutions and are for reference only. Contact the school directly to verify enrollment eligibility.
6424 Klamath Road, Fort Worth, TX 76116 (MLS# 21284197) is a Single Family property that was sold on June 17, 2026. Want to learn more about 6424 Klamath Road? Do you have questions about finding other Single Family real estate for sale in Fort Worth? You can browse all Fort Worth real estate or contact a Coldwell Banker agent to request more information.