
This is a carousel with tiles that activate property listing cards. Use the previous and next buttons to navigate.
$1,900,000
This is a carousel with tiles that activate property listing cards. Use the previous and next buttons to navigate.
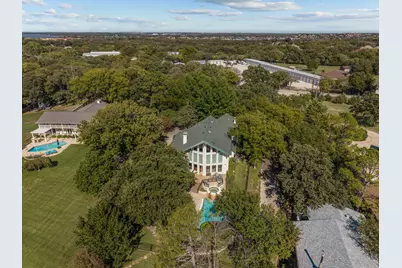
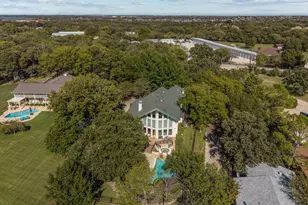
Full Property Details for 6491 Peden Rd
General
- Price: $1,900,000
- Taxes: $23,290
- Status: Active
- Type: Single Family
- Source: NTREIS
- MLS ID: 21417351
- Updated: 10/22/2026
- Added to Site: 11 day(s) ago
Interior
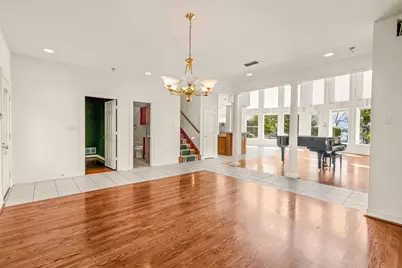
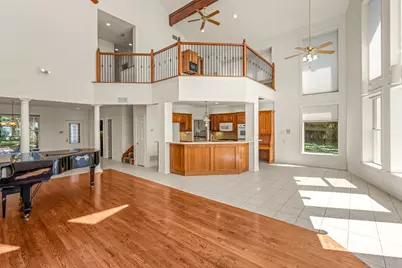
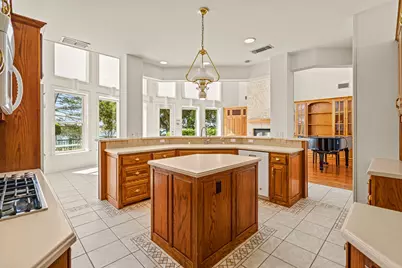
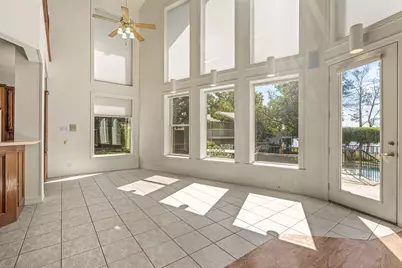
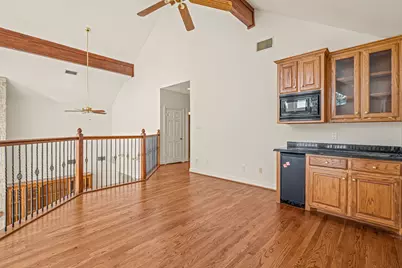
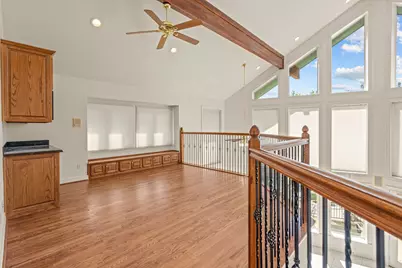
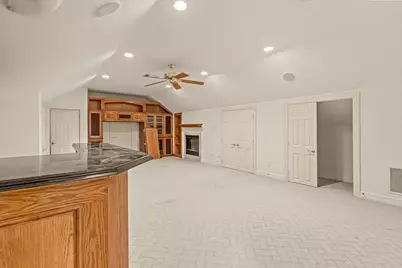
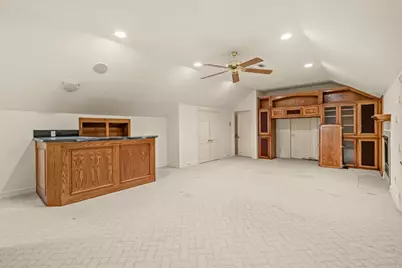
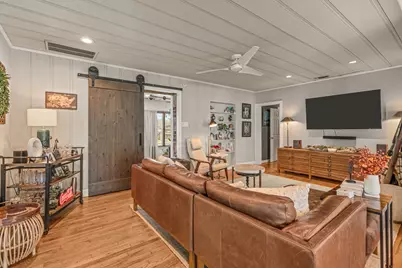
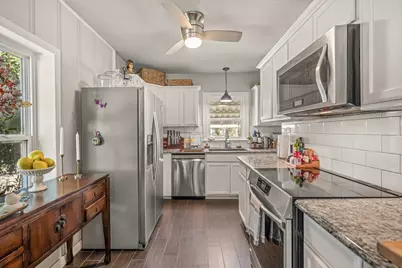
- Interior Features: Built-in Features, Eat-in Kitchen, Kitchen Island, Loft, Open Floorplan, Pantry, Walk-In Closet(s)
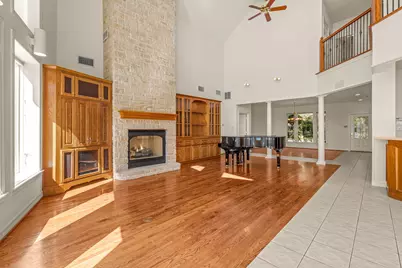
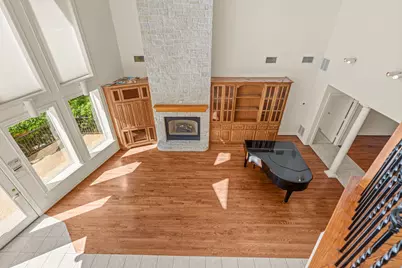
- Fireplace: Yes
- Number of Fireplaces: 2
- Fireplace(s): Family Room, Gas, Gas Log, Great Room, Living Room, Stone
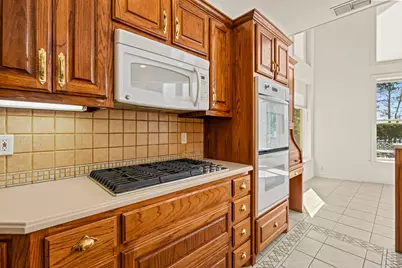
- Appliances: Double Oven, Dishwasher, Electric Oven, Gas Cooktop, Disposal
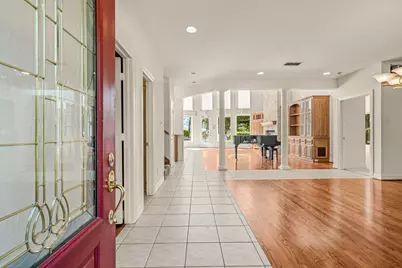
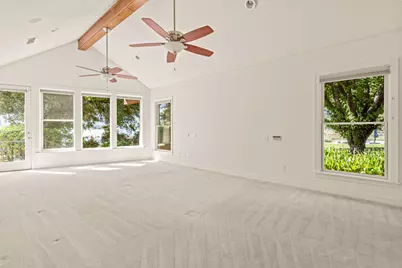
- Flooring: Carpet, Hardwood
Rooms
Bathrooms
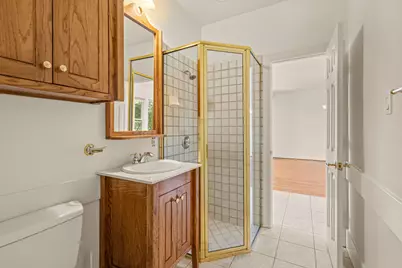
- Total Bathrooms: 3
- Full Bathrooms: 3
Bedrooms
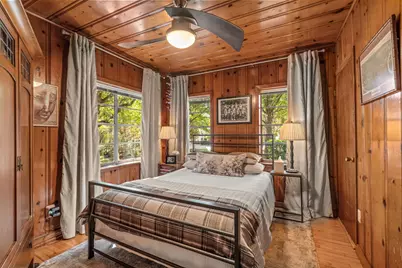
- Total Bedrooms: 3
Other Rooms
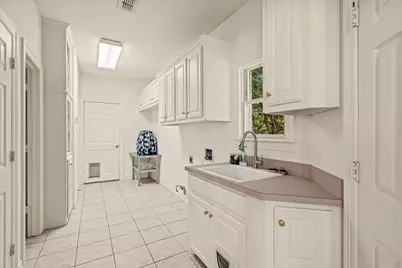
- Laundry: Washer Hookup, Dryer Hookup, Laundry in Utility Room
Additional Information
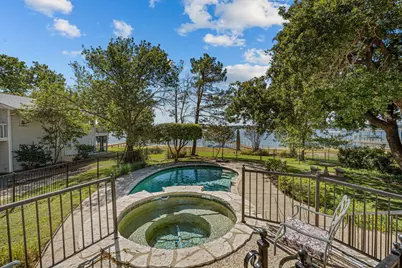
- Pool: Yes
- Pool Description: In Ground, Pool
- Security/Safety: Security System Owned
Exterior
- Exterior Features: Boat Slip, Dock, Private Yard
- Porch/Patio/Deck: Deck
Parking
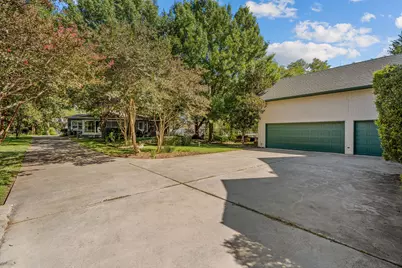
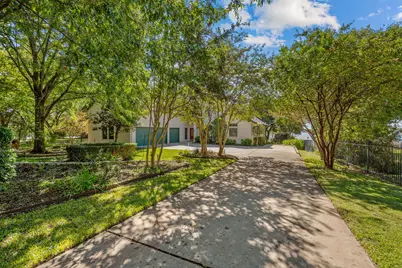
- Garage: Yes
- Attached garage: Yes
- Garage Spaces: 3
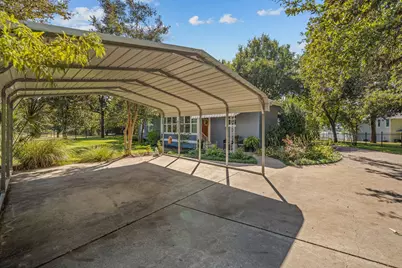
- Carports: Yes
- Carport Spaces: 2
- Covered Spaces: 5
- Parking Features: Door-Multi, Detached Carport, Driveway, Garage Faces Front, Garage, Garage Door Opener, Guest, Private, Secured
Location
- County: Tarrant
- Subdivision: M F Hudson Surv Abs 726
- Driving Directions: GPS friendly
School Information
- Elem School District: Eagle MT-Saginaw ISD
- Midd School District: Eagle MT-Saginaw ISD
- High School District: Eagle MT-Saginaw ISD
- Elementary School: Eagle Mountain
- Middle School: Wayside
- High School: Eagle Mountain
Heating & Cooling
- Central air: Yes
- Air Conditioning: Yes
- Cooling Type: Central Air
- Heating Type: Central
Utilities
- Sewer: Septic Tank
- Water: Well
- Well: Yes
- Utility Description: Septic Available, Water Available
Structural Information
- Property Detached: Yes
- Architectural Style: Traditional, Detached
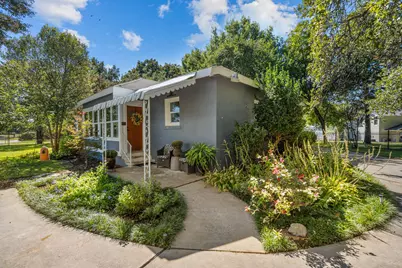
- Structure Type: House
- Detached/Attached: Detached
- Construction: Brick
- Roof: Shingle
- Windows: Window Coverings
- Stories/Levels: 2
- Living Area: 4,187 Sq. Ft.
- Year Built: 1999
- Property Condition: Resale
Lot Features
- Lot Size (Acres): 0.99
- Lot Size (Sq. Ft.): 43,124.4
- Lot Features: Sprinkler System
- Fencing (Description): Wrought Iron
Water Features
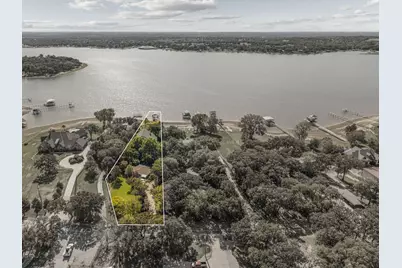
- Water Front: Yes
- Water Front Name: Eagle Mountain
- Water Front Desc.: Boat Dock/Slip, Lake Front
- Lake Front: Yes
Financial Considerations
- For Sale/Rent/Lease: For Sale
- Tax Amount: $23,290
- Terms: Cash, Conventional, FHA, Other
Disclosures and Reports
- Legal Description: HUDSON, MARY F SURVEY ABSTRACT 726 TRACT 8 1.
- Property ID: 4598601
Listed by Compass RE Texas, LLC, John Zimmerman and Compass RE Texas, LLC, Abby Diebolt
Schools serving 6491 Peden Rd
| Name | Grades | Distance |
|---|---|---|
Eagle Mountain Elementary School 9700 Morris Dido Newark Road, Fort Worth, TX 76179 | PK-5 | 3.9 mi |
Willow Creek Elementary School 1100 W McLeroy Blvd, Saginaw, TX 76131 | PK-5 | 9 mi |
Wayside Middle School 1300 Old Decatur Road, Fort Worth, TX 76179 | 6-8 | 8.1 mi |
Price & Sales History for 6491 Peden Rd
Tax History for 6491 Peden Rd
Estimate the Cost for 6491 Peden Rd
6491 Peden Road, Fort Worth, TX 76179 (MLS# 21417351) is a Single Family property with 3 bedrooms and 3 full bathrooms. 6491 Peden Road is currently listed for $1,900,000 and was received on October 22, 2026. Want to learn more about 6491 Peden Road? Do you have questions about finding other Single Family real estate for sale in Fort Worth? You can browse all Fort Worth real estate or contact a Coldwell Banker agent to request more information.
