This is a carousel with tiles that activate property listing cards. Use the previous and next buttons to navigate.
1/25
$289,500
This is a carousel with tiles that activate property listing cards. Use the previous and next buttons to navigate.
1/25
Property Description
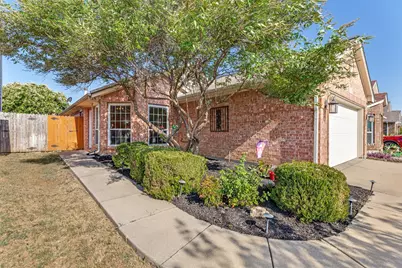
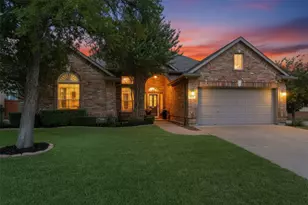
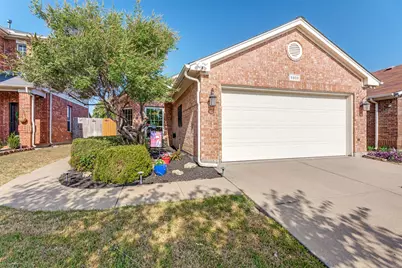
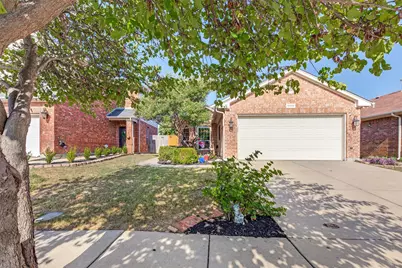
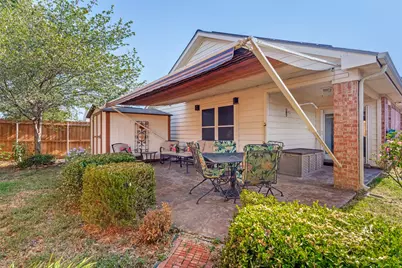
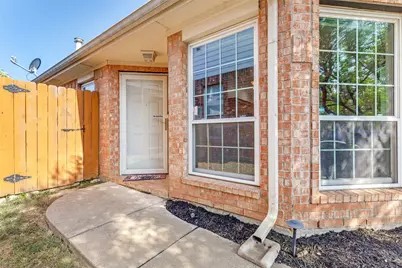
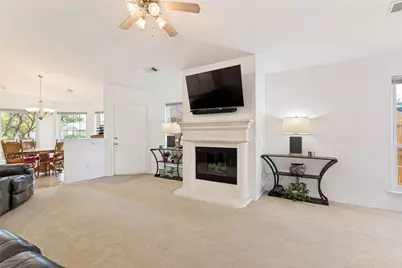
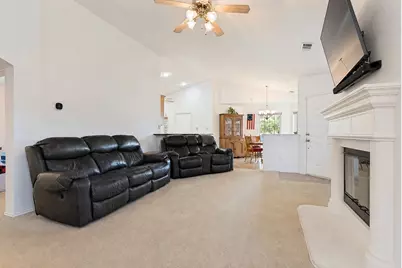
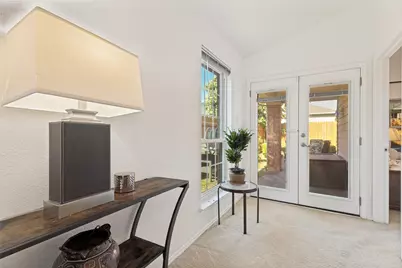
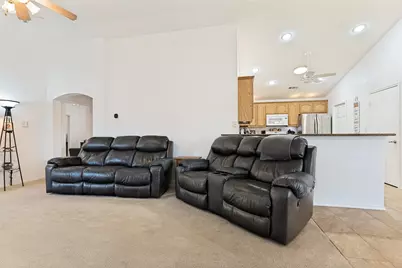
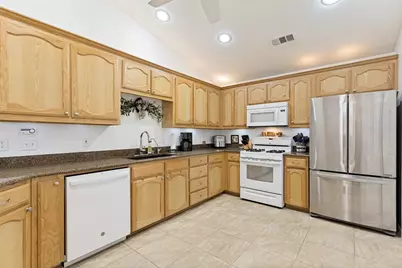
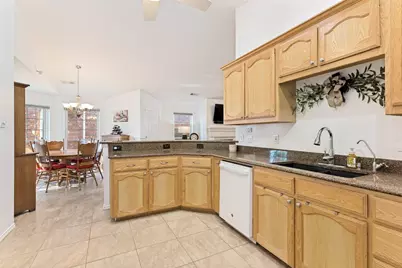
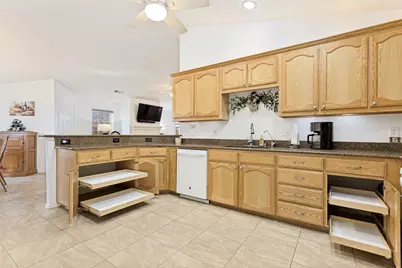
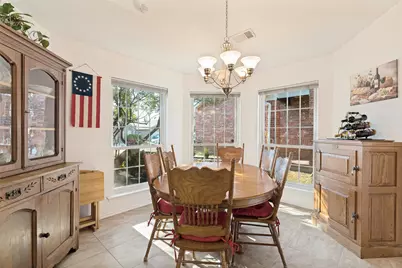
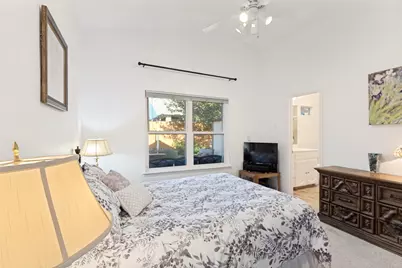
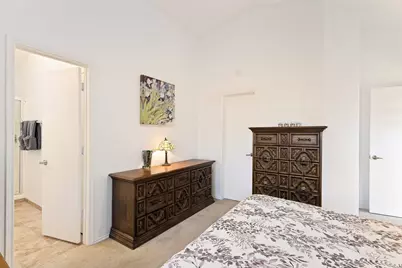
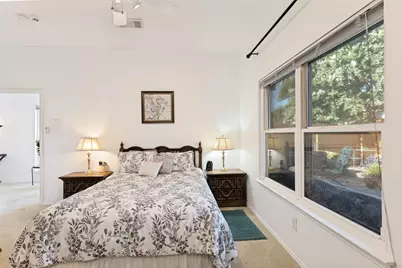
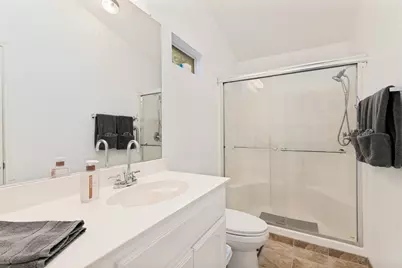
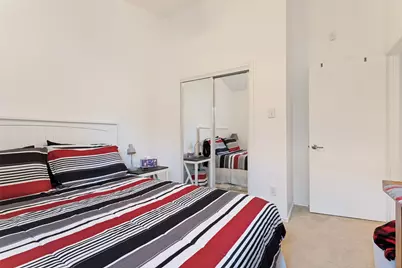
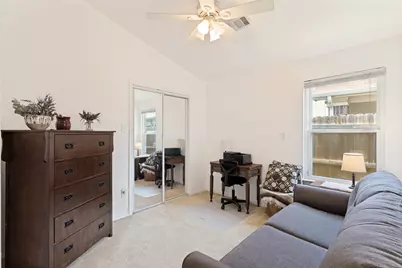
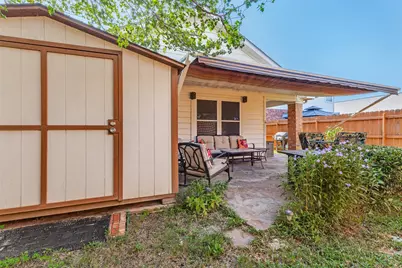
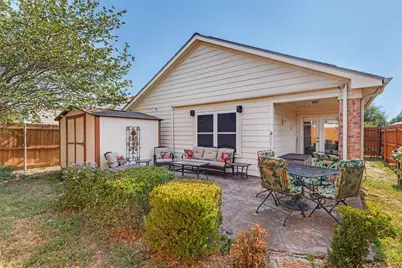
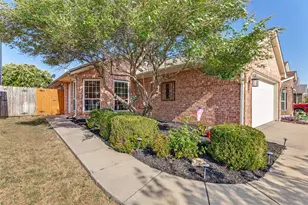
Welcome to 6509 Regina Drive, the definition of truly move-in ready, meticulously maintained 3-bedroom, 2-bath home in the Alexandra Meadows community. This inviting single-story home offers thoughtfully designed living space with a split-bedroom floor plan, vaulted ceilings, and an open living area centered around a cozy gas-log fireplace. The kitchen features granite countertops, upgraded cabinetry with slide outs, a gas range, breakfast nook, and plenty of natural light. The spacious primary suite offers added privacy along with an ensuite bath and large walk-in closet. Step outside through the French doors to a secluded, extended stamped-concrete patio complete with a retractable awning, creating a comfortable and versatile outdoor space for entertaining, grilling, or relaxing in the shade listening to the outdoor speaker system. One of the home's standout features is its solar system. The 20-year solar lease was FULLY PAID upfront in 2013, meaning the new owners can enjoy the benefits of solar through 2033 at no additional cost to them. The home's average electric bill over the past 12 months has been just $26 per month, offering significant potential savings on monthly energy costs. Major home systems have also been recently updated, providing added peace of mind for the next owner. The AC and furnace were both replaced in 2025, a new water heater was installed in 2026 and a new dishwasher was installed in 2024. Additional features include a 2-car garage, storage shed, sprinkler system, and an insulated garage door. Alexandra Meadows residents also enjoy access to a community pool, park, playground, walking and biking paths, and other neighborhood amenities. With recent major system updates, energy-saving solar, comfortable living spaces, and an upgraded outdoor entertaining area this is one you won't want to miss!
Full Property Details
Full Property Details for 6509 Regina Dr
General
- Price: $289,500
- HOA FEE: $35/month
- HOA FEE FREQ.: Annually
- Taxes: $7,049
- Status: Active
- Type: Single Family
- Source: NTREIS
- MLS ID: 21359416
- Updated: 8/14/2026
- Added to Site: 7 day(s) ago
Interior
- Interior Features: Built-in Features, Chandelier, Decorative/Designer Lighting Fixtures, Eat-in Kitchen, Granite Counters, High Speed Internet, Open Floorplan, Pantry, Smart Home, Cable TV, Vaulted Ceiling(s), Wired for Data, Walk-In Closet(s), Wired for Sound
- Fireplace: Yes
- Number of Fireplaces: 1
- Fireplace(s): Gas, Gas Log, Living Room, Masonry
- Appliances: Some Gas Appliances, Dishwasher, Gas Cooktop, Disposal, Gas Range, Gas Water Heater, Microwave, Plumbed For Gas
- Flooring: Carpet, Tile
Rooms
Bathrooms
- Total Bathrooms: 2
- Full Bathrooms: 2
Bedrooms
- Total Bedrooms: 3
Other Rooms
- Laundry: Washer Hookup, Electric Dryer Hookup, Laundry in Utility Room
Additional Information
- Shared Pool: Yes
- Pool: Yes
- Pool Description: None, Community
- Security/Safety: Security System Owned, Security System, Carbon Monoxide Detector(s), Smoke Detector(s), Security Lights
Exterior
- Exterior Features: Awning(s), Lighting, Private Yard, Rain Gutters, Storage
- Porch/Patio/Deck: Awning(s), Rear Porch, Patio, Covered
Parking
- Garage: Yes
- Attached garage: Yes
- Garage Spaces: 2
- Covered Spaces: 2
- Parking Features: Direct Access, Door-Single, Driveway, Enclosed, Garage Faces Front, Garage, Garage Door Opener, Inside Entrance, Kitchen Level, Lighted, Private
Location
- County: Tarrant
- Subdivision: Alexandra Meadows
- Driving Directions: From I-35 head West on Western Center Blvd, South (left) on Alexandra Meadows Dr, East (left) on Callidora Way then North (left) on Regina Dr.
School Information
- Elem School District: Eagle MT-Saginaw ISD
- Midd School District: Eagle MT-Saginaw ISD
- High School District: Eagle MT-Saginaw ISD
- Elementary School: Gililland
- Middle School: Highland
- High School: Saginaw
Community
- Association: Yes
- Assoc. Name: SBB Community Management
- Assoc. Fees Include: All Facilities
Heating & Cooling
- Central air: Yes
- Air Conditioning: Yes
- Cooling Type: Central Air, Ceiling Fan(s), Electric
- Heating Type: Natural Gas
Utilities
- Sewer: Public Sewer
- Water: Public
- Cable Available: Yes
- Utility Description: Electricity Connected, Natural Gas Available, Phone Available, Sewer Available, Separate Meters, Underground Utilities, Water Available, Cable Available
Structural Information
- Property Detached: Yes
- Architectural Style: Traditional, Detached
- Structure Type: House
- Detached/Attached: Detached
- Construction: Brick
- Roof: Composition, Shingle
- Windows: Bay Window(s), Window Coverings
- Stories/Levels: 1
- Living Area: 1,419 Sq. Ft.
- Year Built: 2004
Additional Structures
- Other Structures: Shed(s)
Lot Features
- Lot Size (Acres): 0.102
- Lot Size (Sq. Ft.): 4,443.12
- Frontage: All Weather Road, Asphalt
- Sidewalks: Yes
- Fencing (Description): Back Yard, Privacy, Wood
Green Features
- Energy Efficient: Thermostat
- Energy Generation: Solar
Financial Considerations
- For Sale/Rent/Lease: For Sale
- Association Fee: $420
- Assoc Fee Freq.: Annually
- Tax Amount: $7,049
- Terms: Cash, Conventional, FHA, VA Loan
Disclosures and Reports
- Documents Avail.: Survey
- Legal Description: ALEXANDRA MEADOWS BLOCK 7 LOT 16
- Exclusions: Refrigerator and washer/dryer
- Property ID: 40263118
- Block: 7
- Lot Number: 16
Listed by Fathom Realty, Kohner Morgan
Get Pre-Approved Today
Schools
Schools serving 6509 Regina Dr
School District:Eagle Mountain-Saginaw Independent School District
| Name | Grades | Distance |
|---|---|---|
L A Gililland Elementary School 701 Waggoman Rd, Fort Worth, TX 76131 | PK-5 | 0.6 mi |
Prairie Vista 8000 Comanche Springs Drive, Fort Worth, TX 76131 | 6-8 | 2.9 mi |
Saginaw High School 800 N Blue Mound Rd, Saginaw, TX 76131 | 9-12 | 1.2 mi |
Disclaimer:
School attendance boundaries provided by ATTOM Data Solutions and are for reference only. Contact the school directly to verify enrollment eligibility.
Price & Sales History for 6509 Regina Dr
Date
Details
Price
Change
Source
8/14/2026
Listed
$289,500
—
MLS
Disclaimer: Historical sales information is derived from public records provided by the county offices. Information is not guaranteed and should be independently verified.

Tax History
Tax History for 6509 Regina Dr
Year
Property Taxes
Change
Tax Assessment
Change
2025
$2,986
-34%
$293,014
—
2023
$4,554
—
$293,014
-2%
2023
$4,554
164%
$298,418
18%
2022
$1,725
3%
$252,424
21%
2021
$1,676
3%
$208,315
7%
2020
$1,629
-64%
$194,276
25%
2018
$4,557
-7%
$155,062
-9%
2019
$4,917
17%
$170,568
21%
2017
$4,191
8%
$140,965
10%
2016
$3,871
9%
$128,150
10%
2015
$3,561
13%
$116,500
3%
2013
$3,154
—
$113,520
10%
2013
$3,154
—
$103,200
—
Disclaimer: Historical tax information is derived from public records provided by the county offices. Information is not guaranteed and should be independently verified.
Estimate the Cost
Estimate the Cost for 6509 Regina Dr
6509 Regina Drive, Fort Worth, TX 76131 (MLS# 21359416) is a Single Family property with 3 bedrooms and 2 full bathrooms. 6509 Regina Drive is currently listed for $289,500 and was received on August 14, 2026. Want to learn more about 6509 Regina Drive? Do you have questions about finding other Single Family real estate for sale in Fort Worth? You can browse all Fort Worth real estate or contact a Coldwell Banker agent to request more information.