
This is a carousel with tiles that activate property listing cards. Use the previous and next buttons to navigate.
1/1
This is a carousel with tiles that activate property listing cards. Use the previous and next buttons to navigate.
1/1

Property Description
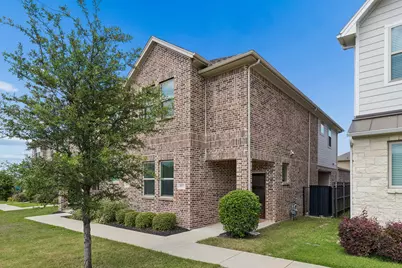
Step into modern comfort and style in this beautifully upgraded custom townhome built in 2020 with NO HOA! Designed with functionality and elegance in mind, this open-concept floor plan features stunning light oak wood flooring installed in 2022 throughout the main living areas and all upstairs bedrooms. The gourmet kitchen is the heart of the home, showcasing pure white custom shaker cabinetry with upgraded hardware, a striking blue center island, gorgeous white quartz countertops with gray veining added in 2022, an upgraded tile backsplash, granite composite sink, stainless steel Frigidaire refrigerator, gas cooktop, large pantry, and abundant cabinet storage. Upstairs, you'll find all bedrooms along with a versatile loft-style flex space perfect for a home office, media room, playroom, or second living area. The spacious primary suite offers dual vanities with granite countertops, framed mirrors, a large walk-in closet, and an oversized walk-in shower with full tile surround. Additional highlights include modern lighting and plumbing fixtures, granite countertops in all bathrooms, tankless water heater, energy-efficient construction, and low utility bills. The stainless steel refrigerator, washer, and dryer are all included with the sale, making this home truly move-in ready. Conveniently located next door to Dozier Elementary for an easy school commute and just minutes from downtown Fort Worth, shopping, dining, entertainment, and Eagle Mountain Lake. This exceptional home combines modern design, thoughtful upgrades, and an unbeatable location.
Full Property Details
Full Property Details for 6527 Bowman Roberts Rd
General
- Taxes: $5,502
- Status: Closed
- Type: Townhouse
- Source: NTREIS
- MLS ID: 21298788
- Added to Site: 137 day(s) ago
Interior
- Interior Features: Decorative/Designer Lighting Fixtures, Eat-in Kitchen, In-Law Floorplan, Kitchen Island, Walk-In Closet(s)
- Appliances: Some Gas Appliances, Dishwasher, Electric Oven, Gas Cooktop, Disposal, Microwave, Plumbed For Gas, Tankless Water Heater, Vented Exhaust Fan
- Flooring: Carpet, Ceramic Tile
Rooms
Bathrooms
- Total Bathrooms: 3
- Full Bathrooms: 2
- Half Bathrooms: 1
Bedrooms
- Total Bedrooms: 3
Other Rooms
- Laundry: Electric Dryer Hookup, Laundry in Utility Room
Additional Information
- Security/Safety: Security System Owned, Security System, Carbon Monoxide Detector(s), Smoke Detector(s)
Exterior
- Exterior Features: Lighting, Private Yard, Rain Gutters
- Porch/Patio/Deck: Covered
Parking
- Garage: Yes
- Attached garage: Yes
- Garage Spaces: 2
- Covered Spaces: 2
- Parking Features: Concrete, Driveway, Garage, Garage Door Opener
Location
- County: Tarrant
- Subdivision: Red Eagle Place
- Driving Directions: Take I-35W N to US-287 N exit. Merge onto I-820 W. Take exit 12A toward Marine Creek Pkwy. Merge onto NW Loop 820. Turn right onto Marine Creek Pkwy. At the traffic circle, continue and stay on Marine Creek Pkwy. Take the 3rd exit onto Cromwell-Marine Creek Road. Turn right onto Bowman Roberts Rd.
School Information
- Elem School District: Eagle MT-Saginaw ISD
- Midd School District: Eagle MT-Saginaw ISD
- High School District: Eagle MT-Saginaw ISD
- Elementary School: Dozier
- Middle School: Creekview
- High School: Chisholm Trail
Heating & Cooling
- Central air: Yes
- Air Conditioning: Yes
- Cooling Type: Central Air, Ceiling Fan(s), Electric
- Heating Type: Central, Natural Gas, Zoned
Utilities
- Sewer: Public Sewer
- Water: Public
- Cable Available: Yes
- Utility Description: Cable Available, Electricity Connected, Natural Gas Available, Sewer Available, Separate Meters, Underground Utilities, Water Available
Structural Information
- Architectural Style: Traditional
- Detached/Attached: Attached
- Construction: Brick
- Roof: Composition
- Windows: Window Coverings
- Stories/Levels: 2
- Living Area: 1,934 Sq. Ft.
- Year Built: 2020
Lot Features
- Lot Size (Acres): 0.086
- Lot Size (Sq. Ft.): 3,746.16
- Sidewalks: Yes
- Lot Features: Interior Lot, Subdivision, Sprinkler System
- Trees/Vegetation: Cleared, Grassed
- Fencing (Description): Wood, Wrought Iron
Green Features
- Energy Efficient: Appliances, HVAC, Insulation, Rain/Freeze Sensors, Thermostat, Water Heater, Windows
- Water Conservation: Low-Flow Fixtures
Financial Considerations
- For Sale/Rent/Lease: For Sale
- Tax Amount: $5,502
- Terms: Cash, Conventional, FHA, VA Loan
Disclosures and Reports
- Legal Description: RED EAGLE PLACE BLOCK A LOT 3
- Disclosures/Rstr.: Residential Service Contract
- Property ID: 42467061
- Block: A
- Lot Number: 3
Listed and Sold by Jlux Homes & Co, Julie Parsons
Listing agent
— 6527 Bowman Roberts Rd —
Julie Parsons
Jlux Homes & Co
817-823-7761

 NMLS#: 1598647
Get Pre-Approved Today
Schools
Schools serving 6527 Bowman Roberts Rd
School District:Eagle Mountain-Saginaw Independent School District
| Name | Grades | Distance |
|---|---|---|
Dozier Elementary School 6201 Redeagle Creek Drive, Fort Worth, TX 76179 | PK-5 | 0.1 mi |
Remington Point Elementary School 6000 Old Decatur Road, Fort Worth, TX 76179 | PK-5 | 2.2 mi |
Ed Willkie Middle School 6129 Texas Shiner Drive, Fort Worth, TX 76179 | 6-8 | 0.8 mi |
Chisholm Trail High School 3100 Northwest College Drive, Fort Worth, TX 76179 | 9-12 | 1.9 mi |
Disclaimer:
School attendance boundaries provided by ATTOM Data Solutions and are for reference only. Contact the school directly to verify enrollment eligibility.
6527 Bowman Roberts Road, Fort Worth, TX 76179 (MLS# 21298788) is a Townhouse property that was sold on August 07, 2026. Want to learn more about 6527 Bowman Roberts Road? Do you have questions about finding other Townhouse real estate for sale in Fort Worth? You can browse all Fort Worth real estate or contact a Coldwell Banker agent to request more information.