
This is a carousel with tiles that activate property listing cards. Use the previous and next buttons to navigate.
1/1
This is a carousel with tiles that activate property listing cards. Use the previous and next buttons to navigate.
1/1

Property Description
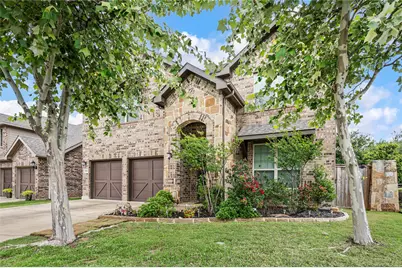
This one-owner home is located in a vibrant and growing area with numerous restaurants, retail options, and exciting developments on the way, including plans for a nearby Target and HEB. The floorplan offers abundant space and a versatile layout, featuring 5 bedrooms, 3 and a half bathrooms, and multiple living and dining areas. Enjoy two dining spaces, including a formal dining room with a butler's pantry, perfect for entertaining. There are three separate living areas, including a spacious living room off the kitchen, a HUGE upstairs game room that could easily be divided for multiple uses, and a media room or additional upstairs living space that can be closed off for privacy. Each bedroom features a large walk-in closet, providing an abundance of storage. With its thoughtfully designed floor plan and 3.5 bathrooms, this home can comfortably accommodate a multigenerational household. There is an oversized downstairs laundry room with ample space for an additional refrigerator or freezer. The meticulous owners have taken exceptional care of the home and completed a long list of upgrades (see attachment for full details), including luxury vinyl plank flooring and oversized 4-inch baseboards throughout most of the downstairs, cabinets above toilets in bathrooms for additional storage, upgraded light fixtures, ceiling fans in every room, automatic light sensors, metal fence posts, front and back storm doors, high-tech alarm system, cobblestone pathway in the backyard, second backyard gate, and much more. As an added bonus, the refrigerator, washer, and dryer will convey with the home! This property is conveniently located near local schools, including Tarleton State University which is approximately 3 miles from the property, and is within close distance to the neighborhood pool and playground, adding even more value to this fantastic community.
Full Property Details
Full Property Details for 6561 Pecos Hill Ln
General
- HOA FEE: $64/month
- HOA FEE FREQ.: Quarterly
- Taxes: $9,599
- Status: Closed
- Type: Single Family
- Source: NTREIS
- MLS ID: 21206323
- Added to Site: 194 day(s) ago
Interior
- Interior Features: Chandelier, Double Vanity, Granite Counters, High Speed Internet, In-Law Floorplan, Kitchen Island, Multiple Master Suites, Open Floorplan, Pantry
- Appliances: Dryer, Dishwasher, Electric Range, Electric Water Heater, Disposal, Microwave, Refrigerator, Washer
- Flooring: Carpet, Ceramic Tile, Luxury Vinyl Plank
Rooms
Bathrooms
- Total Bathrooms: 4
- Full Bathrooms: 3
- Half Bathrooms: 1
Bedrooms
- Total Bedrooms: 5
Other Rooms
- Laundry: Washer Hookup, Electric Dryer Hookup, Laundry in Utility Room
Additional Information
- Shared Pool: Yes
- Pool: Yes
- Pool Description: None, Community
- Security/Safety: Security System Owned, Security System, Smoke Detector(s)
Exterior
- Exterior Features: Rain Gutters
- Porch/Patio/Deck: Patio, Covered
Parking
- Garage: Yes
- Attached garage: Yes
- Garage Spaces: 2
- Covered Spaces: 2
- Parking Features: Garage Faces Front, Garage, Garage Door Opener
Location
- County: Tarrant
- Subdivision: Chisholm Trail Ranch
- Driving Directions: From CTP and McPherson, go W on McPherson, N on Pecos Hill
School Information
- Elem School District: Crowley ISD
- Midd School District: Crowley ISD
- High School District: Crowley ISD
- Elementary School: June W Davis
- Middle School: Summer Creek, Crowley 9Th Grade
- High School: North Crowley
Community
- Association: Yes
- Assoc. Name: Neighborhood Management
- Assoc. Fees Include: All Facilities
Heating & Cooling
- Central air: Yes
- Air Conditioning: Yes
- Cooling Type: Central Air, Ceiling Fan(s), Electric
- Heating Type: Central, Electric
Utilities
- Sewer: Public Sewer
- Water: Public
- Utility Description: Sewer Available, Water Available
Structural Information
- Property Detached: Yes
- Architectural Style: Detached
- Structure Type: House
- Detached/Attached: Detached
- Construction: Brick, Rock, Stone
- Roof: Composition
- Windows: Window Coverings
- Stories/Levels: 2
- Living Area: 4,011 Sq. Ft.
- Year Built: 2017
Lot Features
- Lot Size (Acres): 0.126
- Lot Size (Sq. Ft.): 5,488.56
- Lot Size Source: Assessor
- Lot Features: Corner Lot, Landscaped, Subdivision, Sprinkler System, Few Trees
- Fencing (Description): Brick, Wood
Financial Considerations
- For Sale/Rent/Lease: For Sale
- Association Fee: $193
- Assoc Fee Freq.: Quarterly
- Tax Amount: $9,599
- Terms: Cash, Conventional, FHA, VA Loan
Disclosures and Reports
- Legal Description: CHISHOLM TRAIL RANCH BLOCK D LOT 2
- Exclusions: None
- Property ID: 42164069
- Block: D
- Lot Number: 2
Listed by Wright Real Estate Brokerage, Brandi Wright
Sold by Non Mls, Non-NTREIS MLS Licensee
Listing agent
— 6561 Pecos Hill Ln —
Brandi Wright
Wright Real Estate Brokerage
817-451-0822

 NMLS#: 1598647
Get Pre-Approved Today
Schools
Schools serving 6561 Pecos Hill Ln
School District:Crowley Independent School District
| Name | Grades | Distance |
|---|---|---|
June W Davis Elementary School 6301 Rockrose Trail, Fort Worth, TX 76123 | PK-5 | 0.2 mi |
Summer Creek Middle School 10236 Summer Creek Drive, Crowley, TX 76036 | 6-8 | 1.1 mi |
North Crowley High School 9100 South Hulen Street, Fort Worth, TX 76123 | 10-12 | 1.8 mi |
Disclaimer:
School attendance boundaries provided by ATTOM Data Solutions and are for reference only. Contact the school directly to verify enrollment eligibility.
6561 Pecos Hill Lane, Fort Worth, TX 76123 (MLS# 21206323) is a Single Family property that was sold on June 23, 2026. Want to learn more about 6561 Pecos Hill Lane? Do you have questions about finding other Single Family real estate for sale in Fort Worth? You can browse all Fort Worth real estate or contact a Coldwell Banker agent to request more information.