
This is a carousel with tiles that activate property listing cards. Use the previous and next buttons to navigate.
1/1
This is a carousel with tiles that activate property listing cards. Use the previous and next buttons to navigate.
1/1

Property Description
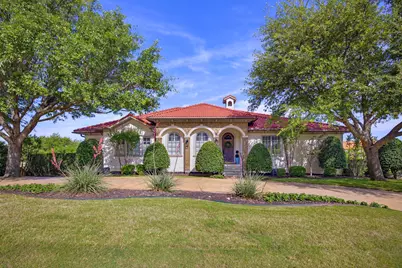
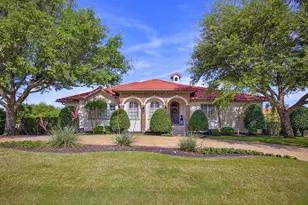
Located in the highly sought-after gated and guarded golf course community of Mira Vista, this custom Mediterranean estate by Sean Knight combines luxury, comfort, and exceptional entertaining spaces throughout. Large windows fill the home with natural light while highlighting the stunning pool and outdoor living areas. The gourmet kitchen features quartz countertops, gas range, double ovens, built-in refrigerator, and an oversized pantry designed for both everyday living and entertaining. The spacious primary suite includes a versatile sitting area perfect for an office or workout space, along with a spa-inspired ensuite featuring dual vanities, separate shower, and large closet. Two guest bedrooms with a Jack-and-Jill bath are located on the main floor, while the lower level offers two additional guest bedrooms, full hall bath, half bath, media room, and extra living space with wet bar. Additional features include elevator access to both levels, an oversized four-car garage with workshop storage, electric shades, and multiple balconies and porches overlooking the resort-style backyard, pool and grilling area.
Full Property Details
Full Property Details for 6600 Cherry Hills Dr
General
- HOA FEE: $250/month
- HOA FEE FREQ.: Quarterly
- Taxes: $22,283
- Status: Closed
- Type: Single Family
- Source: NTREIS
- MLS ID: 21270971
- Added to Site: 167 day(s) ago
Interior
- Interior Features: Built-in Features, Chandelier, Dry Bar, Decorative/Designer Lighting Fixtures, Double Vanity, Elevator, High Speed Internet, Kitchen Island, Open Floorplan, Pantry, Cable TV, Vaulted Ceiling(s), Walk-In Closet(s), Wired for Sound
- Fireplace: Yes
- Number of Fireplaces: 1
- Fireplace(s): Family Room, Gas Log, Stone
- Appliances: Built-In Refrigerator, Double Oven, Dishwasher, Disposal, Gas Range, Gas Water Heater
- Flooring: Carpet, Ceramic Tile, Wood
Rooms
Bathrooms
- Total Bathrooms: 4
- Full Bathrooms: 3
- Half Bathrooms: 1
Bedrooms
- Total Bedrooms: 5
Other Rooms
- Laundry: Washer Hookup, Dryer Hookup, Laundry in Utility Room
Additional Information
- Pool: Yes
- Pool Description: Gunite, In Ground, Pool
- Security/Safety: Security Gate, Gated Community, Smoke Detector(s), Security Guard, Gated with Guard
Exterior
- Exterior Features: Balcony, Gas Grill, Outdoor Grill, Private Yard, Rain Gutters
- Porch/Patio/Deck: Patio, Balcony, Covered
Parking
- Garage: Yes
- Attached garage: Yes
- Garage Spaces: 4
- Covered Spaces: 4
- Parking Features: Circular Driveway, Concrete, Driveway, Electric Gate, Electric Vehicle Charging Station(s), Garage, Garage Door Opener, Oversized, Garage Faces Rear, Storage, Tandem
Location
- County: Tarrant
- Subdivision: Mira Vista Add
- Driving Directions: South on Bryant Irvin. Right on Mira Vista Blvd to gated-guarded entrance. Straight on Mira Vista Blvd to Cherry Hills and turn left. House is the first on the right.
School Information
- Elem School District: Fort Worth ISD
- Midd School District: Fort Worth ISD
- High School District: Fort Worth ISD
- Elementary School: Ridgleahil
- Middle School: Monnig
- High School: Arlington Heights
Community
- Gated community: Yes
- Association: Yes
- Assoc. Name: RTI/CMA Inc
- Assoc. Fees Include: Association Management, Security
Heating & Cooling
- Central air: Yes
- Air Conditioning: Yes
- Cooling Type: Central Air, Ceiling Fan(s), Electric
- Heating Type: Central, Fireplace(s), Natural Gas
Utilities
- Sewer: Public Sewer
- Water: Public
- Cable Available: Yes
- Utility Description: Electricity Connected, Natural Gas Available, Sewer Available, Separate Meters, Water Available, Cable Available
Structural Information
- Architectural Style: Mediterranean, Traditional, Detached
- Structure Type: House
- Detached/Attached: Attached
- Construction: Brick, Rock, Stone
- Roof: Spanish Tile
- Windows: Shutters, Window Coverings
- Stories/Levels: 2
- Living Area: 4,872 Sq. Ft.
- Year Built: 2005
Lot Features
- Lot Size (Acres): 0.443
- Lot Size (Sq. Ft.): 19,297.08
- Lot Size Source: Public Records
- Sidewalks: Yes
- Lot Features: Corner Lot, Landscaped, Subdivision, Sprinkler System, Few Trees
- Fencing (Description): Wood, Wrought Iron
Water Features
- Boat Dock Slip: Yes
Financial Considerations
- For Sale/Rent/Lease: For Sale
- Association Fee: $750
- Assoc Fee Freq.: Quarterly
- Tax Amount: $22,283
- Terms: Cash, Conventional
Disclosures and Reports
- Legal Description: MIRA VISTA ADDITION BLOCK 12 LOT 12
- Exclusions: Mounted TV in Living room.
- Property ID: 6583873
- Block: 12
- Lot Number: 12
Listed by Moore Real Estate, Deeann Moore
Sold by Williams Trew Real Estate, Corrine Hyman
Listing agent
— 6600 Cherry Hills Dr —
Deeann Moore
Moore Real Estate
817-294-8200

 NMLS#: 1598647
Get Pre-Approved Today
Schools
Schools serving 6600 Cherry Hills Dr
School District:Fort Worth Independent School District
| Name | Grades | Distance |
|---|---|---|
Ridglea Hills Elementary School 6817 Cumberland Road, Fort Worth, TX 76116 | PK-5 | 3.4 mi |
Monnig Middle School 3136 Bigham Boulevard, Fort Worth, TX 76116 | 6-8 | 5 mi |
Arlington Heights High School 4501 West Freeway, Fort Worth, TX 76107 | 9-12 | 6 mi |
Disclaimer:
School attendance boundaries provided by ATTOM Data Solutions and are for reference only. Contact the school directly to verify enrollment eligibility.
6600 Cherry Hills Drive, Fort Worth, TX 76132 (MLS# 21270971) is a Single Family property that was sold on June 30, 2026. Want to learn more about 6600 Cherry Hills Drive? Do you have questions about finding other Single Family real estate for sale in Fort Worth? You can browse all Fort Worth real estate or contact a Coldwell Banker agent to request more information.