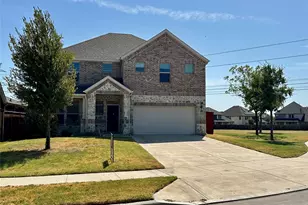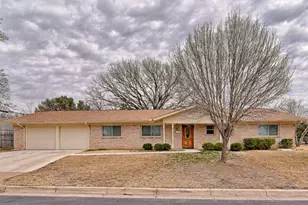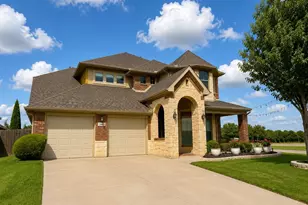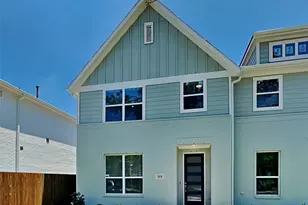
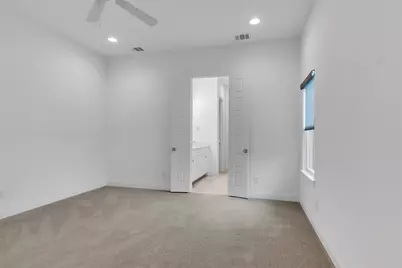
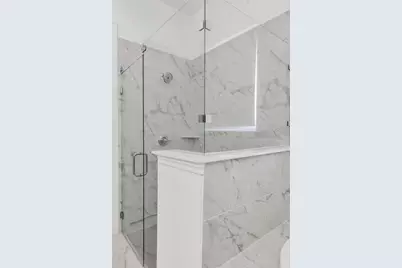
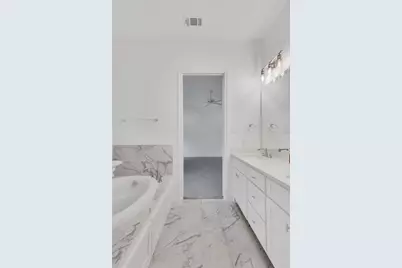
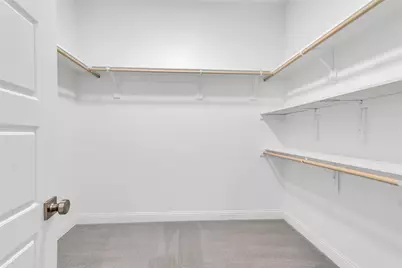
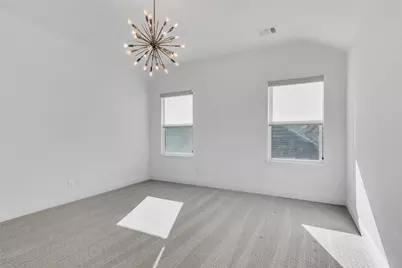
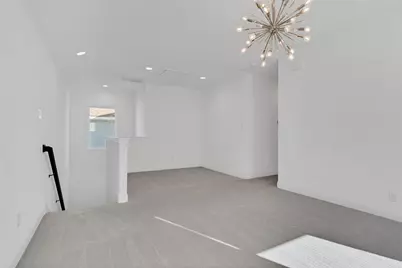
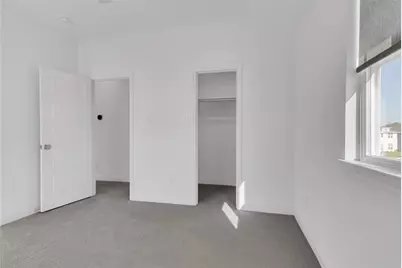
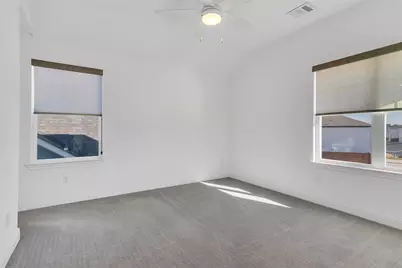
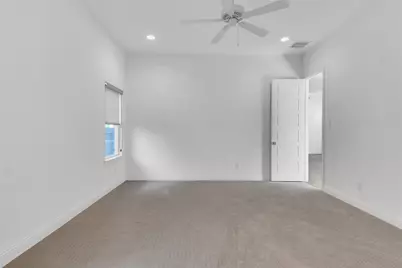
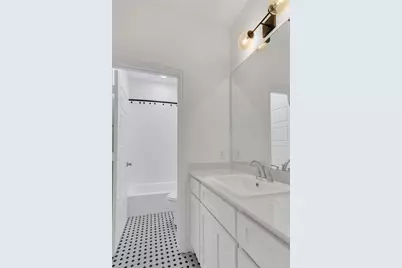
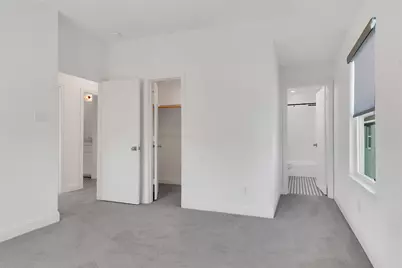
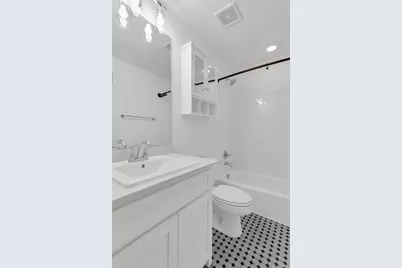
This is a carousel with tiles that activate property listing cards. Use the previous and next buttons to navigate.
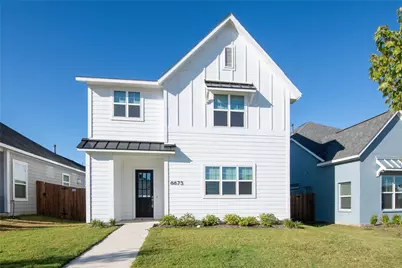
$2,700
This is a carousel with tiles that activate property listing cards. Use the previous and next buttons to navigate.
Full Property Details for 6673 Lake Overlook Dr
General
- Rent: $2,700
- Status: Active
- Type: Single Family
- Source: NTREIS
- MLS ID: 21300370
- Updated: 6/19/2026
- Added to Site: 25 day(s) ago
Rental Information
- Lease/Rent Term: 12 Months
- Date Available: 6/19/2026
Interior
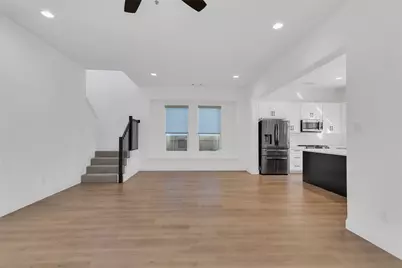
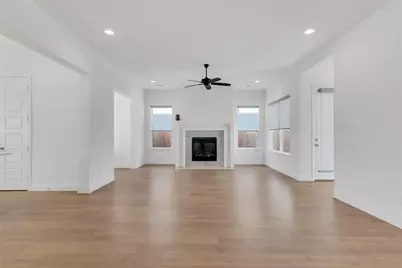
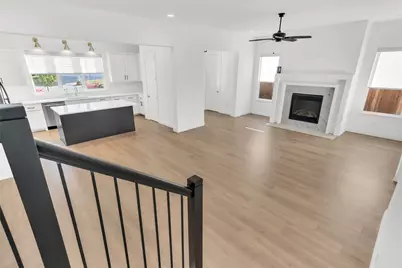
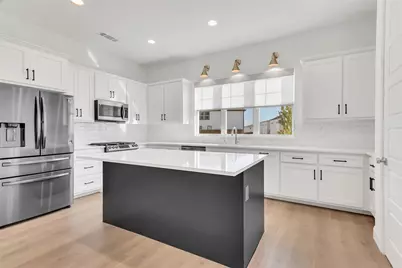
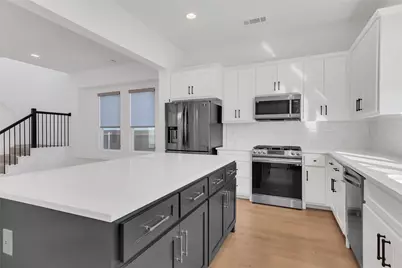
- Interior Features: Decorative/Designer Lighting Fixtures, Granite Counters, High Speed Internet, Open Floorplan, Pantry, Smart Home, Cable TV, Vaulted Ceiling(s), Walk-In Closet(s), Wired for Sound
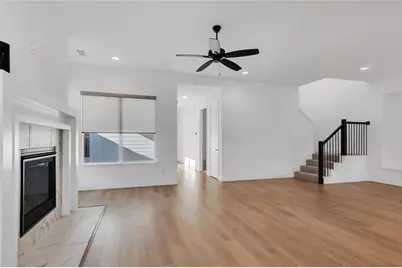
- Fireplace: Yes
- Number of Fireplaces: 1
- Fireplace(s): Insert, Gas Log, Gas Starter, Living Room
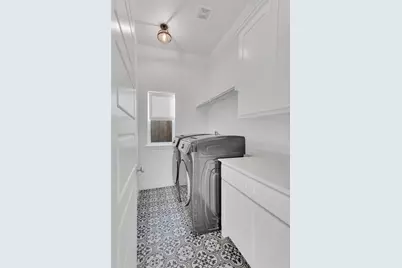
- Appliances: Dryer, Dishwasher, Electric Oven, Gas Cooktop, Disposal, Gas Water Heater, Microwave, Refrigerator, Vented Exhaust Fan, Washer
- Furnishings: Unfurnished
Rooms
Bathrooms
- Total Bathrooms: 4
- Full Bathrooms: 3
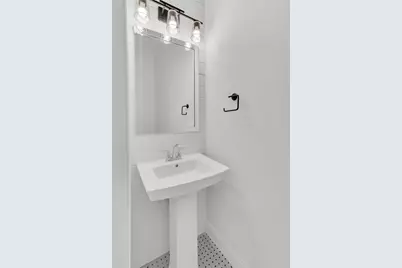
- Half Bathrooms: 1
Bedrooms
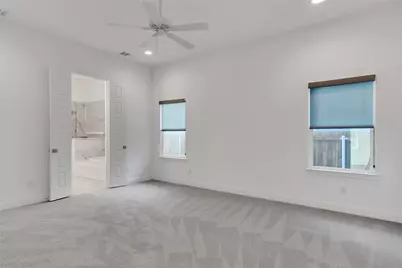
- Total Bedrooms: 3
Additional Information
- Security/Safety: Carbon Monoxide Detector(s), Gated Community, Smoke Detector(s), Security Lights
Exterior
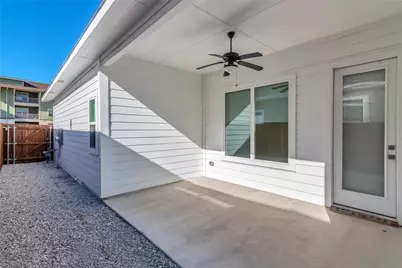
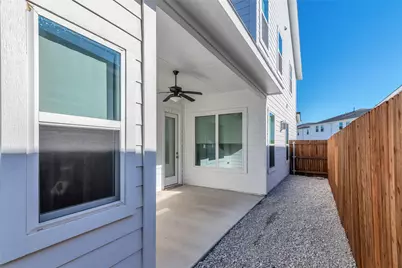
- Porch/Patio/Deck: Covered
Parking
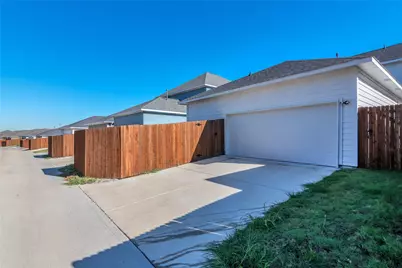
- Garage: Yes
- Attached garage: Yes
- Garage Spaces: 2
- Covered Spaces: 2
- Parking Features: Door-Single, Driveway, Garage, Garage Faces Rear
Location
- County: Tarrant
- Subdivision: Overlook
- Driving Directions: Take I30 W to 820 N, take 820 N to Quebec Street exit. Left on Quebec to NW Centre Drive, right on NW Centre Drive and left on Windfall. Right on Vista Highlands, then right on Lake Overlook, and home is on the right.
School Information
- Elem School District: Lake Worth ISD
- Midd School District: Lake Worth ISD
- High School District: Lake Worth ISD
- Elementary School: Effiemorri
- Middle School: Collins
- High School: Lake Worth
Community
- Gated community: Yes
Heating & Cooling
- Central air: Yes
- Air Conditioning: Yes
- Cooling Type: Central Air, Ceiling Fan(s), Electric, ENERGY STAR Qualified Equipment, Zoned
- Heating Type: Central, Electric, ENERGY STAR Qualified Equipment, Fireplace(s), Natural Gas, Zoned
Utilities
- Sewer: Public Sewer
- Water: Public
- Cable Available: Yes
- Utility Description: Sewer Available, Underground Utilities, Water Available, Cable Available
Structural Information
- Property Detached: Yes
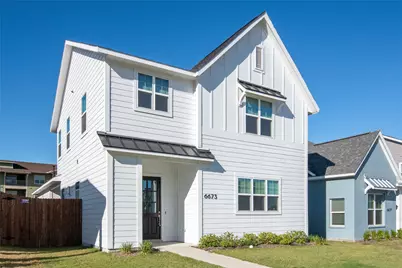
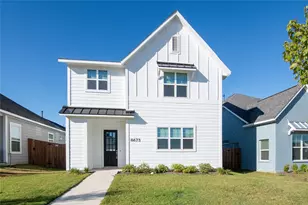
- Architectural Style: Farmhouse, Modern, Detached
- Structure Type: House
- Detached/Attached: Detached
- Construction: Fiber Cement
- Roof: Composition
- Stories/Levels: 2
- Living Area: 2,314 Sq. Ft.
- Year Built: 2023
Lot Features
- Lot Size (Acres): 0.1
- Lot Size (Sq. Ft.): 4,356
- Sidewalks: Yes
- Lot Features: Interior Lot, Landscaped, Subdivision, Few Trees
- Fencing (Description): Back Yard, Fenced, Wood
Financial Considerations
- For Sale/Rent/Lease: For Sale or Lease
- Security Deposit: $2,700
- Pet Deposit: $500
- Tenant Pays: All Utilities, Cable TV, Water
Disclosures and Reports
- Legal Description: OVERLOOK, THE - FORT WORTH BLOCK 4 LOT 5
- Property ID: 42735295
- Block: 4
- Lot Number: 5
Listed by Coldwell Banker Apex, REALTORS, Sandra Binner
Schools serving 6673 Lake Overlook Dr
| Name | Grades | Distance |
|---|---|---|
Effie Morris Elementary School 3801 Merrett Drive, Lake Worth, TX 76135 | PK-K | 0.5 mi |
N A Howry Intermediate School 4000 Dakota Trail, Lake Worth, TX 76135 | 1-5 | 0.6 mi |
Lucyle Collins Middle School 3651 Santos Drive, Fort Worth, TX 76106 | 6-8 | 1.9 mi |
Lake Worth High School 4210 Boat Club Road, Lake Worth, TX 76135 | 9-12 | 1.2 mi |
Price History for 6673 Lake Overlook Dr
6673 Lake Overlook Drive, Fort Worth, TX 76135 (MLS# 21300370) is a Single Family property with 3 bedrooms, 3 full bathrooms and 1 partial bathroom. 6673 Lake Overlook Drive is currently listed for rent at $2,700 and was received on June 19, 2026. Want to learn more about 6673 Lake Overlook Drive? Do you have questions about finding other real estate for sale or rent in Fort Worth? You can browse all Fort Worth rentals or contact a Coldwell Banker agent to request more information.