
This is a carousel with tiles that activate property listing cards. Use the previous and next buttons to navigate.
1/1
This is a carousel with tiles that activate property listing cards. Use the previous and next buttons to navigate.
1/1

Property Description
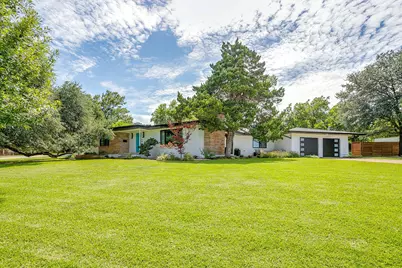
Nestled beneath a magnificent mature oak on an exceptional 0.83-acre corner lot, this extensively renovated Mid-Century Modern blends timeless architecture with today's luxury finishes and modern conveniences in one of Fort Worth's most sought-after neighborhoods. Offering 3 bedrooms, 2.5 updated baths, a private office, and an attached two-car garage, the home features approximately 2,254 square feet of thoughtfully designed living space ideal for everyday living and entertaining. Natural light fills the open interior, showcasing refinished white oak hardwood floors, custom millwork, designer lighting, and a beautifully remodeled kitchen with custom cabinetry, premium appliances, and a coffee bar. Designer paint, wallpaper, and custom murals add warmth and character throughout. The remodeled primary suite offers a spa-inspired bath with luxurious finishes and a relaxing retreat. Beyond its beautiful finishes, this home has been comprehensively updated with a new composition roof (June 2026), new windows and exterior doors, all-new electrical and plumbing, new insulation, encapsulated crawlspace with dehumidification, tankless water heater, high-velocity HVAC, custom closets, CAT6 wiring, whole-home WiFi 7 capability, security cameras, EV charging, new fencing, and gas stub-outs on both patios. Outside, the park-like backyard is surrounded by mature trees and lush landscaping, offering privacy and endless opportunities for entertaining, gardening, or future outdoor amenities. A detached workshop provides flexible space for hobbies, storage, or a creative studio. Just minutes from Camp Bowie, the Cultural District, and Downtown Fort Worth, this thoughtfully restored Mid-Century Modern combines exceptional craftsmanship, extensive updates, and one of Ridglea Hills' most impressive homesites.
Full Property Details
Full Property Details for 6700 Fortune Rd
General
- Taxes: $11,646
- Status: Closed
- Type: Single Family
- Source: NTREIS
- MLS ID: 21319604
- Added to Site: 124 day(s) ago
Interior
- Interior Features: Built-in Features, Decorative/Designer Lighting Fixtures, Eat-in Kitchen, High Speed Internet, Kitchen Island, Pantry, Cable TV, Wired for Data, Walk-In Closet(s), Wired for Sound
- Fireplace: Yes
- Number of Fireplaces: 1
- Fireplace(s): Electric
- Appliances: Some Gas Appliances, Dishwasher, Electric Cooktop, Electric Oven, Disposal, Plumbed For Gas, Tankless Water Heater, Vented Exhaust Fan
- Flooring: Tile, Wood
Rooms
Bathrooms
- Total Bathrooms: 3
- Full Bathrooms: 2
- Half Bathrooms: 1
Bedrooms
- Total Bedrooms: 3
Other Rooms
- Laundry: In Hall
Additional Information
- Security/Safety: Smoke Detector(s)
- Equipment: Dehumidifier
Exterior
- Exterior Features: Rain Gutters
- Porch/Patio/Deck: Front Porch, Patio, Covered
Parking
- Garage: Yes
- Attached garage: Yes
- Garage Spaces: 2
- Covered Spaces: 2
- Parking Features: Concrete, Door-Single, Driveway, Electric Vehicle Charging Station(s), Kitchen Level, RV Access/Parking, Garage Faces Side
Location
- County: Tarrant
- Subdivision: Ridglea Hills Add
- Driving Directions: See GPS
School Information
- Elem School District: Fort Worth ISD
- Midd School District: Fort Worth ISD
- High School District: Fort Worth ISD
- Elementary School: Ridgleahil
- Middle School: Monnig
- High School: Arlington Heights
Heating & Cooling
- Central air: Yes
- Air Conditioning: Yes
- Cooling Type: Central Air, Humidity Control
- Heating Type: Central, Fireplace(s), Humidity Control
Utilities
- Sewer: Public Sewer
- Water: Public
- Cable Available: Yes
- Utility Description: Natural Gas Available, Overhead Utilities, Sewer Available, Separate Meters, Water Available, Cable Available
Structural Information
- Property Detached: Yes
- Architectural Style: Mid-Century Modern, Detached
- Structure Type: House
- Detached/Attached: Detached
- Construction: Brick
- Roof: Composition
- Windows: Window Coverings
- Stories/Levels: 1
- Living Area: 2,254 Sq. Ft.
- Year Built: 1952
Additional Structures
- Other Structures: Workshop
Lot Features
- Lot Size (Acres): 0.83
- Lot Size (Sq. Ft.): 36,154.8
- Lot Size Source: Appraiser
- Lot Features: Corner Lot, Interior Lot, Landscaped, Sprinkler System
- Fencing (Description): Wood
Financial Considerations
- For Sale/Rent/Lease: For Sale
- Tax Amount: $11,646
- Terms: Cash, Conventional, VA Loan
Disclosures and Reports
- Legal Description: RIDGLEA HILLS ADDITION BLOCK 8 LOT 21
- Property ID: 2405830
- Block: 8
- Lot Number: 21
Listed by Compass RE Texas, LLC, Terrence Bilodeau
Sold by Perpetual Realty Group LLC, Billy Mullen
Listing agent
— 6700 Fortune Rd —
Terrence Bilodeau
Compass RE Texas, LLC
817-903-4509

 NMLS#: 1598647
Get Pre-Approved Today
Schools
Schools serving 6700 Fortune Rd
School District:Fort Worth Independent School District
| Name | Grades | Distance |
|---|---|---|
Ridglea Hills Elementary School 6817 Cumberland Road, Fort Worth, TX 76116 | PK-5 | 1 mi |
Monnig Middle School 3136 Bigham Boulevard, Fort Worth, TX 76116 | 6-8 | 0.6 mi |
Arlington Heights High School 4501 West Freeway, Fort Worth, TX 76107 | 9-12 | 2.7 mi |
Disclaimer:
School attendance boundaries provided by ATTOM Data Solutions and are for reference only. Contact the school directly to verify enrollment eligibility.
6700 Fortune Road, Fort Worth, TX 76116 (MLS# 21319604) is a Single Family property that was sold on July 29, 2026. Want to learn more about 6700 Fortune Road? Do you have questions about finding other Single Family real estate for sale in Fort Worth? You can browse all Fort Worth real estate or contact a Coldwell Banker agent to request more information.