
This is a carousel with tiles that activate property listing cards. Use the previous and next buttons to navigate.
1/1
This is a carousel with tiles that activate property listing cards. Use the previous and next buttons to navigate.
1/1

Property Description
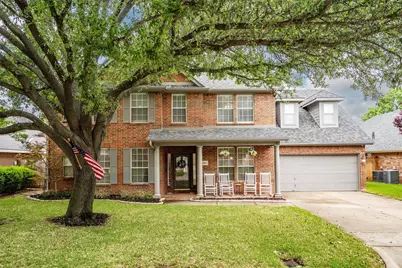
This is the kind of home people love to gather in. Natural light, thoughtful design, and a layout that simply works. Tucked along a quiet, tree lined street in Hulen Bend Estates, this beautifully maintained home offers a bright, airy feel balanced with the warmth that makes it instantly inviting. From the charming front porch to the open concept interior, every space is designed for both everyday living and meaningful connection. Inside, soaring ceilings and expansive windows fill the home with light, highlighting the easy flow between the kitchen, breakfast, and living areas. A gas fireplace anchors the space, while generous room sizes make hosting feel effortless. A private home office adds flexibility for work or quiet retreat. The first floor primary suite provides a peaceful escape, while upstairs, a central game room connects three spacious bedrooms, offering the right balance of privacy and togetherness. Abundant decked attic storage with easy access adds practical, usable space that is often hard to find. Out back is where this home really shines. Designed for both entertaining and everyday enjoyment, the space features a vaulted covered patio, modern concrete accents, and low maintenance landscaping. The resort style pool with slide and spa creates a true destination, whether it is weekend gatherings, summer afternoons, or simply unwinding at the end of the day. A new roof installed in Fall 2024 provides added peace of mind. Residents enjoy access to private neighborhood amenities including a pool, dog park, playground, and picnic areas, all with convenient proximity to the Medical District and Chisholm Trail Parkway. A home that feels open, welcoming, and ready for its next chapter.
Full Property Details
Full Property Details for 6708 Canyon Crest Dr
General
- HOA FEE: $50/month
- HOA FEE FREQ.: Semi-Annually
- Taxes: $9,017
- Status: Closed
- Type: Single Family
- Source: NTREIS
- MLS ID: 21231841
- Added to Site: 200 day(s) ago
Interior
- Interior Features: Built-in Features, Chandelier, Decorative/Designer Lighting Fixtures, Eat-in Kitchen, High Speed Internet, Kitchen Island, Open Floorplan, Cable TV, Vaulted Ceiling(s), Walk-In Closet(s), Wired for Sound
- Fireplace: Yes
- Number of Fireplaces: 1
- Fireplace(s): Gas, Gas Log, Gas Starter, Living Room
- Appliances: Dishwasher, Electric Cooktop, Electric Oven, Disposal, Gas Water Heater, Microwave
Rooms
Bathrooms
- Total Bathrooms: 4
- Full Bathrooms: 3
- Half Bathrooms: 1
Bedrooms
- Total Bedrooms: 4
Other Rooms
- Laundry: Laundry in Utility Room
Additional Information
- Shared Pool: Yes
- Pool: Yes
- Pool Description: Fenced, Heated, In Ground, Outdoor Pool, Other, Pool, Pool Sweep, Pool/Spa Combo, Waterfall, Community
Parking
- Garage: Yes
- Attached garage: Yes
- Garage Spaces: 3
- Covered Spaces: 3
- Parking Features: Door-Multi, Driveway, Garage Faces Front, Garage, Garage Door Opener, Kitchen Level, Lighted, On Street, Tandem
Location
- County: Tarrant
- Subdivision: Hulen Bend Estates Add
- Driving Directions: Please use GPS from your location for the most accurate directions to the home.
School Information
- Elem School District: Crowley ISD
- Midd School District: Crowley ISD
- High School District: Crowley ISD
- Elementary School: Oakmont
- Middle School: Summer Creek
- High School: North Crowley
Community
- Association: Yes
- Assoc. Name: Hulen Bend Estates
- Assoc. Fees Include: All Facilities, Association Management, Maintenance Grounds
Heating & Cooling
- Central air: Yes
- Air Conditioning: Yes
- Cooling Type: Central Air, Ceiling Fan(s), Electric
- Heating Type: Central, Natural Gas
Utilities
- Sewer: Public Sewer
- Water: Public
- Cable Available: Yes
- Utility Description: Sewer Available, Water Available, Cable Available
Structural Information
- Property Detached: Yes
- Architectural Style: Detached
- Structure Type: House
- Detached/Attached: Detached
- Construction: Brick
- Roof: Composition
- Stories/Levels: 2
- Living Area: 3,283 Sq. Ft.
- Year Built: 1997
Lot Features
- Lot Size (Acres): 0.188
- Lot Size (Sq. Ft.): 8,189.28
- Sidewalks: Yes
- Fencing (Description): Wood
Financial Considerations
- For Sale/Rent/Lease: For Sale
- Association Fee: $300
- Assoc Fee Freq.: Semi-Annually
- Tax Amount: $9,017
- Terms: Cash, Conventional, FHA, VA Loan
Disclosures and Reports
- Legal Description: HULEN BEND ESTATES ADDITION BLOCK 22 LOT 21
- Property ID: 6889182
- Block: 22
- Lot Number: 21
Listed by Keller Williams Realty-FM, Kendell Evans
Sold by Compass RE Texas, LLC, Brooke Kennedy
Listing agent
— 6708 Canyon Crest Dr —
Kendell Evans
Keller Williams Realty-FM

 NMLS#: 1598647
Get Pre-Approved Today
Schools
Schools serving 6708 Canyon Crest Dr
School District:Crowley Independent School District
| Name | Grades | Distance |
|---|---|---|
Oakmont Elementary School 6651 Oakmont Trail, Fort Worth, TX 76132 | PK-5 | 0.1 mi |
Summer Creek Middle School 10236 Summer Creek Drive, Crowley, TX 76036 | 6-8 | 3.5 mi |
North Crowley High School 9100 South Hulen Street, Fort Worth, TX 76123 | 10-12 | 3 mi |
Disclaimer:
School attendance boundaries provided by ATTOM Data Solutions and are for reference only. Contact the school directly to verify enrollment eligibility.
6708 Canyon Crest Drive, Fort Worth, TX 76132 (MLS# 21231841) is a Single Family property that was sold on June 17, 2026. Want to learn more about 6708 Canyon Crest Drive? Do you have questions about finding other Single Family real estate for sale in Fort Worth? You can browse all Fort Worth real estate or contact a Coldwell Banker agent to request more information.