
This is a carousel with tiles that activate property listing cards. Use the previous and next buttons to navigate.

This is a carousel with tiles that activate property listing cards. Use the previous and next buttons to navigate.
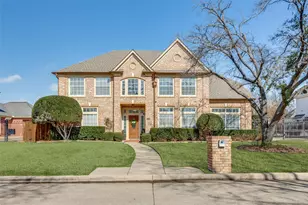

Full Property Details for 6708 E Park Dr
General
- Status: Closed
- Type: Single Family
- Source: NTREIS
- MLS ID: 20840334
- Added to Site: 525 day(s) ago
Interior
- Interior Features: Decorative/Designer Lighting Fixtures, Eat-in Kitchen, Granite Counters, High Speed Internet, Kitchen Island, Open Floorplan, Vaulted Ceiling(s), Walk-In Closet(s), Wired for Sound
- Fireplace: Yes
- Number of Fireplaces: 1
- Fireplace(s): Gas, Gas Log, Gas Starter
- Appliances: Dishwasher, Electric Cooktop, Electric Oven, Disposal, Microwave
- Flooring: Carpet, Ceramic Tile, Wood
Rooms
Bathrooms
- Total Bathrooms: 3
- Full Bathrooms: 3
Bedrooms
- Total Bedrooms: 4
Additional Information
- Pool: Yes
- Pool Description: Fenced, In Ground, Outdoor Pool, Pool
Exterior
- Porch/Patio/Deck: Awning(s), Covered
Parking
- Garage: Yes
- Attached garage: Yes
- Garage Spaces: 3
- Covered Spaces: 3
- Parking Features: Driveway, Electric Gate, Garage, Garage Door Opener, Gated
Location
- County: Tarrant
- Subdivision: Bellaire Park North
- Driving Directions: Use GPS
School Information
- Elem School District: Fort Worth ISD
- Midd School District: Fort Worth ISD
- High School District: Fort Worth ISD
- Elementary School: Ridgleahil
- Middle School: Monnig
- High School: Arlngtnhts
Heating & Cooling
- Central air: Yes
- Air Conditioning: Yes
- Cooling Type: Central Air, Ceiling Fan(s), Electric
Utilities
- Sewer: Public Sewer
- Water: Public
- Utility Description: Sewer Available, Water Available
Structural Information
- Property Detached: Yes
- Architectural Style: Traditional, Detached
- Structure Type: House
- Detached/Attached: Detached
- Construction: Brick, Wood Siding
- Roof: Composition
- Windows: Window Coverings
- Stories/Levels: 2
- Living Area: 3,696 Sq. Ft.
- Year Built: 1993
Lot Features
- Lot Size (Acres): 0.262
- Lot Size (Sq. Ft.): 11,412.72
- Lot Size Source: Assessor
- Lot Features: Landscaped, Subdivision, Sprinkler System
- Fencing (Description): Wood, Wrought Iron
Financial Considerations
- For Sale/Rent/Lease: For Sale
Disclosures and Reports
- Legal Description: BELLAIRE PARK NORTH BLOCK 12 LOT 15
- Exclusions: Exclusions are in private remarks
- Property ID: 6607586
- Block: 12
- Lot Number: 15
Listed by Burt Ladner Real Estate LLC, Laura Hamilton
Sold by Magnolia Realty, Kason Hart
Listing agent
Laura Hamilton
Burt Ladner Real Estate LLC
817-882-6688

 NMLS#: 1598647
Schools serving 6708 E Park Dr
| Name | Grades | Distance |
|---|---|---|
Ridglea Hills Elementary School 6817 Cumberland Road, Fort Worth, TX 76116 | PK-5 | 2.3 mi |
Monnig Middle School 3136 Bigham Boulevard, Fort Worth, TX 76116 | 6-8 | 3.9 mi |
Arlington Heights High School 4501 West Freeway, Fort Worth, TX 76107 | 9-12 | 4.8 mi |
This is a carousel with tiles that activate property listing cards. Use the previous and next buttons to navigate.




This is a carousel with tiles that activate property listing cards. Use the previous and next buttons to navigate.

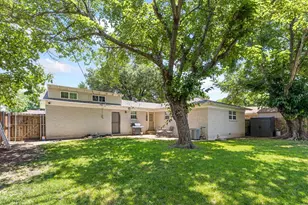
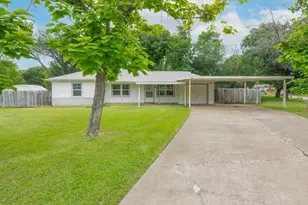
6708 E Park Drive, Fort Worth, TX 76132 (MLS# 20840334) is a Single Family property that was sold on March 12, 2025. Want to learn more about 6708 E Park Drive? Do you have questions about finding other Single Family real estate for sale in Fort Worth? You can browse all Fort Worth real estate or contact a Coldwell Banker agent to request more information.