
This is a carousel with tiles that activate property listing cards. Use the previous and next buttons to navigate.
This is a carousel with tiles that activate property listing cards. Use the previous and next buttons to navigate.
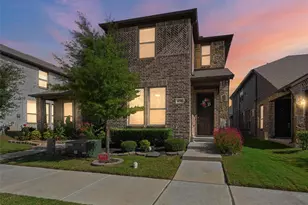

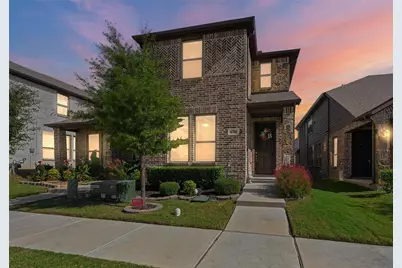
Full Property Details for 6708 Farsight Dr
General
- Taxes: $7,078
- Status: Closed
- Type: Townhouse
- Source: NTREIS
- MLS ID: 21107370
- Added to Site: 254 day(s) ago
Interior
- Interior Features: Decorative/Designer Lighting Fixtures, Eat-in Kitchen, Granite Counters, High Speed Internet, Kitchen Island, Open Floorplan, Pantry, Walk-In Closet(s)
- Appliances: Dishwasher, Electric Oven, Electric Range, Disposal, Microwave
Rooms
Bathrooms
- Total Bathrooms: 3
- Full Bathrooms: 2
- Half Bathrooms: 1
Bedrooms
- Total Bedrooms: 3
Other Rooms
- Laundry: Laundry in Utility Room
Exterior
- Porch/Patio/Deck: Front Porch
Parking
- Garage: Yes
- Attached garage: Yes
- Garage Spaces: 2
- Covered Spaces: 2
- Parking Features: Alley Access, Garage, Garage Door Opener, Garage Faces Rear
Location
- County: Tarrant
- Subdivision: Red Eagle Place
- Driving Directions: GPS works very well.
School Information
- Elem School District: Eagle MT-Saginaw ISD
- Midd School District: Eagle MT-Saginaw ISD
- High School District: Eagle MT-Saginaw ISD
- Elementary School: Dozier
- Middle School: Creekview
- High School: Chisholm Trail
Heating & Cooling
- Central air: Yes
- Air Conditioning: Yes
- Cooling Type: Central Air, Ceiling Fan(s)
- Heating Type: Central
Utilities
- Sewer: Public Sewer
- Water: Public
- Utility Description: Sewer Available, Water Available
Structural Information
- Architectural Style: Traditional
- Detached/Attached: Attached
- Construction: Brick
- Roof: Composition
- Stories/Levels: 2
- Living Area: 1,816 Sq. Ft.
- Year Built: 2020
Lot Features
- Lot Size (Acres): 0.066
- Lot Size (Sq. Ft.): 2,874.96
- Sidewalks: Yes
- Fencing (Description): None
Financial Considerations
- For Sale/Rent/Lease: For Sale
- Tax Amount: $7,078
- Terms: Cash, Conventional, FHA, VA Loan
Disclosures and Reports
- Legal Description: RED EAGLE PLACE BLOCK B LOT 9
- Exclusions: Shelves inside the closet in front bedroom, shelves in upstairs living room, hanging hooks inside the garage, mounted TVs (brackets stay)
- Property ID: 42467240
- Block: B
- Lot Number: 9
Listed by RJ Williams & Company RE LLC, Brittany Fish
Sold by eXp Realty LLC, John Stenzel
Listing agent
Brittany Fish
RJ Williams & Company RE LLC
682-214-7592

 NMLS#: 1598647
Schools serving 6708 Farsight Dr
| Name | Grades | Distance |
|---|---|---|
Dozier Elementary School 6201 Redeagle Creek Drive, Fort Worth, TX 76179 | PK-5 | 0.1 mi |
Remington Point Elementary School 6000 Old Decatur Road, Fort Worth, TX 76179 | PK-5 | 2.3 mi |
Ed Willkie Middle School 6129 Texas Shiner Drive, Fort Worth, TX 76179 | 6-8 | 0.8 mi |
Chisholm Trail High School 3100 Northwest College Drive, Fort Worth, TX 76179 | 9-12 | 2 mi |
This is a carousel with tiles that activate property listing cards. Use the previous and next buttons to navigate.



This is a carousel with tiles that activate property listing cards. Use the previous and next buttons to navigate.

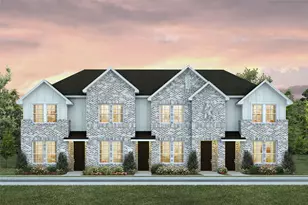
6708 Farsight Drive, Fort Worth, TX 76179 (MLS# 21107370) is a Townhouse property that was sold on March 06, 2026. Want to learn more about 6708 Farsight Drive? Do you have questions about finding other Townhouse real estate for sale in Fort Worth? You can browse all Fort Worth real estate or contact a Coldwell Banker agent to request more information.