This is a carousel with tiles that activate property listing cards. Use the previous and next buttons to navigate.
1/22
$295,000
This is a carousel with tiles that activate property listing cards. Use the previous and next buttons to navigate.
1/22
Property Description
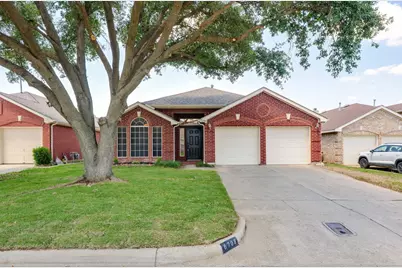
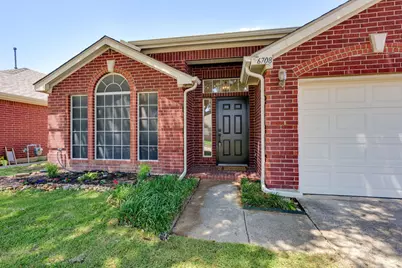
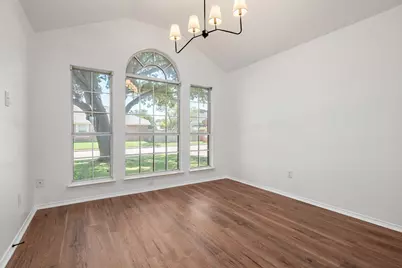
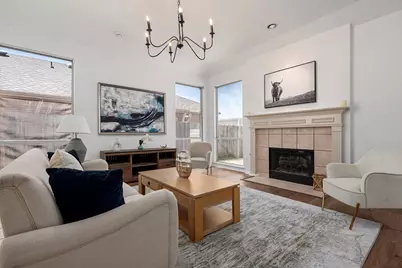
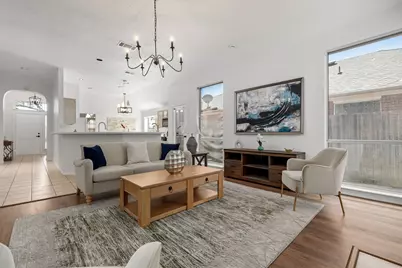
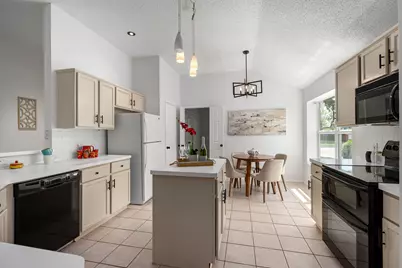
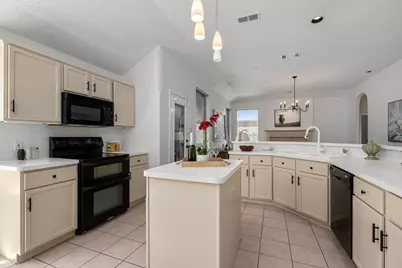
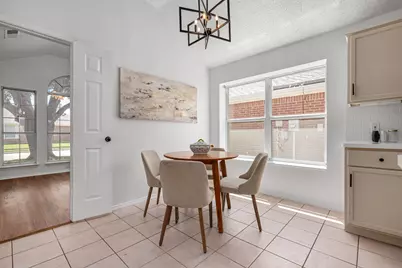
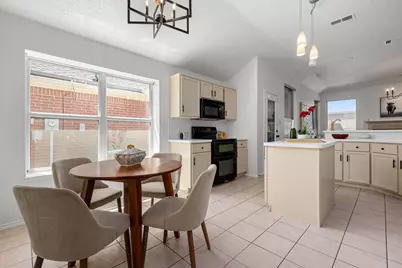
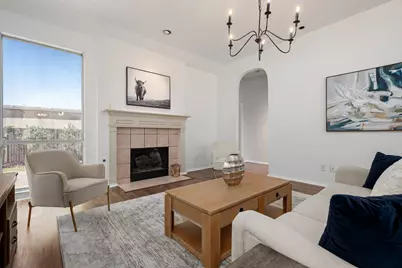
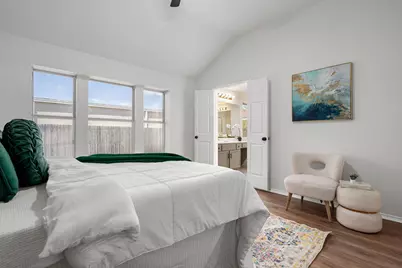
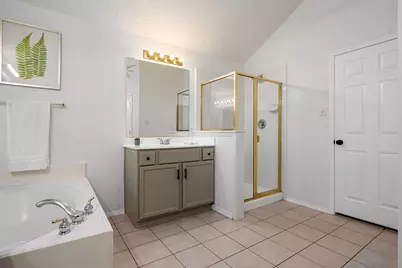
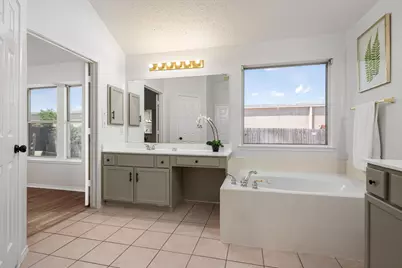
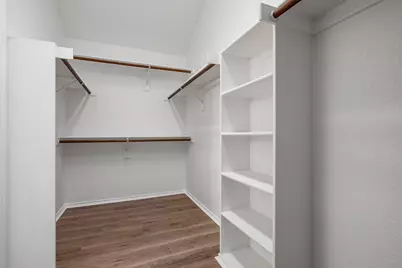
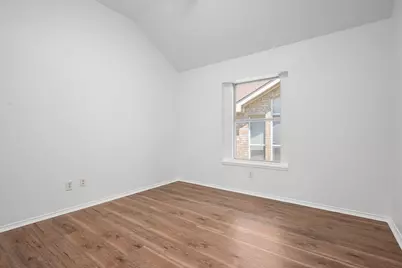
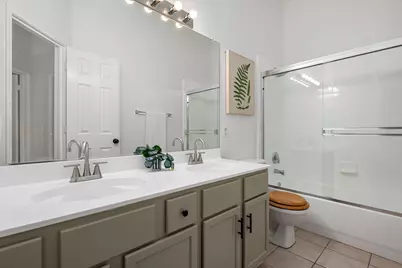
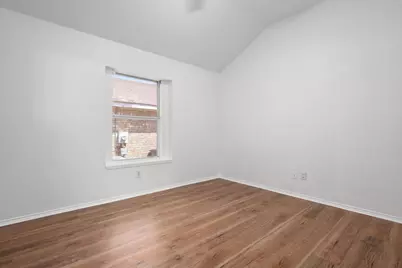
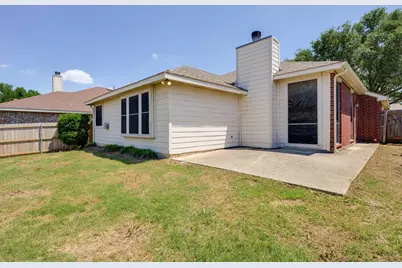
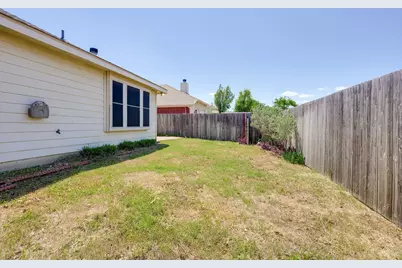
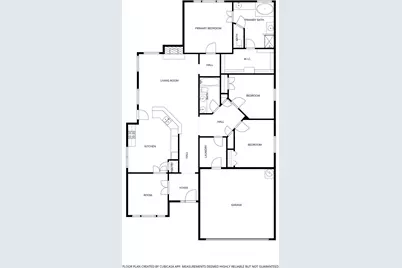
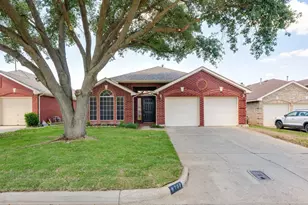
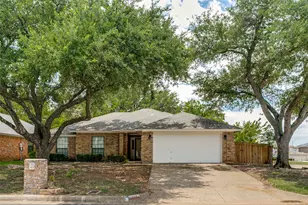
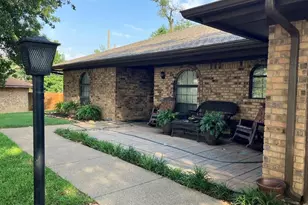
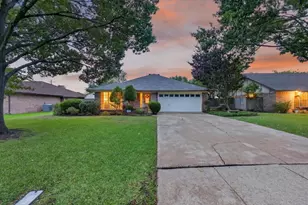
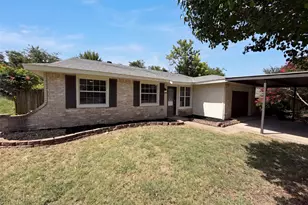
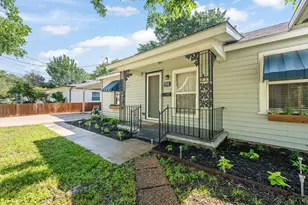
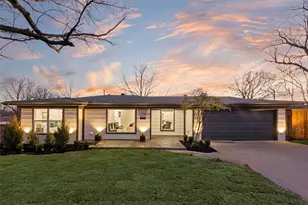

Welcome to this refreshed and move-in ready 3-bedroom, 2-bath home tucked away in a quiet established neighborhood with easy access to shopping, dining, and major highways - and NO HOA. Offering a functional layout this home blends comfort and everyday practicality. The spacious main living area features a cozy gas fireplace with gas logs, creating a warm and inviting focal point, while abundant natural light helps the space feel open and welcoming. The kitchen is designed for both daily living and hosting, complete with new backsplash, an island, ample cabinet storage, and an easy flow into the breakfast nook and formal dining area. The primary suite offers a relaxing retreat with enough space for a sitting area, while the ensuite bath features separate vanities, a garden tub, separate shower, and huge walk-in closet. Secondary bedrooms are generously sized and offer flexibility for guests, a home office, or additional living needs. Step outside to enjoy the fenced backyard with an open patio area perfect for grilling, entertaining, or simply relaxing in the evenings. *$5K seller concession available for buyer closing costs and or interest rate buy-down with acceptable offer!*
Full Property Details
Full Property Details for 6708 Stockton Dr
General
- Price: $295,000
- Taxes: $7,767
- Status: Active
- Type: Single Family
- Source: NTREIS
- MLS ID: 21268149
- Updated: 7/3/2026
- Added to Site: 55 day(s) ago
Interior
- Interior Features: Decorative/Designer Lighting Fixtures, Double Vanity, Eat-in Kitchen, High Speed Internet, Kitchen Island, Open Floorplan, Pantry, Tile Counters, Walk-In Closet(s)
- Fireplace: Yes
- Number of Fireplaces: 1
- Fireplace(s): Gas, Gas Log, Living Room
- Appliances: Dishwasher, Electric Cooktop, Disposal, Gas Water Heater, Microwave, Refrigerator
- Flooring: Ceramic Tile, Luxury Vinyl Plank, Other
Rooms
Bathrooms
- Total Bathrooms: 2
- Full Bathrooms: 2
Bedrooms
- Total Bedrooms: 3
Other Rooms
- Laundry: Laundry in Utility Room
Exterior
- Exterior Features: Private Yard, Rain Gutters
Parking
- Garage: Yes
- Attached garage: Yes
- Garage Spaces: 2
- Covered Spaces: 2
- Parking Features: Driveway, Garage
Location
- County: Tarrant
- Subdivision: Oakmont Meadows Add
- Driving Directions: GPS
School Information
- Elem School District: Crowley ISD
- Midd School District: Crowley ISD
- High School District: Crowley ISD
- Elementary School: Oakmont
- Middle School: Summer Creek
- High School: North Crowley
Heating & Cooling
- Central air: Yes
- Air Conditioning: Yes
- Cooling Type: Central Air
- Heating Type: Central
Utilities
- Sewer: Public Sewer
- Water: Public
- Utility Description: Sewer Available, Water Available
Structural Information
- Property Detached: Yes
- Architectural Style: Detached
- Structure Type: House
- Detached/Attached: Detached
- Construction: Brick
- Roof: Composition, Shingle
- Stories/Levels: 1
- Living Area: 1,813 Sq. Ft.
- Year Built: 1999
Lot Features
- Lot Size (Acres): 0.124
- Lot Size (Sq. Ft.): 5,401.44
- Lot Features: Landscaped, Few Trees
- Fencing (Description): Back Yard, Fenced
Financial Considerations
- For Sale/Rent/Lease: For Sale
- Tax Amount: $7,767
- Terms: Cash, Conventional, FHA, VA Loan
Disclosures and Reports
- Legal Description: OAKMONT MEADOWS ADDITION BLOCK 1 LOT 23
- Exclusions: Staging
- Property ID: 7087837
- Block: 1
- Lot Number: 23
Listed by Legacy Buyer Partners, Annie Anderson

Get Pre-Approved Today
Schools
Schools serving 6708 Stockton Dr
School District:Crowley Independent School District
| Name | Grades | Distance |
|---|---|---|
Oakmont Elementary School 6651 Oakmont Trail, Fort Worth, TX 76132 | PK-5 | 0.5 mi |
Summer Creek Middle School 10236 Summer Creek Drive, Crowley, TX 76036 | 6-8 | 4.2 mi |
North Crowley High School 9100 South Hulen Street, Fort Worth, TX 76123 | 10-12 | 3.6 mi |
Disclaimer:
School attendance boundaries provided by ATTOM Data Solutions and are for reference only. Contact the school directly to verify enrollment eligibility.
Price & Sales History for 6708 Stockton Dr
Date
Details
Price
Change
Source
6/11/2026
Price Reduced
$295,000
-1.34%
MLS
5/14/2026
Listed
$299,000
—
MLS
Disclaimer: Historical sales information is derived from public records provided by the county offices. Information is not guaranteed and should be independently verified.
Tax History
Tax History for 6708 Stockton Dr
Year
Property Taxes
Change
Tax Assessment
Change
2025
$1,304
-1%
$321,571
-2%
2023
$1,316
—
$327,403
18%
2023
$1,316
-50%
$277,808
7%
2022
$2,647
2%
$259,712
17%
2021
$2,594
2%
$222,866
12%
2020
$2,544
-54%
$199,670
10%
2018
$5,580
-5%
$181,815
-9%
2019
$5,866
14%
$199,997
21%
2017
$5,129
9%
$165,286
10%
2016
$4,705
9%
$150,260
10%
2015
$4,325
3%
$136,600
—
2013
$4,184
—
$136,600
4%
2013
$4,184
—
$131,300
—
Disclaimer: Historical tax information is derived from public records provided by the county offices. Information is not guaranteed and should be independently verified.
Estimate the Cost
Estimate the Cost for 6708 Stockton Dr
6708 Stockton Drive, Fort Worth, TX 76132 (MLS# 21268149) is a Single Family property with 3 bedrooms and 2 full bathrooms. 6708 Stockton Drive is currently listed for $295,000 and was received on May 14, 2026. Want to learn more about 6708 Stockton Drive? Do you have questions about finding other Single Family real estate for sale in Fort Worth? You can browse all Fort Worth real estate or contact a Coldwell Banker agent to request more information.