
This is a carousel with tiles that activate property listing cards. Use the previous and next buttons to navigate.
1/1
This is a carousel with tiles that activate property listing cards. Use the previous and next buttons to navigate.
1/1

Property Description
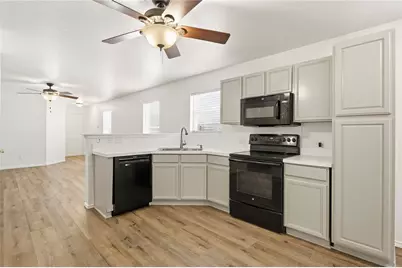
Welcome home to this beautifully updated residence in the established Parkview Hills community, where comfort, style, and convenience come together. From the moment you arrive, you'll appreciate the inviting curb appeal and thoughtfully designed floor plan that makes everyday living effortless. Inside, you'll find **all new flooring throughout** and **fresh interior paint**, giving the home a clean, modern feel that's truly move-in ready. The spacious open-concept layout seamlessly connects the living, dining, and kitchen areas, creating the perfect space for entertaining or enjoying quiet evenings at home. The kitchen offers abundant cabinet and counter space while remaining open to the heart of the home, making meal preparation both functional and inviting. Living spaces are filled with natural light, enhancing the warm and welcoming atmosphere. FOUR bedrooms provide flexibility for family, guests, or a home office, while the private primary suite offers a relaxing retreat with ample closet space and an ensuite bath. Step outside to a fully fenced backyard with plenty of room for pets, play, gardening, or weekend barbecues, creating the perfect extension of your living space. Conveniently located in desirable North Fort Worth, you'll enjoy quick access to shopping, dining, parks, schools, Eagle Mountain Lake, and major highways for an easy commute throughout the Metroplex. Whether you're a first-time homebuyer, looking to downsize, or searching for an investment opportunity, this beautifully refreshed home offers exceptional value in a fantastic location. HVAC replaced in 2021. Don't miss your chance to own a home that's ready for you to move in and start making memories. Schedule your private showing today!
Full Property Details
Full Property Details for 6712 Meadow Way Ln
General
- HOA FEE: $17/month
- HOA FEE FREQ.: Annually
- Taxes: $4,641
- Status: Closed
- Type: Single Family
- Source: NTREIS
- MLS ID: 21329854
- Added to Site: 111 day(s) ago
Interior
- Interior Features: High Speed Internet, Cable TV, Walk-In Closet(s)
- Appliances: Dishwasher, Electric Range, Disposal, Microwave
- Flooring: Carpet, Luxury Vinyl Plank
Rooms
Bathrooms
- Total Bathrooms: 2
- Full Bathrooms: 2
Bedrooms
- Total Bedrooms: 4
Other Rooms
- Laundry: Washer Hookup, Electric Dryer Hookup, Laundry in Utility Room
Additional Information
- Security/Safety: Smoke Detector(s)
Exterior
- Porch/Patio/Deck: Front Porch
Parking
- Garage: Yes
- Attached garage: Yes
- Garage Spaces: 2
- Covered Spaces: 2
- Parking Features: Driveway, Garage Faces Front, Garage, Garage Door Opener
Location
- County: Tarrant
- Subdivision: Parkview Hills
- Driving Directions: GPS friendly
School Information
- Elem School District: Eagle MT-Saginaw ISD
- Midd School District: Eagle MT-Saginaw ISD
- High School District: Eagle MT-Saginaw ISD
- Elementary School: Parkview
- Middle School: Marine Creek
- High School: Chisholm Trail
Community
- Association: Yes
- Assoc. Name: Spectrum Association Management
- Assoc. Fees Include: Association Management, Maintenance Grounds
Heating & Cooling
- Central air: Yes
- Air Conditioning: Yes
- Cooling Type: Central Air, Ceiling Fan(s), Electric
- Heating Type: Central, Electric
Utilities
- Sewer: Public Sewer
- Water: Public
- Cable Available: Yes
- Utility Description: Sewer Available, Underground Utilities, Water Available, Cable Available
Structural Information
- Property Detached: Yes
- Architectural Style: Traditional, Detached
- Structure Type: House
- Detached/Attached: Detached
- Construction: Brick
- Roof: Asphalt
- Windows: Window Coverings
- Stories/Levels: 1
- Living Area: 1,550 Sq. Ft.
- Year Built: 2005
Lot Features
- Lot Size (Acres): 0.103
- Lot Size (Sq. Ft.): 4,486.68
- Lot Size Source: Assessor
- Sidewalks: Yes
- Lot Features: Back Yard, Interior Lot, Lawn, Subdivision, Sprinkler System
- Fencing (Description): Wood
Financial Considerations
- For Sale/Rent/Lease: For Sale
- Association Fee: $198
- Assoc Fee Freq.: Annually
- Tax Amount: $4,641
- Terms: Cash, Conventional
Disclosures and Reports
- Legal Description: PARKVIEW HILLS BLOCK 18 LOT 3
- Property ID: 40612139
- Block: 18
- Lot Number: 3
Listed by Keller Williams Fort Worth, James Biedenharn
Sold by WM Realty Tx LLC, Jonathan Lee
Listing agent
— 6712 Meadow Way Ln —
James Biedenharn
Keller Williams Fort Worth
817-920-7700

 NMLS#: 1598647
Get Pre-Approved Today
Schools
Schools serving 6712 Meadow Way Ln
School District:Eagle Mountain-Saginaw Independent School District
| Name | Grades | Distance |
|---|---|---|
Parkview Elementary School, Fort Worth, TX 6225 Crystal Lake Drive, Fort Worth, TX 76179 | PK-5 | 0.7 mi |
Remington Point Elementary School 6000 Old Decatur Road, Fort Worth, TX 76179 | PK-5 | 1.2 mi |
Marine Creek Middle 5825 Marine Creek Parkway, Fort Worth, TX 76179 | 6-8 | 1.1 mi |
Chisholm Trail High School 3100 Northwest College Drive, Fort Worth, TX 76179 | 9-12 | 1.4 mi |
Disclaimer:
School attendance boundaries provided by ATTOM Data Solutions and are for reference only. Contact the school directly to verify enrollment eligibility.
6712 Meadow Way Lane, Fort Worth, TX 76179 (MLS# 21329854) is a Single Family property that was sold on August 11, 2026. Want to learn more about 6712 Meadow Way Lane? Do you have questions about finding other Single Family real estate for sale in Fort Worth? You can browse all Fort Worth real estate or contact a Coldwell Banker agent to request more information.