
This is a carousel with tiles that activate property listing cards. Use the previous and next buttons to navigate.
1/1
This is a carousel with tiles that activate property listing cards. Use the previous and next buttons to navigate.
1/1

Property Description
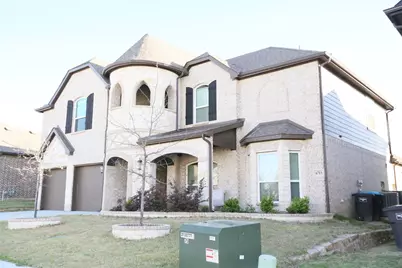
Modern home built in 2022 at Llano Springs Fort Worth TX. A spacious, elegant single-family residence with a huge backyard lot. House has an expansive open concept; the living room bathes in natural light from floor-to-ceiling windows. It is adorned with a spiral staircase, creating an airy and welcoming space that seamlessly flows from the living room to the dining and kitchen areas. High ceilings, light colored floors, neutral tones amplify the sense of volume and serenity. House has five rooms with a separate mini theater or activity room. Master Bedroom has its own restroom with walk in closet. Three other full bath restrooms and showers are close to the other three rooms. There is an open air, corner turret balcony to relax and have some fresh air on the second floor. House is located in Southwest Fort Worth in the newer and still growing Llano Springs Community; a suburban, family-oriented lifestyle community with quick access to Chisholm Trail Expressway across McPherson Blvd.
Full Property Details
Full Property Details for 6713 Rockshire Dr
General
- HOA FEE: $38/month
- Taxes: $16,055
- Status: Closed
- Type: Single Family
- Source: NTREIS
- MLS ID: 21234725
- Added to Site: 209 day(s) ago
Interior
- Interior Features: Chandelier, Double Vanity, Eat-in Kitchen, Granite Counters, High Speed Internet, Kitchen Island, Open Floorplan, Pantry, Smart Home, Tile Counters, Cable TV, Vaulted Ceiling(s), Wired for Data, Walk-In Closet(s)
- Fireplace: Yes
- Number of Fireplaces: 1
- Fireplace(s): Gas, Gas Starter, Living Room, Masonry, Stone
- Appliances: Built-In Gas Range, Dishwasher, Electric Oven, Gas Cooktop, Disposal, Gas Oven, Gas Range, Microwave, Vented Exhaust Fan, Water Purifier
- Flooring: Carpet, Combination, Concrete, Ceramic Tile, Tile
Rooms
Bathrooms
- Total Bathrooms: 4
- Full Bathrooms: 4
Bedrooms
- Total Bedrooms: 5
Other Rooms
- Laundry: Common Area, Washer Hookup, Electric Dryer Hookup, Laundry in Utility Room
Additional Information
- Shared Pool: Yes
- Pool: Yes
- Pool Description: None, Community
- Security/Safety: Security System, Carbon Monoxide Detector(s), Smoke Detector(s)
- Equipment: Home Theater
Exterior
- Exterior Features: Awning(s), Balcony, Deck, Rain Gutters
- Porch/Patio/Deck: Terrace, Balcony, Covered, Deck
Parking
- Garage: Yes
- Attached garage: Yes
- Garage Spaces: 2
- Carports: Yes
- Carport Spaces: 2
- Covered Spaces: 2
- Parking Features: Concrete, Covered, Direct Access, Door-Single, Driveway, Garage Faces Front, Garage
Location
- County: Tarrant
- Subdivision: Primrose Xing
- Driving Directions: Take Old Grandbury Rd-McPherson to W Risinger Rd to Rockshire Drive.
School Information
- Elem School District: Crowley ISD
- Midd School District: Crowley ISD
- High School District: Crowley ISD
- Elementary School: Crowley
- Middle School: Crowley
- High School: Crowley
Community
- Association: Yes
- Assoc. Name: Llano Springs HOA
- Assoc. Fees Include: All Facilities, Association Management, Maintenance Grounds, Maintenance Structure
Heating & Cooling
- Central air: Yes
- Air Conditioning: Yes
- Cooling Type: Central Air, Ceiling Fan(s), Electric
- Heating Type: Central, Fireplace(s), Natural Gas
Utilities
- Sewer: Public Sewer
- Water: Public
- Cable Available: Yes
- Utility Description: Electricity Available, Electricity Connected, Natural Gas Available, Sewer Available, Separate Meters, Water Available, Cable Available
Structural Information
- Architectural Style: Contemporary/Modern, Detached
- Structure Type: House
- Detached/Attached: Attached
- Construction: Board & Batten Siding, Block, Concrete, Plaster, Rock, Stone, Stone Veneer, Stucco, Vinyl Siding, Wood Siding
- Roof: Composition, Shingle, Wood
- Windows: Window Coverings
- Stories/Levels: 2
- Living Area: 4,438 Sq. Ft.
- Year Built: 2022
Lot Features
- Lot Size (Acres): 0.185
- Lot Size (Sq. Ft.): 8,058.6
- Sidewalks: Yes
- Lot Features: Landscaped, Subdivision
- Trees/Vegetation: Cleared
- Fencing (Description): Fenced, Wood
Financial Considerations
- For Sale/Rent/Lease: For Sale
- Association Fee: $38
- Assoc Fee Freq.: Monthly
- Tax Amount: $16,055
- Terms: Cash, Conventional, FHA
Disclosures and Reports
- Legal Description: PRIMROSE CROSSING BLOCK 25 LOT 135
- Property ID: 42768606
- Block: 25
- Lot Number: 135
Listed by My Castle Realty, Michael Greiner
Sold by Reside Real Estate LLC, Brady Bridges
Listing agent
— 6713 Rockshire Dr —
Michael Greiner
My Castle Realty
713-683-0054

 NMLS#: 1598647
Get Pre-Approved Today
Schools
Schools serving 6713 Rockshire Dr
School District:Crowley Independent School District
| Name | Grades | Distance |
|---|---|---|
June W Davis Elementary School 6301 Rockrose Trail, Fort Worth, TX 76123 | PK-5 | 0.5 mi |
Summer Creek Middle School 10236 Summer Creek Drive, Crowley, TX 76036 | 6-8 | 1.4 mi |
North Crowley High School 9100 South Hulen Street, Fort Worth, TX 76123 | 10-12 | 2.1 mi |
Disclaimer:
School attendance boundaries provided by ATTOM Data Solutions and are for reference only. Contact the school directly to verify enrollment eligibility.
6713 Rockshire Drive, Fort Worth, TX 76123 (MLS# 21234725) is a Single Family property that was sold on July 24, 2026. Want to learn more about 6713 Rockshire Drive? Do you have questions about finding other Single Family real estate for sale in Fort Worth? You can browse all Fort Worth real estate or contact a Coldwell Banker agent to request more information.