
This is a carousel with tiles that activate property listing cards. Use the previous and next buttons to navigate.
This is a carousel with tiles that activate property listing cards. Use the previous and next buttons to navigate.

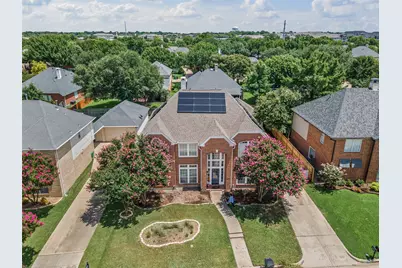
Full Property Details for 6731 Trail Cliff Way
General
- HOA FEE: $50/month
- HOA FEE FREQ.: Annually
- Taxes: $12,036
- Status: Closed
- Type: Single Family
- Source: NTREIS
- MLS ID: 21321254
- Added to Site: 122 day(s) ago
Interior
- Interior Features: Decorative/Designer Lighting Fixtures, Granite Counters, High Speed Internet, Open Floorplan, Pantry, Cable TV, Walk-In Closet(s)
- Fireplace: Yes
- Number of Fireplaces: 1
- Fireplace(s): Other
- Appliances: Built-In Refrigerator, Convection Oven, Double Oven, Dishwasher, Gas Cooktop, Disposal, Gas Water Heater, Wine Cooler
- Flooring: Carpet, Combination, Ceramic Tile, Engineered Hardwood, Laminate, Vinyl
Rooms
Bathrooms
- Total Bathrooms: 4
- Full Bathrooms: 3
- Half Bathrooms: 1
Bedrooms
- Total Bedrooms: 5
Parking
- Garage: Yes
- Garage Spaces: 2
- Covered Spaces: 2
- Parking Features: Electric Gate, Electric Vehicle Charging Station(s), Garage, Garage Door Opener, Gated, Oversized
Location
- County: Tarrant
- Subdivision: Hulen Bend Estates Add
- Driving Directions: South from I-20 via Chisholm Trail Pkwy or Hulen St, then follow GPS.
School Information
- Elem School District: Crowley ISD
- Midd School District: Crowley ISD
- High School District: Crowley ISD
- Elementary School: Oakmont
- Middle School: Crowley 9Th Grade
- High School: North Crowley
Community
- Association: Yes
- Assoc. Name: Real Manage
- Assoc. Fees Include: All Facilities
Heating & Cooling
- Central air: Yes
- Air Conditioning: Yes
- Cooling Type: Central Air, Electric
- Heating Type: Central, Natural Gas
Utilities
- Sewer: Public Sewer
- Water: Public
- Cable Available: Yes
- Utility Description: Sewer Available, Water Available, Cable Available
Structural Information
- Property Detached: Yes
- Architectural Style: Detached
- Structure Type: House
- Detached/Attached: Detached
- Construction: Brick
- Stories/Levels: 2
- Living Area: 3,708 Sq. Ft.
- Year Built: 1996
Lot Features
- Lot Size (Acres): 0.189
- Lot Size (Sq. Ft.): 8,232.84
- Lot Features: Back Yard, Interior Lot, Lawn, Landscaped
Financial Considerations
- For Sale/Rent/Lease: For Sale
- Association Fee: $600
- Assoc Fee Freq.: Annually
- Tax Amount: $12,036
- Terms: Cash, Conventional, 1031 Exchange, FHA, VA Loan
Disclosures and Reports
- Legal Description: HULEN BEND ESTATES ADDITION BLOCK 23 LOT 8
- Property ID: 6889298
- Block: 23
- Lot Number: 8
Listed by Better Homes & Gardens, Winans, Mike Kruizinga
Sold by Monument Realty, Kayla Castillo
Listing agent
Mike Kruizinga
Better Homes & Gardens, Winans
972-774-9888

 NMLS#: 1598647
Schools serving 6731 Trail Cliff Way
| Name | Grades | Distance |
|---|---|---|
Oakmont Elementary School 6651 Oakmont Trail, Fort Worth, TX 76132 | PK-5 | 0.2 mi |
Summer Creek Middle School 10236 Summer Creek Drive, Crowley, TX 76036 | 6-8 | 3.5 mi |
North Crowley High School 9100 South Hulen Street, Fort Worth, TX 76123 | 10-12 | 3.1 mi |
6731 Trail Cliff Way, Fort Worth, TX 76132 (MLS# 21321254) is a Single Family property that was sold on August 07, 2026. Want to learn more about 6731 Trail Cliff Way? Do you have questions about finding other Single Family real estate for sale in Fort Worth? You can browse all Fort Worth real estate or contact a Coldwell Banker agent to request more information.