
This is a carousel with tiles that activate property listing cards. Use the previous and next buttons to navigate.
1/1
This is a carousel with tiles that activate property listing cards. Use the previous and next buttons to navigate.
1/1

Property Description
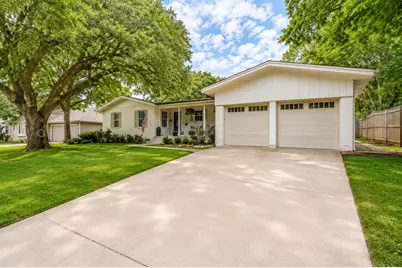
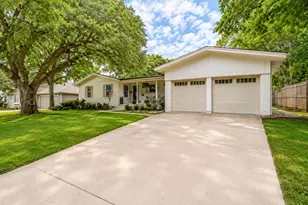
Situated on an oversized lot in the rolling hills of Ridglea, this beautifully updated home offers space, comfort, and an unbeatable location. Inside, you'll find wood floors throughout, Visual Comfort lighting, neutral paint tones, and a flexible layout with 3 bedrooms, 2 baths, 2 living areas, and a formal dining room-perfect for everyday living and entertaining. The inviting wallpapered entry opens to a grand living room with three sets of French doors that flood the space with natural light. The stunning kitchen features a large island, Quartzite countertops, gas range, designer finishes, and charming front-facing windows. Just beyond the kitchen you'll find 2 glass-paned pocket doors leading to a cozy family room with built-in office space and a dramatic floor-to-ceiling rock fireplace reminiscent of an Aspen ski lodge. The spacious primary offers an ensuite bath with dual sinks and a walk-in shower, plus 2 secondary bedrooms around the corner. Outside, the serene two-level backyard offers ample room for a pool beneath towering oak trees believed to be among the oldest in the neighborhood. A 22x22 powered workshop adds endless possibilities as a secondary office, playhouse, studio, or future guest quarters. Before you leave, be sure to relax on the front porch in a rocking chair and enjoy the peace and quiet of one of Fort Worth's most established and desirable neighborhoods.
Full Property Details
Full Property Details for 6917 Kirkwood Rd
General
- Taxes: $10,261
- Status: Closed
- Type: Single Family
- Source: NTREIS
- MLS ID: 21273946
- Added to Site: 159 day(s) ago
Interior
- Interior Features: Built-in Features, Decorative/Designer Lighting Fixtures, High Speed Internet, Kitchen Island, Open Floorplan, Pantry, Cable TV, Walk-In Closet(s), Wired for Sound
- Fireplace: Yes
- Number of Fireplaces: 1
- Fireplace(s): Family Room, Gas, Gas Starter, Raised Hearth, Stone, Wood Burning
- Appliances: Dishwasher, Gas Cooktop, Disposal, Gas Oven, Gas Range, Washer
- Flooring: Ceramic Tile, Engineered Hardwood, Hardwood
Rooms
Bathrooms
- Total Bathrooms: 2
- Full Bathrooms: 2
Bedrooms
- Total Bedrooms: 3
Other Rooms
- Laundry: Washer Hookup, Dryer Hookup, ElectricDryer Hookup, Laundry in Utility Room
Exterior
- Exterior Features: Lighting, Storage
- Porch/Patio/Deck: Front Porch, Patio, Covered
Parking
- Garage: Yes
- Attached garage: Yes
- Garage Spaces: 2
- Covered Spaces: 2
- Parking Features: Driveway, Garage Faces Front, Garage, Garage Door Opener
Location
- County: Tarrant
- Subdivision: Ridglea Hills Add
- Driving Directions: From Camp Bowie Blvd heading west; turn left on Floyd, right on Clayton Road W., turn right on Kirkwood. Property will be on your left. Kirkwood is long and jags, home will be near Clayton Road W and turns into Piedmont at the bend.
School Information
- Elem School District: Fort Worth ISD
- Midd School District: Fort Worth ISD
- High School District: Fort Worth ISD
- Elementary School: Ridgleahil
- Middle School: Monnig
- High School: Arlington Heights
Heating & Cooling
- Central air: Yes
- Air Conditioning: Yes
- Cooling Type: Central Air, Ceiling Fan(s), Electric
- Heating Type: Central, Fireplace(s), Natural Gas
Utilities
- Sewer: Public Sewer
- Water: Public
- Cable Available: Yes
- Utility Description: Sewer Available, Water Available, Cable Available
Structural Information
- Architectural Style: Traditional, Detached
- Structure Type: House
- Detached/Attached: Attached
- Construction: Brick
- Roof: Composition
- Windows: Window Coverings
- Stories/Levels: 1
- Living Area: 2,292 Sq. Ft.
- Year Built: 1954
Lot Features
- Lot Size (Acres): 0.357
- Lot Size (Sq. Ft.): 15,550.92
- Lot Features: Back Yard, Interior Lot, Lawn, Landscaped
- Fencing (Description): Wood
Financial Considerations
- For Sale/Rent/Lease: For Sale
- Tax Amount: $10,261
- Terms: Cash, Conventional, VA Loan
Disclosures and Reports
- Legal Description: RIDGLEA HILLS ADDITION BLOCK 21 LOT 4
- Exclusions: Ring Doorbell, living room curtains and blue roman shade, primary bedroom curtains.
- Disclosures/Rstr.: Accessory Dwelling Unit
- Property ID: 2407280
- Block: 21
- Lot Number: 4
Listed by League Real Estate, Katy Neely Page
Sold by Keller Williams Realty, Marcy Barkemeyer
Listing agent
— 6917 Kirkwood Rd —
Katy Neely Page
League Real Estate
817-523-9113

 NMLS#: 1598647
Get Pre-Approved Today
Schools
Schools serving 6917 Kirkwood Rd
School District:Fort Worth Independent School District
| Name | Grades | Distance |
|---|---|---|
Ridglea Hills Elementary School 6817 Cumberland Road, Fort Worth, TX 76116 | PK-5 | 1 mi |
Monnig Middle School 3136 Bigham Boulevard, Fort Worth, TX 76116 | 6-8 | 0.9 mi |
Arlington Heights High School 4501 West Freeway, Fort Worth, TX 76107 | 9-12 | 3.2 mi |
Disclaimer:
School attendance boundaries provided by ATTOM Data Solutions and are for reference only. Contact the school directly to verify enrollment eligibility.
6917 Kirkwood Road, Fort Worth, TX 76116 (MLS# 21273946) is a Single Family property that was sold on June 30, 2026. Want to learn more about 6917 Kirkwood Road? Do you have questions about finding other Single Family real estate for sale in Fort Worth? You can browse all Fort Worth real estate or contact a Coldwell Banker agent to request more information.