
This is a carousel with tiles that activate property listing cards. Use the previous and next buttons to navigate.
1/1
This is a carousel with tiles that activate property listing cards. Use the previous and next buttons to navigate.
1/1

Property Description
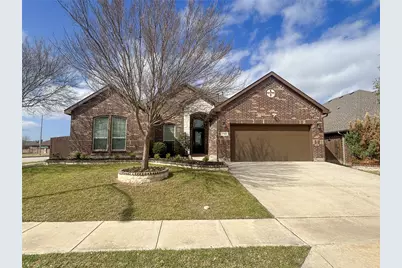
This well-maintained home offers comfortable living spaces with practical features. The property includes functional rooms designed for everyday convenience and relaxation. This property features four bedrooms and three bathrooms, with luxury vinyl plank flooring in the main living area and plush carpet throughout all bedrooms, including the primary suite. The upstairs gameroom includes a full bath and could serve as a second primary bedroom. The kitchen showcases granite countertops, a large center island, and stainless steel appliances including a gas range. The sun-filled breakfast nook provides a bright dining space. The covered backyard patio extends your living area outdoors, complemented by stone-edged flower beds and an automatic sprinkler system that maintains the landscaped garden beds. This thoughtful combination of indoor comfort and outdoor convenience creates an appealing property with modern amenities and well-maintained grounds that require minimal upkeep. Contact us today to schedule a viewing and discover how this charming home could be the perfect fit for your lifestyle and needs. This is a Fannie Mae HomePath property. First Time Buyers, complete the HomePath Ready Buyer homeownership course on Homepath.com. Attach certificate to offer up to 3% closing cost assistance. Check HomePath for more details. Restrictions apply.
Full Property Details
Full Property Details for 7101 Truchas Peak Trail
General
- HOA FEE: $36/month
- HOA FEE FREQ.: Annually
- Taxes: $10,089
- Status: Closed
- Type: Single Family
- Source: NTREIS
- MLS ID: 21214148
- Added to Site: 229 day(s) ago
Interior
- Interior Features: Built-in Features, Eat-in Kitchen, Granite Counters, High Speed Internet, In-Law Floorplan, Kitchen Island, Multiple Master Suites, Open Floorplan, Cable TV, Walk-In Closet(s), Wired for Sound
- Fireplace: Yes
- Number of Fireplaces: 1
- Fireplace(s): Family Room, Gas, Gas Log, Gas Starter
- Appliances: Some Gas Appliances, Dishwasher, Electric Oven, Gas Cooktop, Disposal, Plumbed For Gas
- Flooring: Carpet, Ceramic Tile, Luxury Vinyl Plank
Rooms
Bathrooms
- Total Bathrooms: 3
- Full Bathrooms: 3
Bedrooms
- Total Bedrooms: 4
Exterior
- Exterior Features: Rain Gutters
- Porch/Patio/Deck: Patio, Covered
Parking
- Garage: Yes
- Attached garage: Yes
- Garage Spaces: 2
- Covered Spaces: 2
- Parking Features: Driveway, Garage Faces Front, Garage, Garage Door Opener
Location
- County: Tarrant
- Subdivision: Parr Trust
- Driving Directions: GPS is best
School Information
- Elem School District: Eagle MT-Saginaw ISD
- Midd School District: Eagle MT-Saginaw ISD
- High School District: Eagle MT-Saginaw ISD
- Elementary School: Chisholm Ridge
- Middle School: Highland
- High School: Saginaw
Community
- Association: Yes
- Assoc. Name: Allied HOA Management - Santa Fe Trails
- Assoc. Fees Include: Maintenance Grounds
Heating & Cooling
- Central air: Yes
- Air Conditioning: Yes
- Cooling Type: Central Air, Ceiling Fan(s), Electric
- Heating Type: Central, Natural Gas
Utilities
- Sewer: Public Sewer
- Water: Public
- Cable Available: Yes
- Utility Description: Sewer Available, Water Available, Cable Available
Structural Information
- Property Detached: Yes
- Architectural Style: Traditional, Detached
- Structure Type: House
- Detached/Attached: Detached
- Construction: Brick
- Roof: Composition
- Stories/Levels: 2
- Living Area: 2,630 Sq. Ft.
- Year Built: 2016
Lot Features
- Lot Size (Acres): 0.162
- Lot Size (Sq. Ft.): 7,056.72
- Lot Size Source: Assessor
- Lot Features: Back Yard, Corner Lot, Lawn, Landscaped, Subdivision, Few Trees
- Fencing (Description): Wood
Financial Considerations
- For Sale/Rent/Lease: For Sale
- Association Fee: $436
- Assoc Fee Freq.: Annually
- Tax Amount: $10,089
- Terms: Cash, Conventional, FHA, VA Loan
Disclosures and Reports
- Legal Description: PARR TRUST BLOCK 59 LOT 1 PER PLAT D214123627
- Property ID: 41730399
- Block: 59
- Lot Number: 1
Listed by TDT Realtors, Elizabeth Deane
Sold by Ready Real Estate LLC, Kevin Nguyen
Listing agent
— 7101 Truchas Peak Trail —
Elizabeth Deane
TDT Realtors
817-239-0038

 NMLS#: 1598647
Get Pre-Approved Today
Schools
Schools serving 7101 Truchas Peak Trail
School District:Eagle Mountain-Saginaw Independent School District
| Name | Grades | Distance |
|---|---|---|
Chisholm Ridge 8301 Running River Lane, Fort Worth, TX 76131 | PK-5 | 1.5 mi |
Highland Middle School 1001 E Bailey Boswell Rd, Fort Worth, TX 76131 | 6-8 | 1.3 mi |
Saginaw High School 800 N Blue Mound Rd, Saginaw, TX 76131 | 9-12 | 0.7 mi |
Disclaimer:
School attendance boundaries provided by ATTOM Data Solutions and are for reference only. Contact the school directly to verify enrollment eligibility.
7101 Truchas Peak Trail, Fort Worth, TX 76131 (MLS# 21214148) is a Single Family property that was sold on July 01, 2026. Want to learn more about 7101 Truchas Peak Trail? Do you have questions about finding other Single Family real estate for sale in Fort Worth? You can browse all Fort Worth real estate or contact a Coldwell Banker agent to request more information.