
This is a carousel with tiles that activate property listing cards. Use the previous and next buttons to navigate.
1/1
This is a carousel with tiles that activate property listing cards. Use the previous and next buttons to navigate.
1/1

Property Description
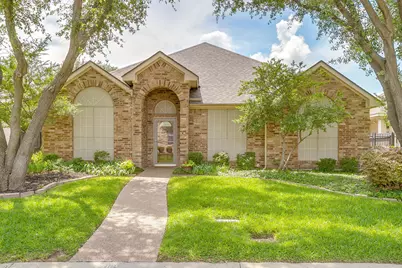
Welcome to this move-in ready gem in the quiet and quaint neighborhood of Quail Ridge in southwest Fort Worth, ideally located near the private school corridor and hospital district. Thoughtfully designed with a smart and functional layout, this 3 bedroom, 2 bath home also features a dedicated office or flex space to fit your lifestyle needs. Freshly painted main living areas create a bright, neutral "blank slate" ready for your personal style. The open-concept floorplan offers comfortable flow for both everyday living and entertaining. The spacious kitchen is equipped with abundant cabinetry, a center island, pantry, gas plumbing availability, and appliances that will convey with the home. Privately situated at the back of the home, the primary suite is a true retreat featuring a huge walk-in closet and convenient direct access to the laundry room. The ensuite bath includes dual sinks, a relaxing garden tub, separate shower, and linen closet for added storage. The true standout feature is the incredible climate-controlled sunroom overlooking the backyard - a versatile bonus space not included in the square footage. Whether used as a work-from-home office, garden room, second living area, workout space, or entertaining retreat, this room offers endless possibilities year-round. A rare opportunity to own a well-maintained, flexible, and inviting home in one of southwest Fort Worth's most convenient locations.
Full Property Details
Full Property Details for 7112 White Tail Trail
General
- HOA FEE: $50/month
- HOA FEE FREQ.: Annually
- Taxes: $9,799
- Status: Closed
- Type: Single Family
- Source: NTREIS
- MLS ID: 21282429
- Added to Site: 160 day(s) ago
Interior
- Interior Features: Chandelier, Decorative/Designer Lighting Fixtures, Kitchen Island, Open Floorplan, Pantry, Cable TV, Vaulted Ceiling(s), Walk-In Closet(s)
- Fireplace: Yes
- Number of Fireplaces: 1
- Fireplace(s): Gas, Gas Log, Living Room, Masonry
- Appliances: Some Gas Appliances, Dryer, Dishwasher, Disposal, Gas Oven, Microwave, Plumbed For Gas, Refrigerator, Washer
- Flooring: Carpet, Ceramic Tile, Linoleum
Rooms
Bathrooms
- Total Bathrooms: 2
- Full Bathrooms: 2
Bedrooms
- Total Bedrooms: 3
Other Rooms
- Laundry: Washer Hookup, Dryer Hookup, GasDryer Hookup, Laundry in Utility Room, Stacked
Additional Information
- Security/Safety: Prewired, Security System, Security Gate, Smoke Detector(s)
Exterior
- Exterior Features: Rain Gutters
- Porch/Patio/Deck: Rear Porch, Enclosed, Glass Enclosed, Covered
Parking
- Garage: Yes
- Attached garage: Yes
- Garage Spaces: 2
- Covered Spaces: 2
- Parking Features: Alley Access, Covered, Direct Access, Door-Single, Driveway, Garage, Garage Door Opener, Garage Faces Rear
Location
- County: Tarrant
- Subdivision: Quail Ridge Estates Add
- Driving Directions: Go east on I20. Exit Bryant Irvin Road and head south on Bryant Irvin. Head down and take a left on Altamesa Boulevard. Turn left on Deer Hollow Drive into the neighborhood. Enter gate code and make right on White Tail Trail. Follow the curve around to the left & the house will be down on the left.
School Information
- Elem School District: Crowley ISD
- Midd School District: Crowley ISD
- High School District: Crowley ISD
- Elementary School: Sue Crouch
- Middle School: Summer Creek, Crowley 9Th Grade
- High School: North Crowley
Community
- Gated community: Yes
- Association: Yes
- Assoc. Name: Quail Ridge Estates II
- Assoc. Fees Include: Association Management
Heating & Cooling
- Central air: Yes
- Air Conditioning: Yes
- Cooling Type: Central Air, Ceiling Fan(s), Electric, Wall Unit(s)
- Heating Type: Central, Fireplace(s), Natural Gas
Utilities
- Sewer: Public Sewer
- Water: Public
- Cable Available: Yes
- Utility Description: Electricity Available, Electricity Connected, Natural Gas Available, Phone Available, Sewer Available, Water Available, Cable Available
Structural Information
- Property Detached: Yes
- Architectural Style: Traditional, Detached
- Structure Type: House
- Detached/Attached: Detached
- Construction: Brick
- Roof: Composition
- Windows: Window Coverings
- Stories/Levels: 1
- Living Area: 2,234 Sq. Ft.
- Year Built: 2001
Lot Features
- Lot Size (Acres): 0.12
- Lot Size (Sq. Ft.): 5,227.2
- Lot Features: Interior Lot, Irregular Lot, Landscaped, Subdivision, Sprinkler System, Few Trees
- Fencing (Description): Back Yard, Fenced, Full, Gate, Wood, Wrought Iron
Financial Considerations
- For Sale/Rent/Lease: For Sale
- Association Fee: $600
- Assoc Fee Freq.: Annually
- Tax Amount: $9,799
- Terms: Cash, Conventional, FHA, VA Loan
Disclosures and Reports
- Documents Avail.: Survey
- Legal Description: QUAIL RIDGE ESTATES ADDITION BLOCK 9 LOT 14
- Exclusions: Shelving and furniture
- Property ID: 7409621
- Block: 9
- Lot Number: 14
Listed by League Real Estate, Jennifer Dons
Sold by Williams Trew Real Estate, Erin Buck
Listing agent
— 7112 White Tail Trail —
Jennifer Dons
League Real Estate
817-523-9113

 NMLS#: 1598647
Get Pre-Approved Today
Schools
Schools serving 7112 White Tail Trail
School District:Crowley Independent School District
| Name | Grades | Distance |
|---|---|---|
Sue Crouch Intermediate School 8036 Cedar Lake Lane, Fort Worth, TX 76123 | PK-5 | 1.6 mi |
Summer Creek Middle School 10236 Summer Creek Drive, Crowley, TX 76036 | 6-8 | 3.3 mi |
North Crowley High School 9100 South Hulen Street, Fort Worth, TX 76123 | 10-12 | 3 mi |
Disclaimer:
School attendance boundaries provided by ATTOM Data Solutions and are for reference only. Contact the school directly to verify enrollment eligibility.
7112 White Tail Trail, Fort Worth, TX 76132 (MLS# 21282429) is a Single Family property that was sold on July 01, 2026. Want to learn more about 7112 White Tail Trail? Do you have questions about finding other Single Family real estate for sale in Fort Worth? You can browse all Fort Worth real estate or contact a Coldwell Banker agent to request more information.