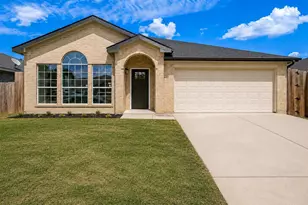
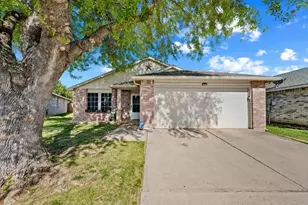
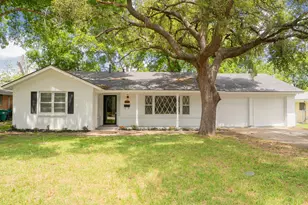
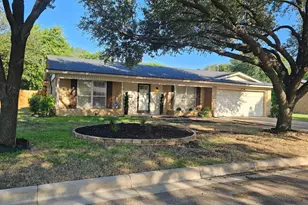
This is a carousel with tiles that activate property listing cards. Use the previous and next buttons to navigate.
1/25
$300,000 Just Listed
This is a carousel with tiles that activate property listing cards. Use the previous and next buttons to navigate.
1/25
Property Description
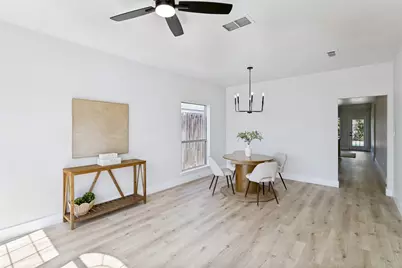
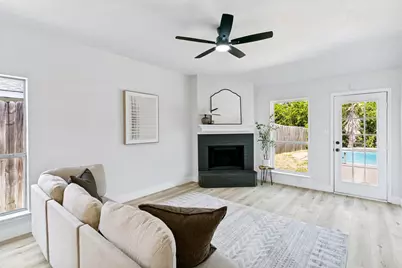
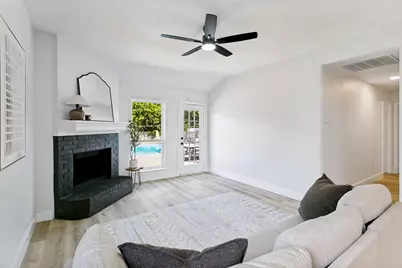
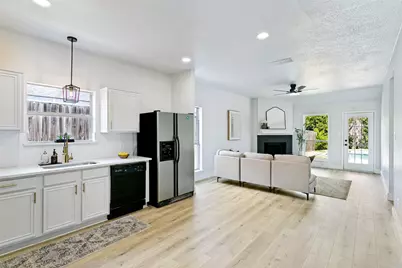
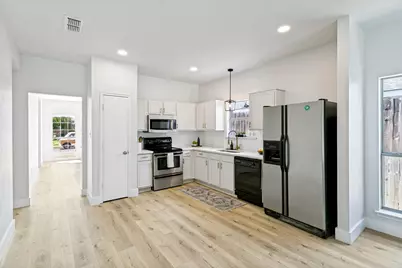
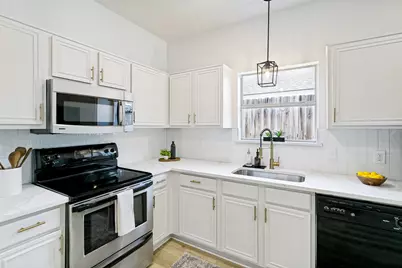
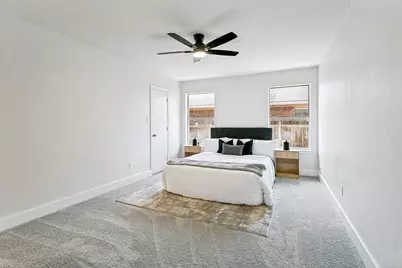
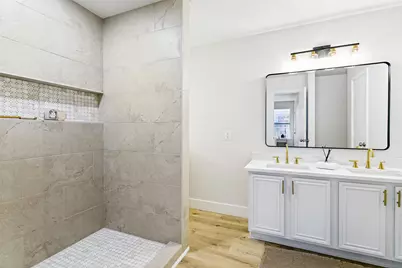
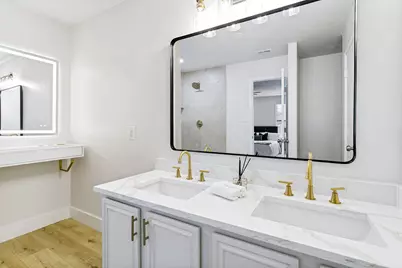
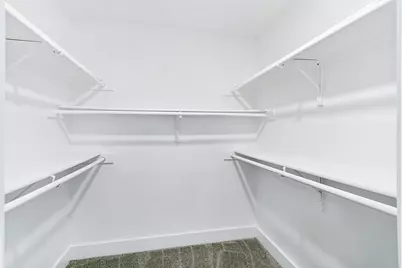
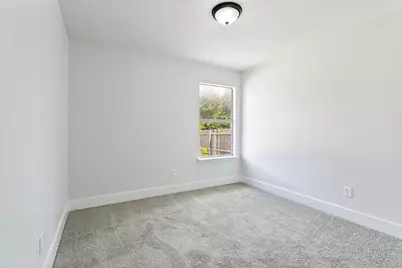
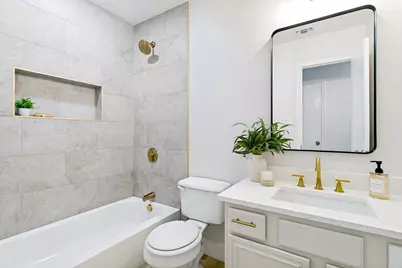
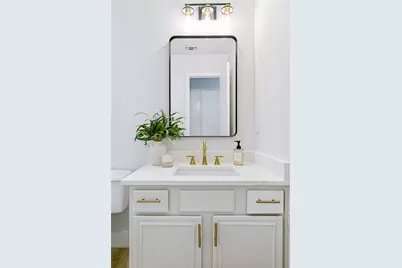
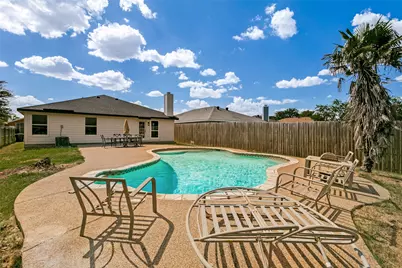
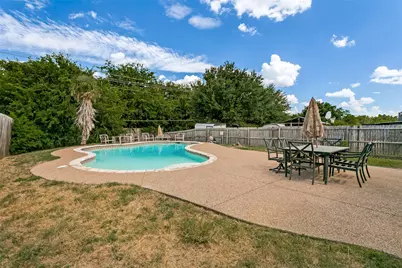
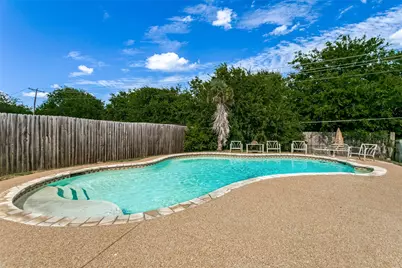
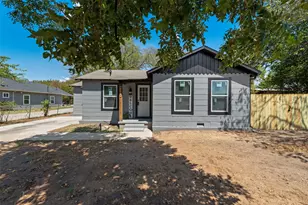
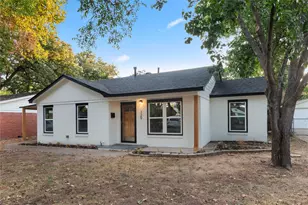
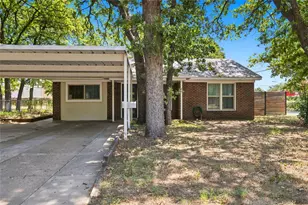
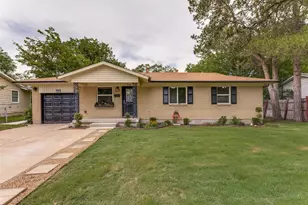
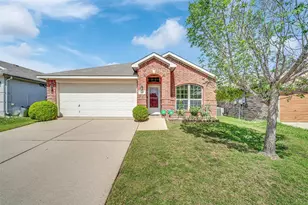
Welcome to your new home, exclusively renovated by Modern Acre Custom Homes LLC! This stunning remodel offers the feel of new construction from the moment you walk through the door. You'll immediately notice the beautiful wide-plank white oak flooring, fresh paint, thick modern baseboards, updated trim, and all-new light switches, outlets, and designer fixtures that create a clean, contemporary aesthetic throughout. The open-concept floor plan is perfect for everyday living and entertaining. The gorgeous kitchen is the centerpiece of the home, featuring sleek quartz countertops, custom cabinetry, stylish tile backsplash, elegant gold fixtures, and plenty of workspace for cooking and gathering. Both bathrooms have been beautifully remodeled with modern finishes, while new plush carpet adds warmth and comfort to the bedrooms. The decorative fireplace creates the perfect focal point for the spacious living area. Step outside to your private backyard oasis complete with a sparkling pool-ideal for family fun, summer gatherings, and entertaining guests. The desirable split-bedroom floor plan offers privacy, with a spacious primary suite large enough for a king-size bed, a walk-in closet, and a beautifully updated ensuite bathroom designed with luxury in mind. Conveniently located near grocery stores, shopping, dining, and major commuter routes, this move-in-ready home delivers exceptional style, quality, and value at an incredible price. Don't miss your opportunity to own this Modern Acre Custom Homes masterpiece!
Full Property Details
Full Property Details for 7113 Avington Way
General
- Price: $300,000
- Taxes: $6,889
- Status: Active
- Type: Single Family
- Source: NTREIS
- MLS ID: 21321573
- Updated: 7/5/2026
- Added to Site: 4 day(s) ago
Interior
- Interior Features: Decorative/Designer Lighting Fixtures, Eat-in Kitchen, Open Floorplan, Pantry
- Fireplace: Yes
- Number of Fireplaces: 1
- Fireplace(s): Decorative, Masonry
- Appliances: Dishwasher, Electric Oven, Electric Water Heater, Disposal
- Flooring: Carpet, Luxury Vinyl Plank
Rooms
Bathrooms
- Total Bathrooms: 2
- Full Bathrooms: 2
Bedrooms
- Total Bedrooms: 3
Additional Information
- Pool: Yes
- Pool Description: Pool
Exterior
- Porch/Patio/Deck: Rear Porch, Patio
Parking
- Garage: Yes
- Attached garage: Yes
- Garage Spaces: 2
- Parking Features: Driveway, Garage Faces Front, Garage, Off Street
Location
- County: Tarrant
- Subdivision: South Meadow Add
- Driving Directions: Take Exit 11A for Hulen Street US-377 Turn left onto S Hulen St. Continue south for about 2.5 miles. Turn right onto West Cleburne Road. Turn left onto Avington Way. Continue to 7113 Avington Way, Fort Worth, TX 76133.
School Information
- Elem School District: Crowley ISD
- Midd School District: Crowley ISD
- High School District: Crowley ISD
- Elementary School: Walker
- Middle School: Stevens
- High School: Crowley
Heating & Cooling
- Central air: Yes
- Air Conditioning: Yes
- Cooling Type: Central Air, Ceiling Fan(s), Electric
- Heating Type: Central, Electric
Utilities
- Sewer: Public Sewer
- Water: Public
- Utility Description: Sewer Available, Water Available
Structural Information
- Property Detached: Yes
- Architectural Style: Traditional, Detached
- Structure Type: House
- Detached/Attached: Detached
- Construction: Brick
- Roof: Composition
- Stories/Levels: 1
- Living Area: 1,640 Sq. Ft.
- Year Built: 2002
Lot Features
- Lot Size (Acres): 0.17
- Lot Size (Sq. Ft.): 7,405.2
- Lot Features: Back Yard, Lawn, Landscaped, Subdivision, Few Trees
- Fencing (Description): Wood
Financial Considerations
- For Sale/Rent/Lease: For Sale
- Tax Amount: $6,889
- Terms: Cash, Conventional, FHA, VA Loan
Disclosures and Reports
- Legal Description: SOUTH MEADOW ADDITION BLOCK 24 LOT 20
- Disclosures/Rstr.: Owner Is Listing Agent
- Property ID: 7798164
- Block: 24
- Lot Number: 20
Listed by Ultima Real Estate, Cory Badreddine

Get Pre-Approved Today
Schools
Schools serving 7113 Avington Way
School District:Crowley Independent School District
| Name | Grades | Distance |
|---|---|---|
David L Walker Intermediate School 9901 Hemphill St, Fort Worth, TX 76123 | PK-5 | 2.3 mi |
H F Stevens Middle School 940 North Crowley Road, Crowley, TX 76036 | 6-8 | 3.2 mi |
Crowley High School 1005 West Main Street, Crowley, TX 76036 | 10-12 | 4.5 mi |
Disclaimer:
School attendance boundaries provided by ATTOM Data Solutions and are for reference only. Contact the school directly to verify enrollment eligibility.
Price & Sales History for 7113 Avington Way
Date
Details
Price
Change
Source
7/04/2026
Listed
$300,000
—
MLS
Disclaimer: Historical sales information is derived from public records provided by the county offices. Information is not guaranteed and should be independently verified.
Tax History
Tax History for 7113 Avington Way
Year
Property Taxes
Change
Tax Assessment
Change
2025
$6,888
103%
$285,217
-13%
2023
$3,401
—
$326,805
—
2023
$3,401
-21%
$328,138
28%
2022
$4,283
3%
$257,343
38%
2021
$4,154
8%
$185,848
—
2020
$3,838
-7%
$185,848
39%
2018
$4,117
9%
$134,165
10%
2017
$3,785
9%
$121,968
10%
2016
$3,472
-20%
$110,880
-25%
2019
$4,329
36%
$147,582
46%
2015
$3,192
2%
$100,800
2%
2014
$3,134
7%
$98,978
8%
2013
$2,922
—
$91,700
—
Disclaimer: Historical tax information is derived from public records provided by the county offices. Information is not guaranteed and should be independently verified.
Estimate the Cost
Estimate the Cost for 7113 Avington Way
7113 Avington Way, Fort Worth, TX 76133 (MLS# 21321573) is a Single Family property with 3 bedrooms and 2 full bathrooms. 7113 Avington Way is currently listed for $300,000 and was received on July 04, 2026. Want to learn more about 7113 Avington Way? Do you have questions about finding other Single Family real estate for sale in Fort Worth? You can browse all Fort Worth real estate or contact a Coldwell Banker agent to request more information.