
This is a carousel with tiles that activate property listing cards. Use the previous and next buttons to navigate.
1/1
This is a carousel with tiles that activate property listing cards. Use the previous and next buttons to navigate.
1/1

Property Description
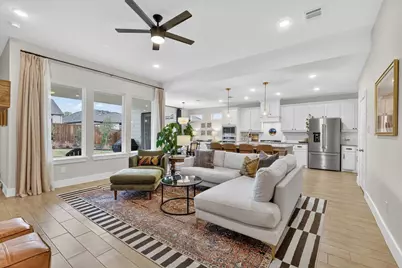
12K BUYER INCENTIVE AVAILABLE, ASK LISTING AGENT FOR DETAILS. Built just two years ago and nearly 28K worth of improvements, this home combines modern construction with thoughtful upgrades in the Talon Hills community near Eagle Mountain Lake. The Graham Hart Mayfield floor plan offers approximately 2,603 sq ft with 4 bedrooms, 3.5 bathrooms, a private study, and a rare 3-car garage-a layout that balances open living with functional separation. Natural light fills the home through expansive windows, enhancing the open floor plan and creating a bright, comfortable living environment. Wood-wrapped columns and ceiling beams add architectural character, while floating shelves and built-in details around the fireplace create a clean focal point in the main living area. The kitchen and dining areas flow seamlessly, anchored by a generous island suited for everyday meals or entertaining. Clean cabinetry, modern lighting, and stainless appliances keep the space polished and practical. The primary suite is privately positioned at the back of the home, featuring dual vanities, a soaking tub, separate shower, and a spacious walk-in closet. Additional bedrooms offer flexibility for guests, family, or workspace needs. Outside, the fully landscaped yard and covered patio extend the living space, with an app-controlled sprinkler system for easy maintenance. Enjoy a community pool, clubhouse, parks, playground, and walking trails, with close proximity to Eagle Mountain Lake, the Fort Worth Nature Center & Refuge, and shopping and dining at Alliance Town Center and Presidio Junction, plus convenient access to major commuter routes. Comparable new construction start in the mid-$500s before lot premiums and upgrades-this home offers added improvements already completed, providing immediate value without the added cost, time, and decisions of building new.
Full Property Details
Full Property Details for 7117 Mantle Rdg Dr
General
- HOA FEE: $54/month
- HOA FEE FREQ.: Annually
- Taxes: $12,151
- Status: Closed
- Type: Single Family
- Source: NTREIS
- MLS ID: 21191802
- Added to Site: 231 day(s) ago
Interior
- Interior Features: Cathedral Ceiling(s), Eat-in Kitchen, Granite Counters, Kitchen Island, Open Floorplan, Pantry, Walk-In Closet(s)
- Fireplace: Yes
- Number of Fireplaces: 1
- Fireplace(s): Family Room, Gas Log
- Appliances: Some Gas Appliances, Dishwasher, Gas Cooktop, Gas Oven, Gas Water Heater, Microwave, Plumbed For Gas
Rooms
Bathrooms
- Total Bathrooms: 4
- Full Bathrooms: 3
- Half Bathrooms: 1
Bedrooms
- Total Bedrooms: 4
Other Rooms
- Laundry: Washer Hookup, Dryer Hookup
Additional Information
- Shared Pool: Yes
- Pool: Yes
- Pool Description: None, Community
Parking
- Garage: Yes
- Attached garage: Yes
- Garage Spaces: 3
- Covered Spaces: 3
- Parking Features: Concrete, Door-Single, Garage Faces Front, Garage, Garage Door Opener
Location
- County: Tarrant
- Subdivision: Talon Hill Add
- Driving Directions: From downtown Fort Worth, I-30 West to I-820 N, Exit Azle Ave. Turn Left towards Boat Club Road. Turn Right on Boat Club Rd. Turn Left on Robertson Rd (by Race Trac). Turn Right on Prentiss Rd. Turn Left on Talon Dr. Turn Right on Mantle Ridge Dr. House on the left side of street.
School Information
- Elem School District: Eagle MT-Saginaw ISD
- Midd School District: Eagle MT-Saginaw ISD
- High School District: Eagle MT-Saginaw ISD
- Elementary School: Lake Country
- Middle School: Creekview
- High School: Boswell
Community
- Association: Yes
- Assoc. Name: Real Manage
- Assoc. Fees Include: Maintenance Grounds
Heating & Cooling
- Central air: Yes
- Air Conditioning: Yes
- Cooling Type: Central Air, Electric
- Heating Type: Central, Electric
Utilities
- Sewer: Public Sewer
- Water: Public
- Utility Description: Sewer Available, Water Available
Structural Information
- Architectural Style: Farmhouse, Modern, Detached
- Structure Type: House
- Detached/Attached: Attached
- Construction: Brick, Frame
- Roof: Composition
- Stories/Levels: 1
- Living Area: 2,603 Sq. Ft.
- Year Built: 2023
Additional Structures
- Other Structures: None
Lot Features
- Lot Size (Acres): 0.18
- Lot Size (Sq. Ft.): 7,840
- Lot Size Source: Public Records
- Sidewalks: Yes
- Lot Features: Landscaped, Sprinkler System
- Fencing (Description): Fenced, Full, Gate, Wood
Financial Considerations
- For Sale/Rent/Lease: For Sale
- Association Fee: $650
- Assoc Fee Freq.: Annually
- Tax Amount: $12,151
- Terms: Cash, Conventional, FHA, VA Loan
Disclosures and Reports
- Legal Description: TALON HILL ADDN BLOCK R LOT 27
- Property ID: 42692189
- Block: R
- Lot Number: 27
Listed by 6th Ave Homes, Angela Stephens
Sold by Bransom Real Estate, Kelly Gorrell
Listing agent
— 7117 Mantle Rdg Dr —
Angela Stephens
6th Ave Homes
817-631-9803

 NMLS#: 1598647
Get Pre-Approved Today
Schools
Schools serving 7117 Mantle Rdg Dr
School District:Eagle Mountain-Saginaw Independent School District
| Name | Grades | Distance |
|---|---|---|
Lake Country Elementary School 7151 Lake Country Drive, Fort Worth, TX 76179 | PK-5 | 1.3 mi |
Willow Creek Elementary School 1100 W McLeroy Blvd, Saginaw, TX 76131 | PK-5 | 3.4 mi |
Creekview Middle School 6716 Bob Hanger Street, Fort Worth, TX 76179 | 6-8 | 2.2 mi |
Boswell High School 5805 West Bailey Boswell Road, Fort Worth, TX 76179 | 9-12 | 2 mi |
Disclaimer:
School attendance boundaries provided by ATTOM Data Solutions and are for reference only. Contact the school directly to verify enrollment eligibility.
7117 Mantle Ridge Drive, Fort Worth, TX 76179 (MLS# 21191802) is a Single Family property that was sold on June 29, 2026. Want to learn more about 7117 Mantle Ridge Drive? Do you have questions about finding other Single Family real estate for sale in Fort Worth? You can browse all Fort Worth real estate or contact a Coldwell Banker agent to request more information.