This is a carousel with tiles that activate property listing cards. Use the previous and next buttons to navigate.
1/24
$270,000
This is a carousel with tiles that activate property listing cards. Use the previous and next buttons to navigate.
1/24
Property Description
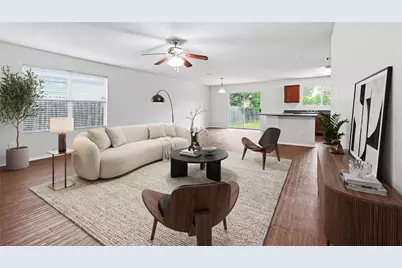
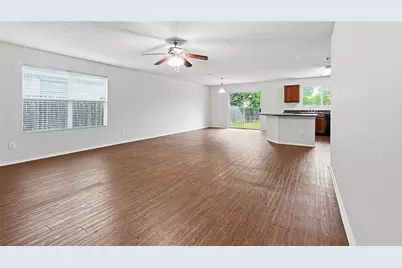
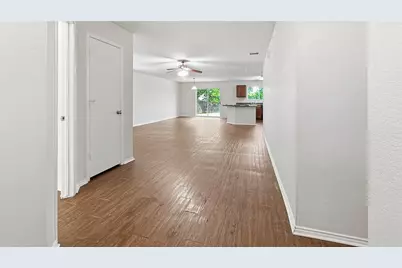
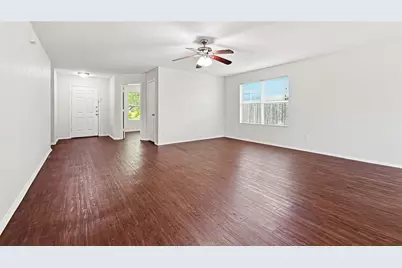
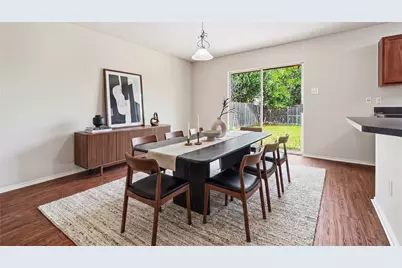
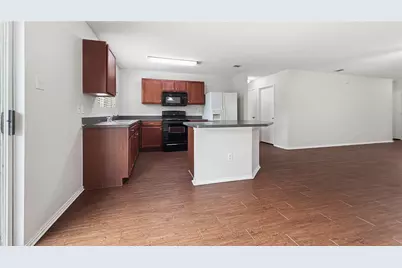
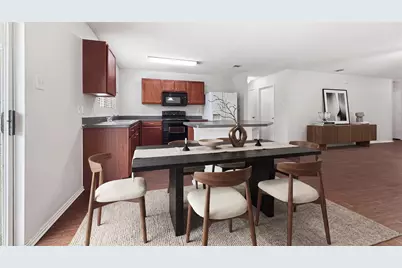
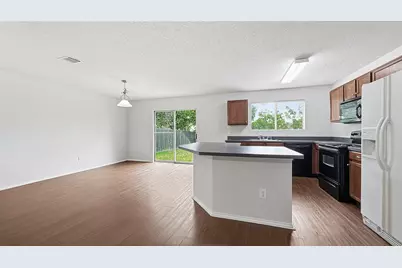
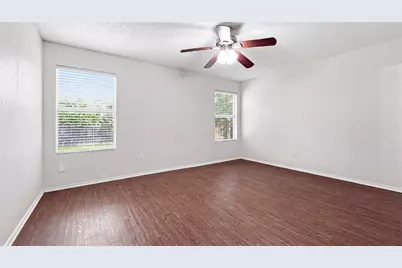
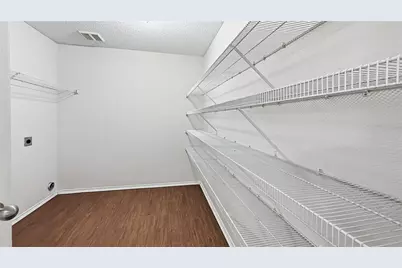
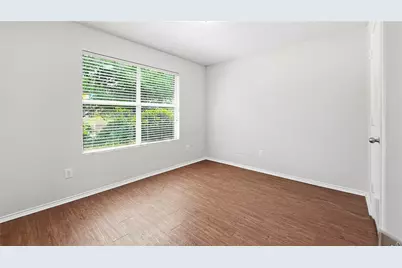
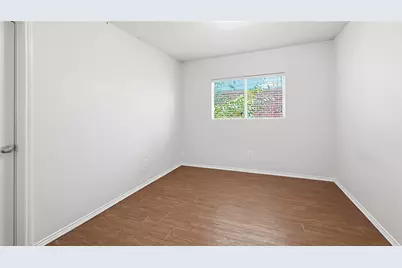
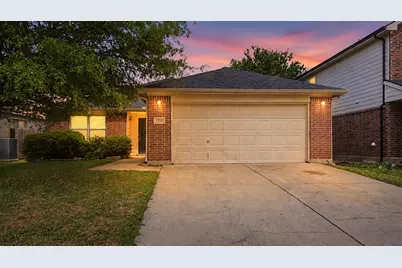
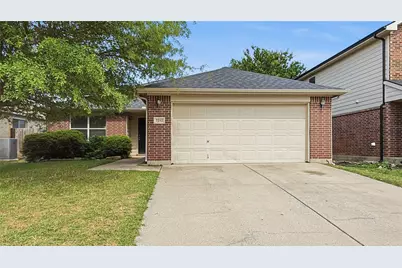
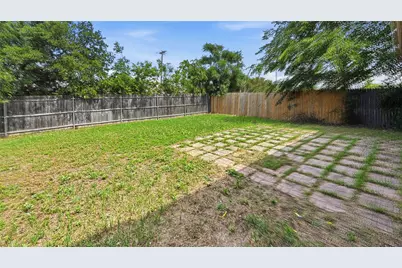
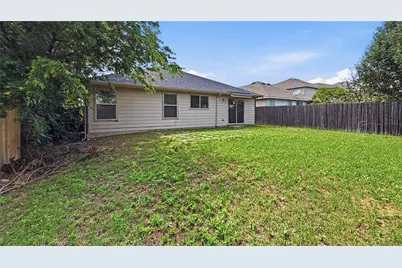
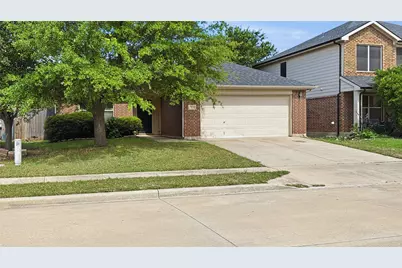
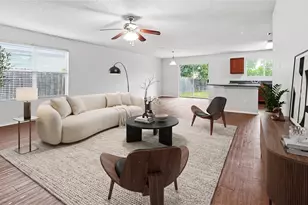
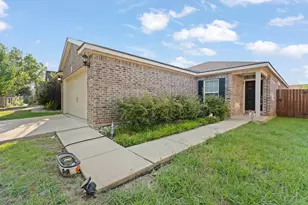
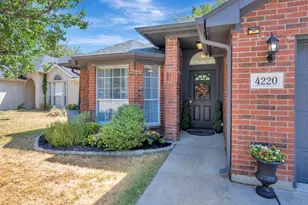
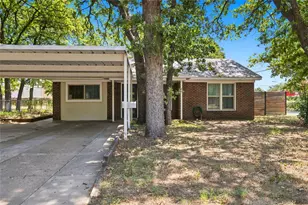
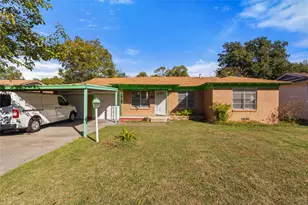
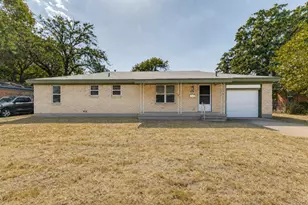
This bright, inviting home features a spacious open-concept living area designed for comfortable everyday living. The kitchen offers a large island ideal for meal prep, serving, or casual dining, along with ample cabinet storage. The primary suite includes a generous walk-in closet and an en-suite bathroom with dual vanities. Two secondary bedrooms are located at the front of the home, providing flexible space for family, guests, or a home office. Every bedroom includes a walk-in closet, and the home also offers both a linen closet and a coat closet for added storage. The combined laundry and pantry is conveniently designed and surprisingly roomy. Outside, the backyard provides a pleasant space to relax or enjoy outdoor activities. Recent updates include a new roof and gutters, as well as new vanity light fixtures in both bathrooms. With a convenient location near shopping and schools, this home is a wonderful opportunity you won't want to miss.
Full Property Details
Full Property Details for 7212 Bannock Dr
General
- Price: $270,000
- Taxes: $6,501
- Status: Active
- Type: Single Family
- Source: NTREIS
- MLS ID: 21283427
- Updated: 6/22/2026
- Added to Site: 47 day(s) ago
Interior
- Interior Features: Kitchen Island, Open Floorplan, Pantry, Walk-In Closet(s)
- Appliances: Dishwasher, Electric Range, Microwave
- Flooring: Luxury Vinyl Plank
Rooms
Bathrooms
- Total Bathrooms: 2
- Full Bathrooms: 2
Bedrooms
- Total Bedrooms: 3
Other Rooms
- Laundry: Washer Hookup, Electric Dryer Hookup
Additional Information
- Security/Safety: Security System
Exterior
- Exterior Features: Rain Gutters
Parking
- Garage: Yes
- Attached garage: Yes
- Garage Spaces: 2
- Covered Spaces: 2
- Parking Features: Door-Multi, Driveway, Garage Faces Front, Garage, Garage Door Opener
Location
- County: Tarrant
- Subdivision: Cheyenne Ridge
- Driving Directions: GPS friendly
School Information
- Elem School District: Eagle MT-Saginaw ISD
- Midd School District: Eagle MT-Saginaw ISD
- High School District: Eagle MT-Saginaw ISD
- Elementary School: Elkins
- Middle School: Creekview
- High School: Boswell
Heating & Cooling
- Central air: Yes
- Air Conditioning: Yes
- Cooling Type: Central Air, Ceiling Fan(s)
- Heating Type: Electric
Utilities
- Sewer: Public Sewer
- Water: Public
- Cable Available: Yes
- Utility Description: Cable Available, Sewer Available, Water Available
Structural Information
- Property Detached: Yes
- Architectural Style: Traditional, Detached
- Structure Type: House
- Detached/Attached: Detached
- Construction: Brick
- Roof: Composition
- Stories/Levels: 1
- Living Area: 1,637 Sq. Ft.
- Year Built: 2005
Lot Features
- Lot Size (Acres): 0.138
- Lot Size (Sq. Ft.): 6,011.28
Financial Considerations
- For Sale/Rent/Lease: For Sale
- Tax Amount: $6,501
- Terms: Cash, Conventional, FHA, VA Loan
Disclosures and Reports
- Legal Description: CHEYENNE RIDGE BLOCK F LOT 3
- Property ID: 40575837
- Block: F
- Lot Number: 3
Listed by Fathom Realty LLC, Melinda Schneider

Get Pre-Approved Today
Schools
Schools serving 7212 Bannock Dr
School District:Eagle Mountain-Saginaw Independent School District
| Name | Grades | Distance |
|---|---|---|
Elkins Elementary School 7250 Elkins School Road, Fort Worth, TX 76179 | PK-5 | 0.6 mi |
Willow Creek Elementary School 1100 W McLeroy Blvd, Saginaw, TX 76131 | PK-5 | 1.9 mi |
Creekview Middle School 6716 Bob Hanger Street, Fort Worth, TX 76179 | 6-8 | 0.9 mi |
Boswell High School 5805 West Bailey Boswell Road, Fort Worth, TX 76179 | 9-12 | 0.7 mi |
Disclaimer:
School attendance boundaries provided by ATTOM Data Solutions and are for reference only. Contact the school directly to verify enrollment eligibility.
Price & Sales History for 7212 Bannock Dr
Date
Details
Price
Change
Source
5/28/2026
Listed
$270,000
—
MLS
Disclaimer: Historical sales information is derived from public records provided by the county offices. Information is not guaranteed and should be independently verified.
Tax History
Tax History for 7212 Bannock Dr
Year
Property Taxes
Change
Tax Assessment
Change
2025
$6,501
-5%
$270,240
—
2023
$6,877
—
$270,240
-4%
2023
$6,877
4%
$280,958
17%
2022
$6,612
31%
$240,208
33%
2021
$5,062
5%
$180,649
7%
2020
$4,835
-7%
$168,975
-7%
2019
$5,220
24%
$181,081
27%
2018
$4,198
-9%
$142,828
-8%
2017
$4,631
20%
$155,787
22%
2016
$3,847
4%
$127,330
6%
2015
$3,687
28%
$120,625
7%
2013
$2,888
—
$112,300
19%
2013
$2,888
—
$94,500
—
Disclaimer: Historical tax information is derived from public records provided by the county offices. Information is not guaranteed and should be independently verified.
Estimate the Cost
Estimate the Cost for 7212 Bannock Dr
7212 Bannock Drive, Fort Worth, TX 76179 (MLS# 21283427) is a Single Family property with 3 bedrooms and 2 full bathrooms. 7212 Bannock Drive is currently listed for $270,000 and was received on May 28, 2026. Want to learn more about 7212 Bannock Drive? Do you have questions about finding other Single Family real estate for sale in Fort Worth? You can browse all Fort Worth real estate or contact a Coldwell Banker agent to request more information.