This is a carousel with tiles that activate property listing cards. Use the previous and next buttons to navigate.
1/38
$340,000
This is a carousel with tiles that activate property listing cards. Use the previous and next buttons to navigate.
1/38
Property Description
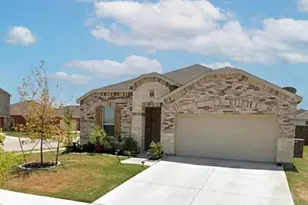
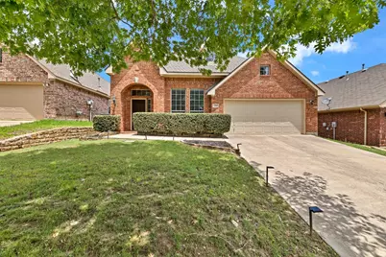
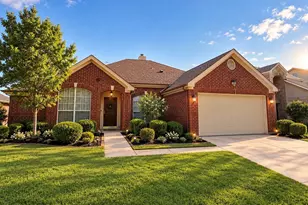
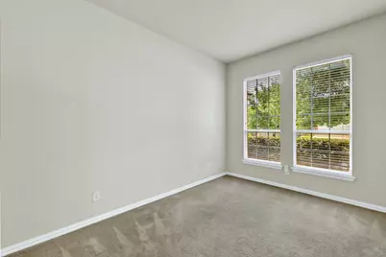
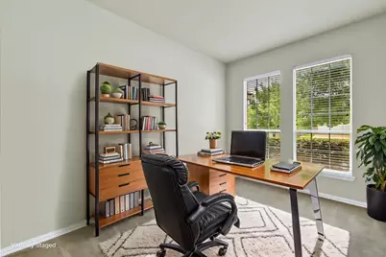
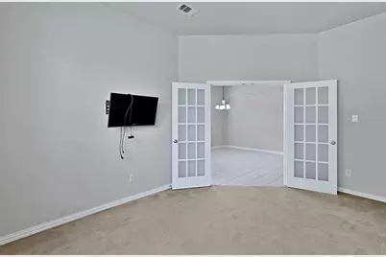
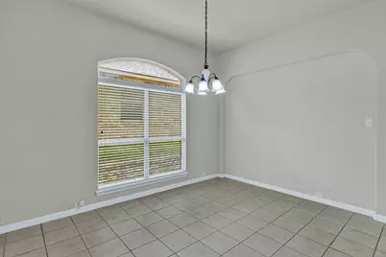
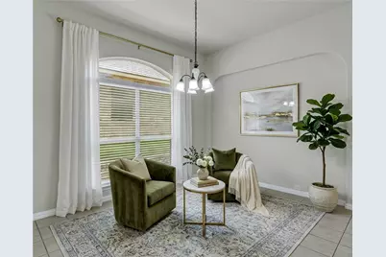
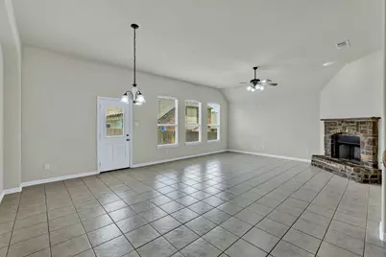
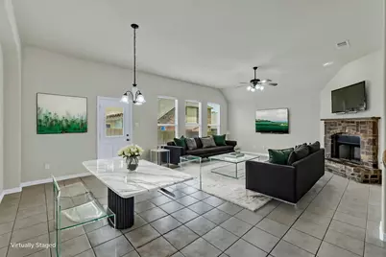
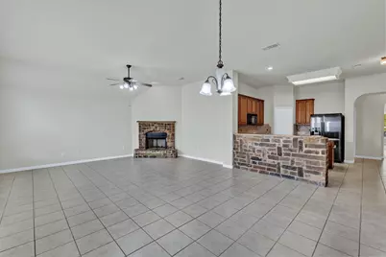
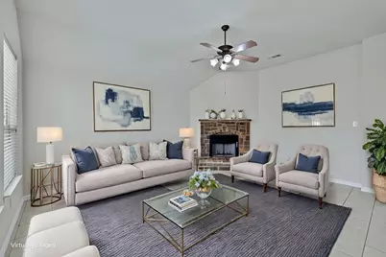
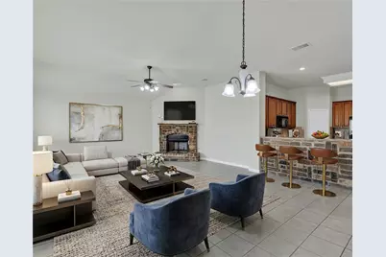
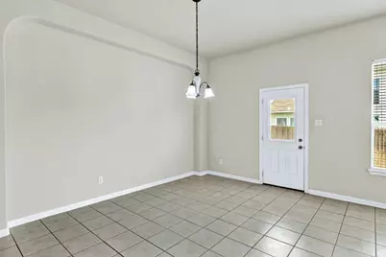
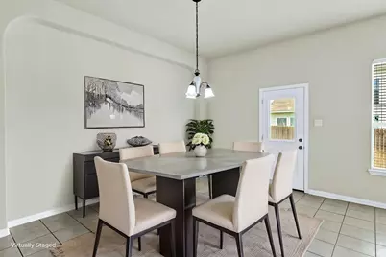
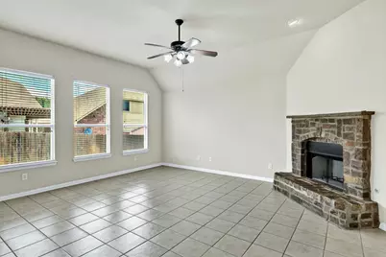
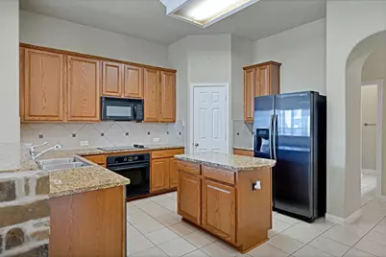
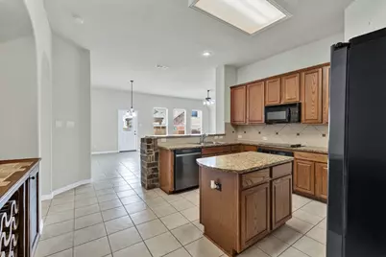
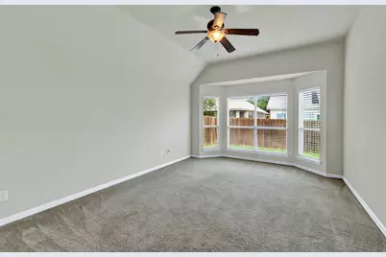
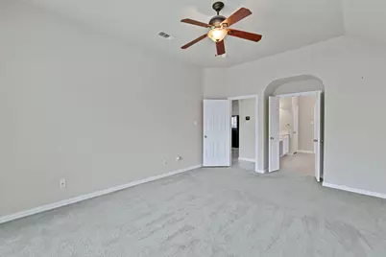
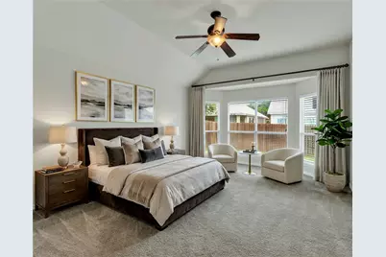
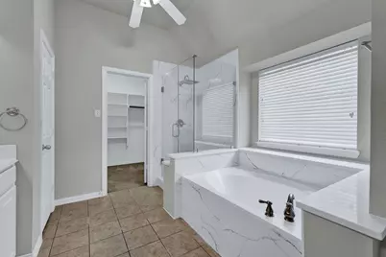
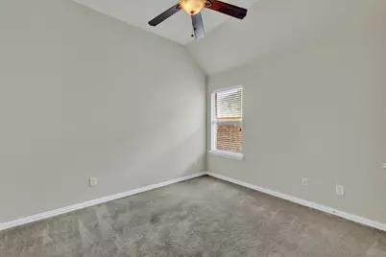
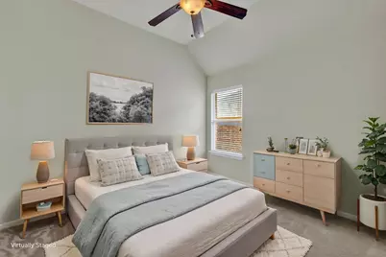
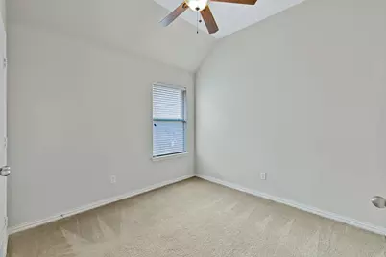
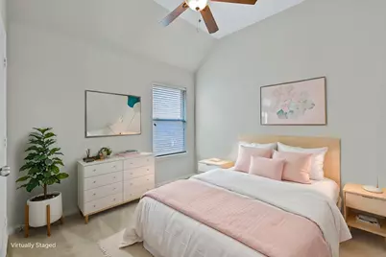
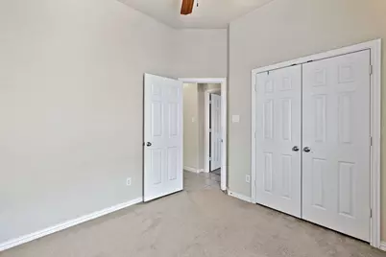
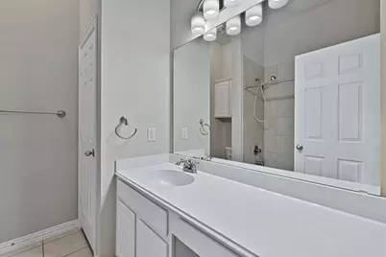
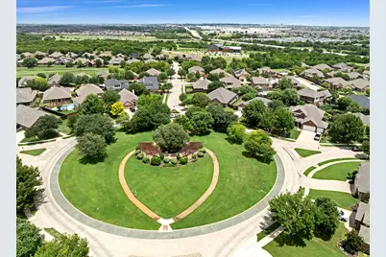
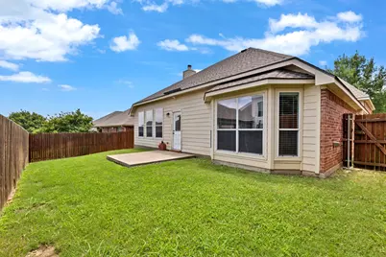
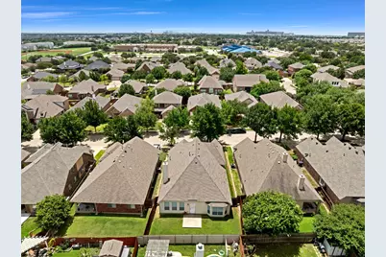
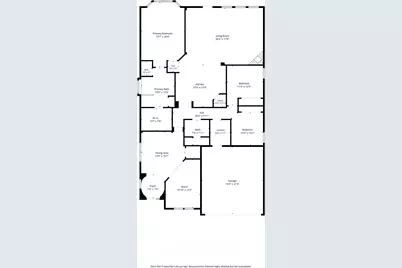
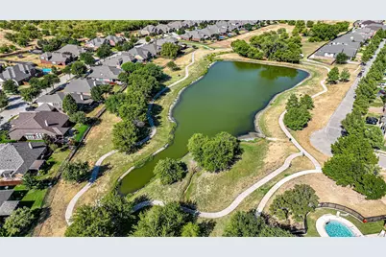
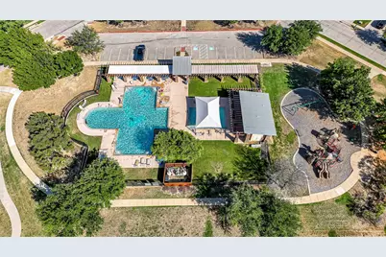
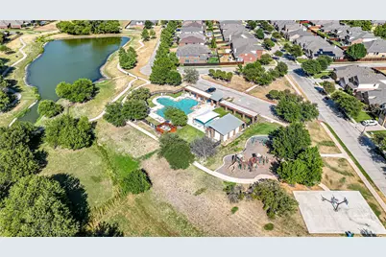
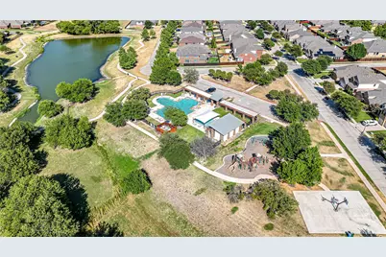
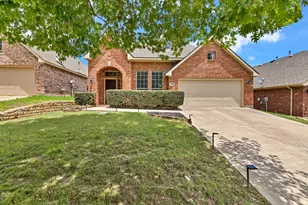
Welcome home to this beautifully maintained 2,094-square-foot residence built in 2005, offering 3 spacious bedrooms and 2 full bathrooms in a highly sought-after, family-friendly community. From the moment you walk in, you'll appreciate the many recent upgrades, including brand-new carpet throughout the entire home (June 2026), a roof that's only one year old, a dishwasher replaced in 2025, and a beautifully updated primary bathroom completed last year. The kitchen comes complete with a refrigerator that will convey with the property, making your move even easier. Outside, enjoy a backyard that's the perfect size-large enough for kids or dogs to play, yet small enough that you won't spend your entire weekend mowing. Located within walking distance of one of the neighborhood's two stocked fishing ponds, this home offers an incredible lifestyle with amenities that include walking trails, green spaces, a playground, basketball courts, and a community pool. The neighborhood is known for its strong sense of community and hosts beloved annual events such as Santa in the Circle, Easter egg hunts, and many other family-friendly activities throughout the year. With its numerous updates, ideal layout, and unbeatable neighborhood amenities, this is more than just a house-it's the perfect place to create lasting memories. Don't miss your opportunity to make this exceptional home yours!
Full Property Details
Full Property Details for 729 Red Elm Ln
General
- Price: $340,000
- HOA FEE: $46/month
- HOA FEE FREQ.: Semi-Annually
- Taxes: $8,729
- Status: Active
- Type: Single Family
- Source: NTREIS
- MLS ID: 21295049
- Updated: 7/12/2026
- Added to Site: 51 day(s) ago
Interior
- Interior Features: Granite Counters, High Speed Internet, Kitchen Island, Walk-In Closet(s)
- Fireplace: Yes
- Number of Fireplaces: 1
- Fireplace(s): Living Room
- Appliances: Dishwasher, Electric Cooktop, Electric Oven, Electric Range, Electric Water Heater, Disposal, Microwave, Refrigerator
- Flooring: Carpet, Ceramic Tile
Rooms
Bathrooms
- Total Bathrooms: 2
- Full Bathrooms: 2
Bedrooms
- Total Bedrooms: 3
Other Rooms
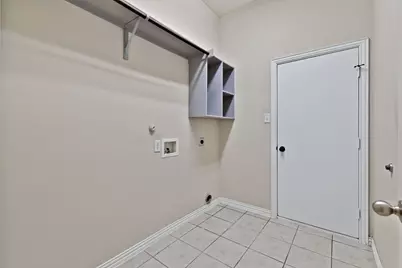
- Laundry: Common Area, Washer Hookup, Dryer Hookup, ElectricDryer Hookup, Laundry in Utility Room
Additional Information
- Security/Safety: Fire Alarm
Parking
- Garage: Yes
- Attached garage: Yes
- Garage Spaces: 2
- Covered Spaces: 2
- Parking Features: Concrete, Door-Multi, Driveway, Garage Faces Front, Garage
Location
- County: Tarrant
- Subdivision: Creekwood Add
- Driving Directions: see gps
School Information
- Elem School District: Eagle MT-Saginaw ISD
- Midd School District: Eagle MT-Saginaw ISD
- High School District: Eagle MT-Saginaw ISD
- Elementary School: Copper Creek
- Middle School: Prairie Vista
- High School: Saginaw
Community
- Association: Yes
- Assoc. Name: Goodwin & Company
- Assoc. Fees Include: All Facilities
Heating & Cooling
- Central air: Yes
- Air Conditioning: Yes
- Cooling Type: Central Air, Ceiling Fan(s), Electric
- Heating Type: Central, Natural Gas
Utilities
- Sewer: Public Sewer
- Water: Public
- Cable Available: Yes
- Utility Description: Cable Available, Electricity Connected, Sewer Available, Water Available
Structural Information
- Property Detached: Yes
- Architectural Style: Detached
- Structure Type: House
- Detached/Attached: Detached
- Construction: Brick
- Roof: Shingle
- Windows: Bay Window(s)
- Stories/Levels: 1
- Living Area: 2,094 Sq. Ft.
- Year Built: 2005
Lot Features
- Lot Size (Acres): 0.126
- Lot Size (Sq. Ft.): 5,488.56
- Sidewalks: Yes
- Lot Features: Sprinkler System
Financial Considerations
- For Sale/Rent/Lease: For Sale
- Association Fee: $277
- Assoc Fee Freq.: Semi-Annually
- Tax Amount: $8,729
- Terms: Cash, Conventional, FHA, VA Loan
Disclosures and Reports
- Documents Avail.: Aerial
- Legal Description: CREEKWOOD ADDITION BLOCK 4 LOT 11
- Property ID: 40260429
- Block: 4
- Lot Number: 11
Listed by Key 2 Your Move Real Estate, Emilie Williamson
Get Pre-Approved Today
Schools
Schools serving 729 Red Elm Ln
School District:Eagle Mountain-Saginaw Independent School District
| Name | Grades | Distance |
|---|---|---|
Copper Creek Elementary School 8801 Copper Meadow Drive, Fort Worth, TX 76131 | K-5 | 1 mi |
Prairie Vista 8000 Comanche Springs Drive, Fort Worth, TX 76131 | 6-8 | 1 mi |
Saginaw High School 800 N Blue Mound Rd, Saginaw, TX 76131 | 9-12 | 1.2 mi |
Disclaimer:
School attendance boundaries provided by ATTOM Data Solutions and are for reference only. Contact the school directly to verify enrollment eligibility.
Price & Sales History for 729 Red Elm Ln
Date
Details
Price
Change
Source
6/10/2026
Listed
$340,000
—
MLS
Disclaimer: Historical sales information is derived from public records provided by the county offices. Information is not guaranteed and should be independently verified.

Tax History
Tax History for 729 Red Elm Ln
Year
Property Taxes
Change
Tax Assessment
Change
2025
$6,238
2%
$362,836
—
2023
$6,130
—
$362,836
-5%
2023
$6,130
-14%
$380,717
22%
2022
$7,129
5%
$312,204
16%
2021
$6,761
6%
$268,300
8%
2020
$6,388
-5%
$249,361
9%
2018
$6,693
-7%
$227,754
-9%
2019
$7,213
18%
$250,196
22%
2017
$6,112
8%
$205,579
10%
2016
$5,646
9%
$186,890
10%
2015
$5,193
2%
$169,900
—
2013
$5,071
—
$169,900
2%
2013
$5,071
—
$165,900
—
Disclaimer: Historical tax information is derived from public records provided by the county offices. Information is not guaranteed and should be independently verified.
Estimate the Cost
Estimate the Cost for 729 Red Elm Ln
729 Red Elm Lane, Fort Worth, TX 76131 (MLS# 21295049) is a Single Family property with 3 bedrooms and 2 full bathrooms. 729 Red Elm Lane is currently listed for $340,000 and was received on June 10, 2026. Want to learn more about 729 Red Elm Lane? Do you have questions about finding other Single Family real estate for sale in Fort Worth? You can browse all Fort Worth real estate or contact a Coldwell Banker agent to request more information.