
This is a carousel with tiles that activate property listing cards. Use the previous and next buttons to navigate.

1/1
This is a carousel with tiles that activate property listing cards. Use the previous and next buttons to navigate.
1/1

Property Description
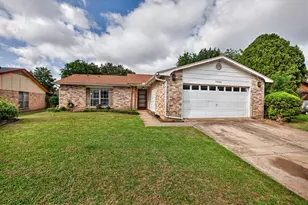
We've received multiple offers. Please submit your highest and best by May 25, 2026, at 5:00 PM. From the moment you step inside, you're welcomed by a spacious living room off the foyer, offering additional space for entertaining, gathering, or everyday living and setting the tone for the inviting atmosphere throughout the home. Continue into the family room featuring vaulted ceilings and a floor to ceiling brick wood burning fireplace that serves as the heart of the home. Natural light fills the space, and French doors offer easy access to the backyard. The kitchen provides ample cabinet and counter space, a cozy breakfast nook for casual dining, and convenient access to the separate dining area, making both entertaining and everyday living effortless. The primary suite includes a walk-in closet and built-in wall safe, while two secondary bedrooms share easy access to the full hall bath. Step outside to a covered patio and a spacious backyard featuring an in-ground pool with surrounding safety fencing and plenty of room to relax or entertain. Conveniently located near shopping, dining, schools, and major highways, this home offers character, and value. Schedule your private showing today.
Full Property Details
Full Property Details for 7333 Misty Meadow Dr S
General
- Taxes: $5,981
- Status: Closed
- Type: Single Family
- Source: NTREIS
- MLS ID: 21273433
- Added to Site: 170 day(s) ago
Interior
- Interior Features: Decorative/Designer Lighting Fixtures, Eat-in Kitchen, High Speed Internet, Open Floorplan, Pantry, Paneling/Wainscoting, Cable TV, Vaulted Ceiling(s), Walk-In Closet(s)
- Fireplace: Yes
- Number of Fireplaces: 1
- Fireplace(s): Family Room, Masonry, Raised Hearth, Wood Burning
- Appliances: Dishwasher, Electric Range, Disposal, Microwave
- Flooring: Carpet, Ceramic Tile, Laminate
Rooms
Bathrooms
- Total Bathrooms: 2
- Full Bathrooms: 2
Bedrooms
- Total Bedrooms: 3
Other Rooms
- Laundry: Washer Hookup, Dryer Hookup, In Garage
Additional Information
- Pool: Yes
- Pool Description: In Ground, Pool, Pool/Spa Combo
- Security/Safety: Carbon Monoxide Detector(s), Smoke Detector(s)
Exterior
- Porch/Patio/Deck: Patio, Covered
Parking
- Garage: Yes
- Attached garage: Yes
- Garage Spaces: 2
- Covered Spaces: 2
- Parking Features: Driveway, Garage Faces Front, Garage, On Street
Location
- County: Tarrant
- Subdivision: South Ridge Add
- Driving Directions: Please use a maps application or GPS for real-time navigation and traffic updates during your journey.
School Information
- Elem School District: Fort Worth ISD
- Midd School District: Fort Worth ISD
- High School District: Fort Worth ISD
- Elementary School: Woodway
- Middle School: Wedgwood
- High School: Southwest
Heating & Cooling
- Central air: Yes
- Air Conditioning: Yes
- Cooling Type: Central Air, Ceiling Fan(s), Electric
- Heating Type: Central, Electric
Utilities
- Sewer: Public Sewer
- Water: Public
- Cable Available: Yes
- Utility Description: Electricity Connected, Sewer Available, Water Available, Cable Available
Structural Information
- Property Detached: Yes
- Architectural Style: Traditional, Detached
- Structure Type: House
- Detached/Attached: Detached
- Construction: Brick, Frame
- Roof: Composition
- Windows: Bay Window(s)
- Stories/Levels: 1
- Living Area: 1,538 Sq. Ft.
- Year Built: 1979
Lot Features
- Lot Size (Acres): 0.166
- Lot Size (Sq. Ft.): 7,230.96
- Frontage: All Weather Road
- Lot Features: Interior Lot
- Fencing (Description): Back Yard, Wood
Financial Considerations
- For Sale/Rent/Lease: For Sale
- Tax Amount: $5,981
- Terms: Cash, Conventional
Disclosures and Reports
- Legal Description: SOUTH RIDGE ADDITION BLOCK 10 LOT 2
- Property ID: 2878011
- Block: 10
- Lot Number: 2
Listed by The Doddy Realty LLC, Jocole Doddy
Sold by Elite Real Estate Texas, Viridiana Burke
Listing agent
— 7333 Misty Meadow Dr S —
Jocole Doddy
The Doddy Realty LLC

 NMLS#: 1598647
Get Pre-Approved Today
Schools
Schools serving 7333 Misty Meadow Dr S
School District:Fort Worth Independent School District
| Name | Grades | Distance |
|---|---|---|
Woodway Elementary School 6701 Woodway Drive, Fort Worth, TX 76133 | PK-5 | 0.6 mi |
Wedgwood 6th Gr School 4212 Belden Avenue, Fort Worth, TX 76132 | 6- | 2.8 mi |
Wedgwood Middle School 3909 Wilkie Way, Fort Worth, TX 76133 | 7-8 | 1.6 mi |
Southwest High School 4100 Altamesa Boulevard, Fort Worth, TX 76133 | 9-12 | 1.1 mi |
Disclaimer:
School attendance boundaries provided by ATTOM Data Solutions and are for reference only. Contact the school directly to verify enrollment eligibility.
7333 Misty Meadow Drive S, Fort Worth, TX 76133 (MLS# 21273433) is a Single Family property that was sold on July 02, 2026. Want to learn more about 7333 Misty Meadow Drive S? Do you have questions about finding other Single Family real estate for sale in Fort Worth? You can browse all Fort Worth real estate or contact a Coldwell Banker agent to request more information.