
This is a carousel with tiles that activate property listing cards. Use the previous and next buttons to navigate.
1/1
This is a carousel with tiles that activate property listing cards. Use the previous and next buttons to navigate.
1/1

Property Description
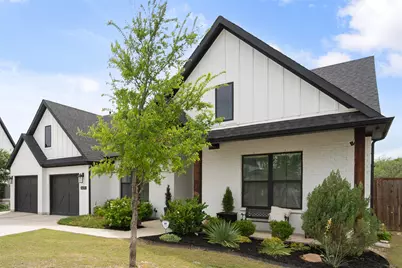
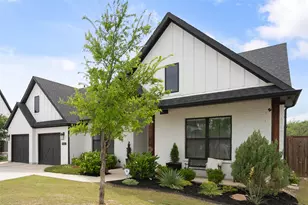
UPGRADES GALORE! Drive into Talon Hills, where views of Eagle Mountain Lake set the tone for this customized home filled with upgrades such as a custom front elevation, electrical outlets in outdoor eaves for easy holiday lights or security, and extra concrete patio and sidewalks, to name a few. Designed for luxury, comfort and functionality, this beautifully maintained residence has it all! Inside is a spacious floorplan where two bedrooms share a Jack-and-Jill bath, while a third bedroom sits nearby with its own full bath just outside the door-perfect for guests or older children. The private primary suite offers a retreat with a spa-like ensuite and an oversized walk-in closet. Enter the heart of the home where a bright wall of windows fills the open-concept living, dining, and kitchen space with natural light. The chef-inspired kitchen boasts abundant counter space, a five-burner gas cooktop, and a large island perfect for gathering. The adjoining breakfast area, also lined with windows, provides a serene spot to start or end your day. Organization shines throughout with a spacious pantry, butler's pantry, and expansive mudroom. The well-equipped laundry room offers ample cabinetry and workspace to keep everything running smoothly. A flexible fifth bedroom sits near a half bath that has direct access to the side yard-ideal for future pool plans or outdoor entertaining. The oversized garage fits larger vehicles and provides ample storage. Unwind on the covered back porch with double ceiling fans or step into the large, private backyard backing up to a greenbelt. This home effortlessly blends style, space, and practicality-offering everything you need to live, relax, and entertain in comfort. with so many thoughtful upgrades and flexible living spaces, it's a home you will want to experience in person. Enjoy the COMMUNITY POOL! Upgrade list in Transaction Docs. Buyer & Buyer's Agent to verify measurements, schools and tax info. New roof prior to closing.
Full Property Details
Full Property Details for 7433 Soaring Eagle Dr
General
- HOA FEE: $54/month
- HOA FEE FREQ.: Annually
- Taxes: $13,310
- Status: Closed
- Type: Single Family
- Source: NTREIS
- MLS ID: 21230288
- Added to Site: 195 day(s) ago
Interior
- Interior Features: Eat-in Kitchen, High Speed Internet, Kitchen Island, Open Floorplan, Pantry
- Appliances: Built-In Gas Range, Dishwasher, Electric Oven, Gas Cooktop, Disposal, Gas Water Heater
- Flooring: Carpet, Hardwood, Tile
Rooms
Bathrooms
- Total Bathrooms: 4
- Full Bathrooms: 3
- Half Bathrooms: 1
Bedrooms
- Total Bedrooms: 5
Other Rooms
- Laundry: Washer Hookup, Electric Dryer Hookup, Laundry in Utility Room
Additional Information
- Shared Pool: Yes
- Pool: Yes
- Pool Description: None, Community
Exterior
- Porch/Patio/Deck: Rear Porch, Front Porch, Covered
Parking
- Garage: Yes
- Attached garage: Yes
- Garage Spaces: 2
- Parking Features: Door-Multi, Driveway, Garage Faces Front, Garage, Garage Door Opener
Location
- County: Tarrant
- Subdivision: Talon Hill
- Driving Directions: GPS Friendly
School Information
- Elem School District: Eagle MT-Saginaw ISD
- Midd School District: Eagle MT-Saginaw ISD
- High School District: Eagle MT-Saginaw ISD
- Elementary School: Lake Country
- Middle School: Creekview
- High School: Boswell
Community
- Association: Yes
- Assoc. Name: RealManage
- Assoc. Fees Include: All Facilities
Heating & Cooling
- Central air: Yes
- Air Conditioning: Yes
- Cooling Type: Central Air, Ceiling Fan(s)
- Heating Type: Central
Utilities
- Sewer: Public Sewer
- Water: Public
- Utility Description: Sewer Available, Water Available
Structural Information
- Property Detached: Yes
- Architectural Style: Detached
- Structure Type: House
- Detached/Attached: Detached
- Roof: Shingle
- Stories/Levels: 1
- Living Area: 3,005 Sq. Ft.
- Year Built: 2021
Additional Structures
- Other Structures: Storage
Lot Features
- Lot Size (Acres): 0.45
- Lot Size (Sq. Ft.): 19,602
- Lot Size Source: Assessor
- Lot Features: Back Yard, Greenbelt, Lawn, Landscaped, Sprinkler System
- Fencing (Description): Back Yard, Front Yard, Wood, Wrought Iron
Financial Considerations
- For Sale/Rent/Lease: For Sale
- Association Fee: $650
- Assoc Fee Freq.: Annually
- Tax Amount: $13,310
- Terms: Cash, Conventional, FHA, VA Loan
Disclosures and Reports
- Documents Avail.: Survey
- Legal Description: TALON HILL ADDN BLOCK R LOT 12
- Exclusions: SEE OFFER INSTRUCTIONS, EXCLUSIONS LIST, UPGRADE INFORMATION, AND NON REALTY ITEMS FOR CONSIDERATION IN TRANSACTION DOCS.
- Disclosures/Rstr.: Familial Relation
- Property ID: 42691212
- Block: R
- Lot Number: 12
Listed by Davey Goosmann Realty, Kimberly Looney
Sold by Ready Real Estate LLC, Kalah Thorson
Listing agent
— 7433 Soaring Eagle Dr —
Kimberly Looney
Davey Goosmann Realty
817-539-9434

 NMLS#: 1598647
Get Pre-Approved Today
Schools
Schools serving 7433 Soaring Eagle Dr
School District:Eagle Mountain-Saginaw Independent School District
| Name | Grades | Distance |
|---|---|---|
Lake Country Elementary School 7151 Lake Country Drive, Fort Worth, TX 76179 | PK-5 | 1.2 mi |
Willow Creek Elementary School 1100 W McLeroy Blvd, Saginaw, TX 76131 | PK-5 | 3.5 mi |
Creekview Middle School 6716 Bob Hanger Street, Fort Worth, TX 76179 | 6-8 | 2.4 mi |
Boswell High School 5805 West Bailey Boswell Road, Fort Worth, TX 76179 | 9-12 | 1.9 mi |
Disclaimer:
School attendance boundaries provided by ATTOM Data Solutions and are for reference only. Contact the school directly to verify enrollment eligibility.
7433 Soaring Eagle Drive, Fort Worth, TX 76179 (MLS# 21230288) is a Single Family property that was sold on June 17, 2026. Want to learn more about 7433 Soaring Eagle Drive? Do you have questions about finding other Single Family real estate for sale in Fort Worth? You can browse all Fort Worth real estate or contact a Coldwell Banker agent to request more information.