
This is a carousel with tiles that activate property listing cards. Use the previous and next buttons to navigate.
1/1
This is a carousel with tiles that activate property listing cards. Use the previous and next buttons to navigate.
1/1

Property Description
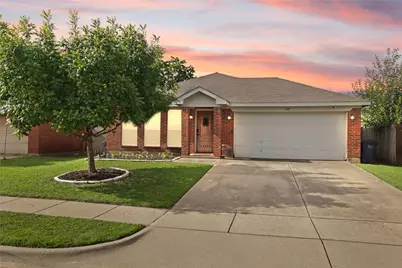
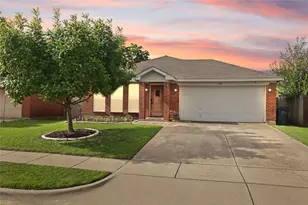
Welcome Home! This beautifully updated home welcomes you with abundant natural light and vinyl flooring throughout (no carpet!!). The spacious living room features a VAULTED ceiling and charming brick fireplace, creating the perfect gathering space for family and friends. The kitchen is both functional and stylish, providing an eat-in dining area and pantry. The LARGE primary suite includes a private ENSUITE BATH and a HUGE WALK-IN CLOSET. Step outside to enjoy the oversized backyard with no direct neighbors behind, offering added privacy and room to play, entertain, or relax. As an added bonus, a NEW ROOF will be installed at closing! Ideally located near parks, shopping, dining, and just 20 minutes from downtown Fort Worth, this home offers the perfect blend of comfort, convenience, and affordability.
Full Property Details
Full Property Details for 748 Nelson Pl
General
- Taxes: $5,615
- Status: Closed
- Type: Single Family
- Source: NTREIS
- MLS ID: 21301423
- Added to Site: 144 day(s) ago
Interior
- Interior Features: Decorative/Designer Lighting Fixtures, Eat-in Kitchen, Vaulted Ceiling(s)
- Fireplace: Yes
- Number of Fireplaces: 1
- Fireplace(s): Masonry
- Appliances: Dishwasher, Electric Cooktop, Electric Oven, Electric Range, Disposal, Microwave
Rooms
Bathrooms
- Total Bathrooms: 2
- Full Bathrooms: 2
Bedrooms
- Total Bedrooms: 3
Other Rooms
- Laundry: Washer Hookup, Dryer Hookup, ElectricDryer Hookup, In Garage
Parking
- Garage: Yes
- Attached garage: Yes
- Garage Spaces: 2
- Covered Spaces: 2
- Parking Features: Garage Faces Front, Garage
Location
- County: Tarrant
- Subdivision: Garden Meadows South Add
- Driving Directions: I-35W South, Exit Garden Acres Dr., Left on Garden Acres, Right on Stone Rd, Left on Nelson Place
School Information
- Elem School District: Burleson ISD
- Midd School District: Burleson ISD
- High School District: Burleson ISD
- Elementary School: Brock
- Middle School: Kerr
- High School: Burleson Centennial
Heating & Cooling
- Central air: Yes
- Air Conditioning: Yes
- Cooling Type: Central Air, Ceiling Fan(s), Electric
- Heating Type: Central, Electric
Utilities
- Sewer: Public Sewer
- Water: Public
- Utility Description: Sewer Available, Water Available
Structural Information
- Architectural Style: Detached
- Structure Type: House
- Detached/Attached: Attached
- Construction: Brick
- Roof: Composition
- Stories/Levels: 1
- Living Area: 1,118 Sq. Ft.
- Year Built: 2002
Lot Features
- Lot Size (Acres): 0.13
- Lot Size (Sq. Ft.): 5,662.8
- Lot Features: Subdivision
- Fencing (Description): Wood
Financial Considerations
- For Sale/Rent/Lease: For Sale
- Tax Amount: $5,615
- Terms: Cash, Conventional, FHA, VA Loan
Disclosures and Reports
- Documents Avail.: Survey
- Legal Description: GARDEN MEADOWS SOUTH ADDN BLOCK 6 LOT 13
- Exclusions: All curtains
- Property ID: 40007391
- Block: 6
- Lot Number: 13
Listed by Mosaic Realty, Megan Martinez
Sold by eXp Realty, LLC, Cassie Spears
Listing agent
— 748 Nelson Pl —
Megan Martinez
Mosaic Realty
817-734-2688

 NMLS#: 1598647
Get Pre-Approved Today
Schools
Schools serving 748 Nelson Pl
School District:Burleson Independent School District
| Name | Grades | Distance |
|---|---|---|
Ann Brock El At Oak Grove 12000 Oak Grove Rd, Fort Worth, TX 76028 | PK-5 | 0.9 mi |
Burleson Centennial High School 201 South Hurst Road, Burleson, TX 76028 | 9-12 | 3.4 mi |
Nick Kerr Middle School 1320 East Hidden Creek Parkway, Burleson, TX 76028 | 6-8 | 4.5 mi |
Disclaimer:
School attendance boundaries provided by ATTOM Data Solutions and are for reference only. Contact the school directly to verify enrollment eligibility.
748 Nelson Place, Fort Worth, TX 76028 (MLS# 21301423) is a Single Family property that was sold on July 23, 2026. Want to learn more about 748 Nelson Place? Do you have questions about finding other Single Family real estate for sale in Fort Worth? You can browse all Fort Worth real estate or contact a Coldwell Banker agent to request more information.