This is a carousel with tiles that activate property listing cards. Use the previous and next buttons to navigate.
1/40
$545,000
This is a carousel with tiles that activate property listing cards. Use the previous and next buttons to navigate.
1/40
Property Description
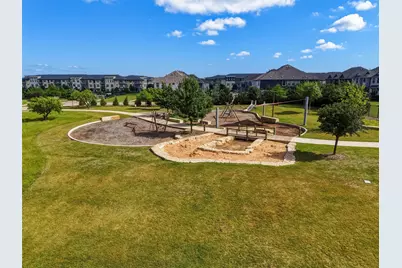
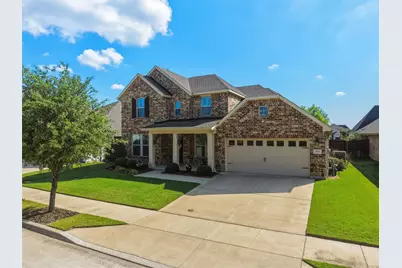
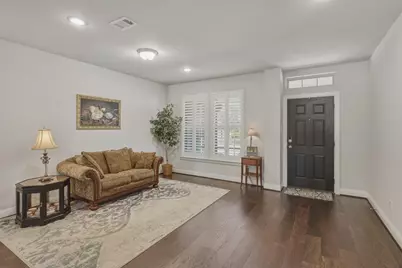
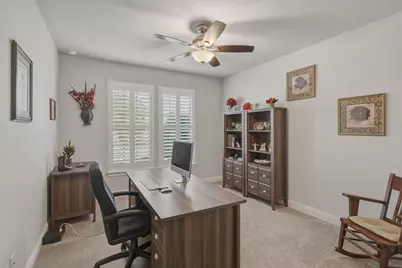
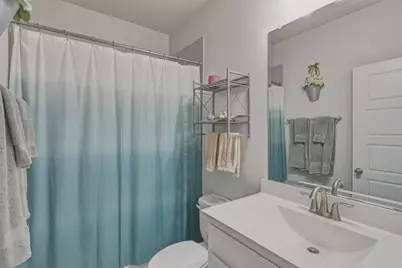
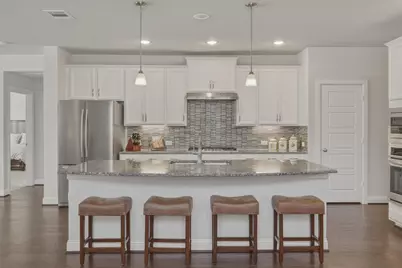
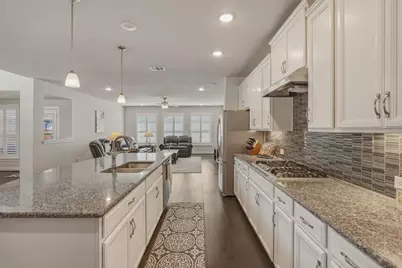
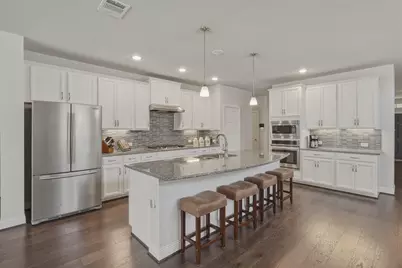
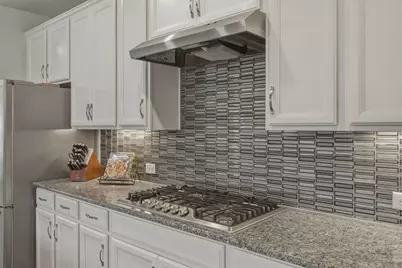
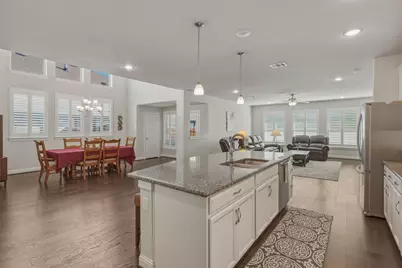
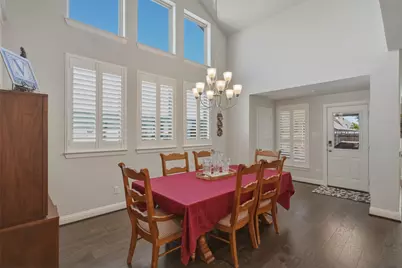
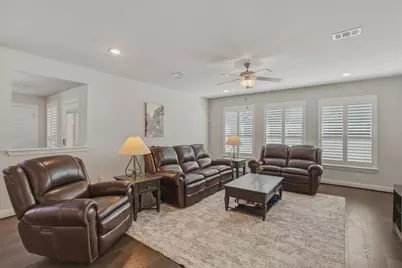
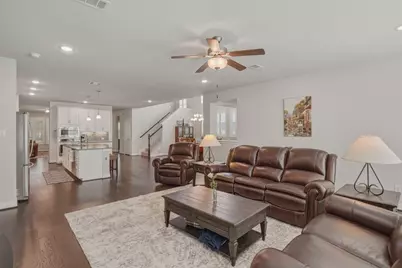
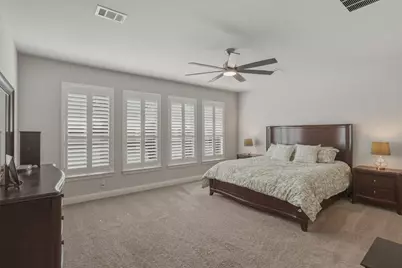
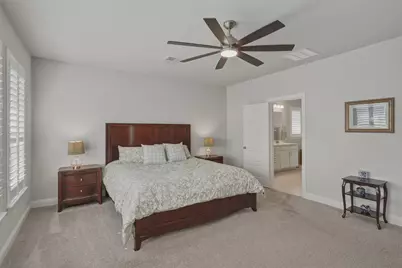
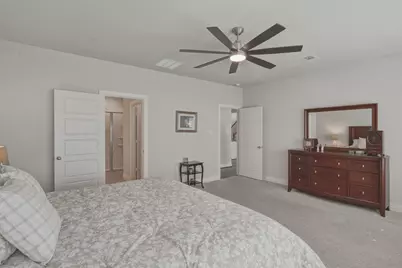
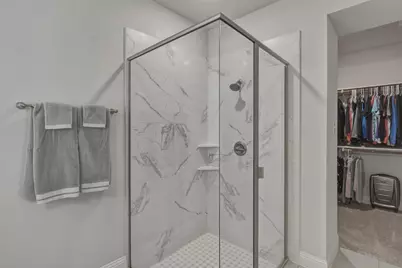
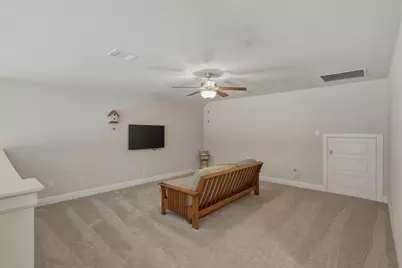
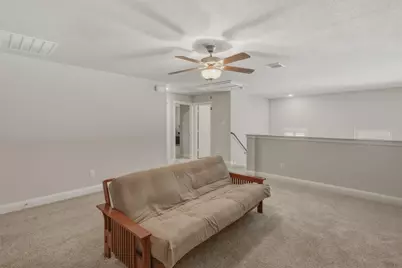
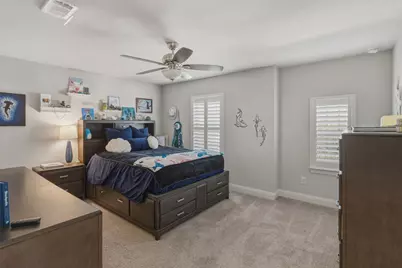
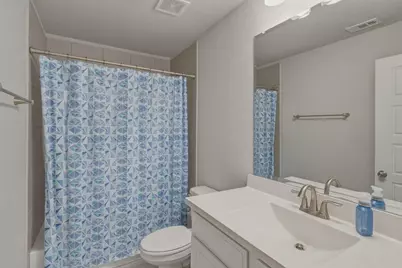
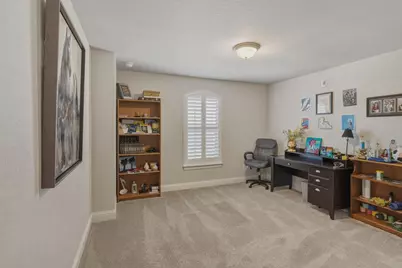
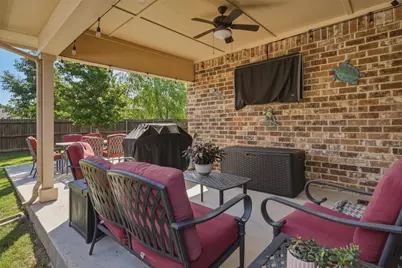
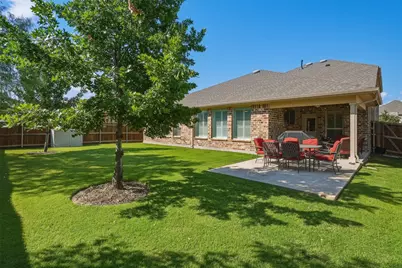
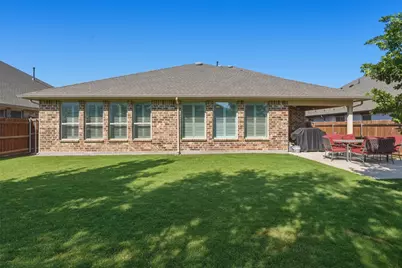
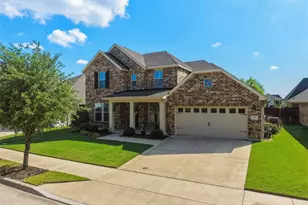
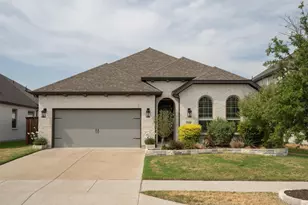
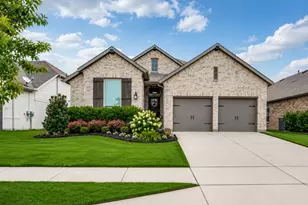
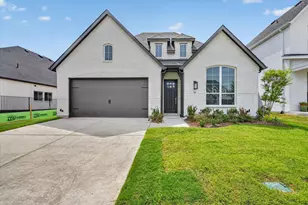
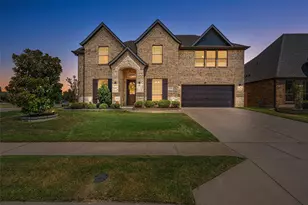
PRICED REDUCED!! This house is now move-in ready. It has been beautifully maintained since 2019 in the sought-after Tavolo community offering 3 living areas, 4 spacious bedrooms, 3 full bathrooms, an oversized 3-car garage, and 3,418 square feet of well-designed living space. This impressive home combines modern style, comfort, and functionality with an open-concept floor plan ideal for both everyday living and entertaining. Step inside to find expansive living areas filled with natural light, high ceilings, and a seamless flow between the main living room, dining space, and kitchen. The chef-inspired kitchen features abundant cabinetry, generous countertop space, modern appliances, a large island, and plenty of room for meal prep, casual dining, and hosting family gatherings. The private primary suite is a relaxing retreat with ample space for a sitting area, plus a luxurious ensuite bathroom featuring dual sinks, a large shower and a spacious walk-in closet. Secondary bedrooms are generously sized and offer flexibility for family, guests, a home office, or workout space. Three full bathrooms provide convenience and comfort for a variety of living arrangements. Additional highlights include plantation shutters throughout the entire home, excellent storage throughout, stylish finishes, quality craftsmanship, and a versatile layout designed to meet today's lifestyle needs. The 3-car garage is tandem and offers extra room for vehicles, hobbies, or additional storage. Situated on a 0.172-acre lot, the backyard provides space to unwind, entertain, garden, or create your ideal outdoor living area. Conveniently located near shopping, dining, parks, schools, and major highways for an easy commute. This move-in ready home offers the perfect blend of space, style, and location-schedule your showing today!
Full Property Details
Full Property Details for 7521 Pondview Ln
General
- Price: $545,000
- HOA FEE: $104/month
- HOA FEE FREQ.: Annually
- Taxes: $13,892
- Status: Active
- Type: Single Family
- Source: NTREIS
- MLS ID: 21269015
- Updated: 8/18/2026
- Added to Site: 101 day(s) ago
Interior
- Interior Features: Granite Counters, Kitchen Island, Open Floorplan, Pantry, Vaulted Ceiling(s), Walk-In Closet(s)
- Appliances: Some Gas Appliances, Built-In Gas Range, Dryer, Dishwasher, Electric Oven, Gas Cooktop, Disposal, Gas Range, Microwave, Plumbed For Gas, Refrigerator, Tankless Water Heater, Vented Exhaust Fan, Washer
- Flooring: Carpet, Ceramic Tile, Hardwood
Rooms
Bathrooms
- Total Bathrooms: 3
- Full Bathrooms: 3
Bedrooms
- Total Bedrooms: 4
Other Rooms
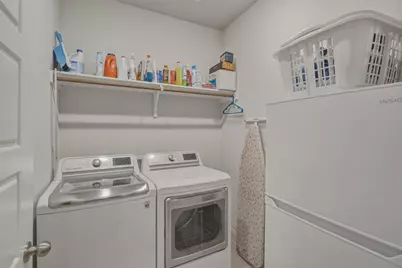
- Laundry: Washer Hookup, Dryer Hookup, ElectricDryer Hookup, Laundry in Utility Room
Additional Information
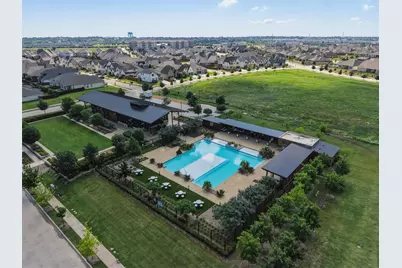
- Shared Pool: Yes
- Pool: Yes
- Pool Description: None, Community
- Security/Safety: Security System Owned, Security System, Carbon Monoxide Detector(s), Fire Alarm, Smoke Detector(s)
- Equipment: Irrigation Equipment
Exterior
- Exterior Features: Private Yard, Rain Gutters
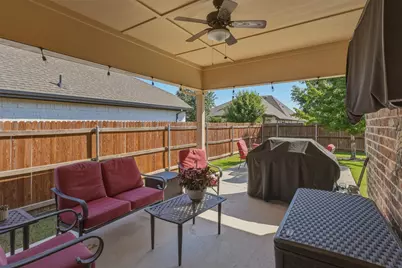
- Porch/Patio/Deck: Rear Porch, Front Porch, Patio, Rooftop, Covered
Parking
- Garage: Yes
- Attached garage: Yes
- Garage Spaces: 3
- Covered Spaces: 3
- Parking Features: Epoxy Flooring, Enclosed, Garage Faces Front, Garage, Garage Door Opener, Inside Entrance, Kitchen Level, Tandem
Location
- County: Tarrant
- Subdivision: Tavolo Park
- Driving Directions: USE GPS
School Information
- Elem School District: Crowley ISD
- Midd School District: Crowley ISD
- High School District: Crowley ISD
- Elementary School: Sue Crouch
- Middle School: Summer Creek
- High School: North Crowley
Community
- Association: Yes
- Assoc. Name: Tavolo Park HOA
- Assoc. Fees Include: Association Management, Maintenance Grounds, Maintenance Structure
Heating & Cooling
- Central air: Yes
- Air Conditioning: Yes
- Cooling Type: Central Air, Ceiling Fan(s), Electric, ENERGY STAR Qualified Equipment
- Heating Type: Central, ENERGY STAR/ACCA RSI Qualified Installation, ENERGY STAR Qualified Equipment, Natural Gas
Utilities
- Sewer: Public Sewer
- Water: Public
- Cable Available: Yes
- Utility Description: Cable Available, Natural Gas Available, Sewer Available, Separate Meters, Water Available
Structural Information
- Property Detached: Yes
- Architectural Style: Traditional, Detached
- Structure Type: House
- Detached/Attached: Detached
- Construction: Brick, Rock, Stone
- Roof: Composition
- Windows: Shutters
- Stories/Levels: 2
- Living Area: 3,418 Sq. Ft.
- Year Built: 2019
- Property Condition: Resale
Lot Features
- Lot Size (Acres): 0.172
- Lot Size (Sq. Ft.): 7,492
- Lot Size Source: Public Records
- Frontage: All Weather Road
- Sidewalks: Yes
- Lot Features: Interior Lot, Landscaped, Subdivision, Sprinkler System
- Trees/Vegetation: Grassed
- Fencing (Description): Back Yard, Fenced, Gate, Wood
Green Features
- Energy Efficient: Construction, HVAC, Insulation, Lighting, Water Heater, Windows
- Indoor Air Quality: Integrated Pest Management
- Water Conservation: Efficient Hot Water Distribution, Low Volume/Drip Irrigation
Financial Considerations
- For Sale/Rent/Lease: For Sale
- Association Fee: $1,250
- Assoc Fee Freq.: Annually
- Tax Amount: $13,892
- Terms: Cash, Conventional, FHA, VA Loan
Disclosures and Reports
- Legal Description: TAVOLO PARK BLOCK 10 LOT 7
- Property ID: 42378841
- Block: 10
- Lot Number: 7
Listed by Sullivan Real Estate, Terri Gallagher

Get Pre-Approved Today
Schools
Schools serving 7521 Pondview Ln
School District:Crowley Independent School District
| Name | Grades | Distance |
|---|---|---|
Sue Crouch Intermediate School 8036 Cedar Lake Lane, Fort Worth, TX 76123 | PK-5 | 1.3 mi |
Summer Creek Middle School 10236 Summer Creek Drive, Crowley, TX 76036 | 6-8 | 2.8 mi |
North Crowley High School 9100 South Hulen Street, Fort Worth, TX 76123 | 10-12 | 2.7 mi |
Disclaimer:
School attendance boundaries provided by ATTOM Data Solutions and are for reference only. Contact the school directly to verify enrollment eligibility.
Price & Sales History for 7521 Pondview Ln
Date
Details
Price
Change
Source
7/29/2026
Price Reduced
$545,000
-0.91%
MLS
7/08/2026
Price Reduced
$550,000
-1.61%
MLS
5/28/2026
Price Reduced
$559,000
-6.68%
MLS
5/15/2026
Listed
$599,000
—
MLS
Disclaimer: Historical sales information is derived from public records provided by the county offices. Information is not guaranteed and should be independently verified.
Tax History
Tax History for 7521 Pondview Ln
Year
Property Taxes
Change
Tax Assessment
Change
2025
$10,211
14%
$581,584
-7%
2023
$8,984
—
$628,688
-9%
2023
$8,984
-11%
$689,538
37%
2022
$10,116
6%
$502,824
27%
2021
$9,581
-3%
$397,230
—
2020
$9,833
408%
$397,230
496%
2019
$1,934
—
$66,600
—
Disclaimer: Historical tax information is derived from public records provided by the county offices. Information is not guaranteed and should be independently verified.
Estimate the Cost
Estimate the Cost for 7521 Pondview Ln
7521 Pondview Lane, Fort Worth, TX 76123 (MLS# 21269015) is a Single Family property with 4 bedrooms and 3 full bathrooms. 7521 Pondview Lane is currently listed for $545,000 and was received on May 15, 2026. Want to learn more about 7521 Pondview Lane? Do you have questions about finding other Single Family real estate for sale in Fort Worth? You can browse all Fort Worth real estate or contact a Coldwell Banker agent to request more information.