This is a carousel with tiles that activate property listing cards. Use the previous and next buttons to navigate.
1/14
$2,400
This is a carousel with tiles that activate property listing cards. Use the previous and next buttons to navigate.
1/14
Property Description
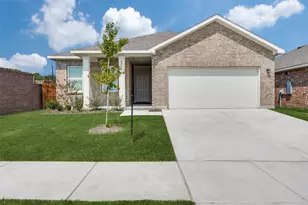
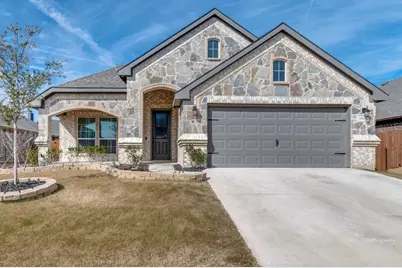
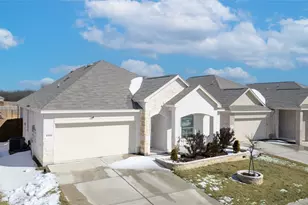
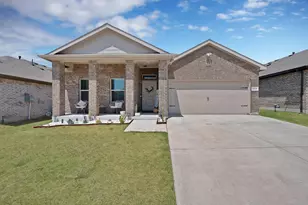
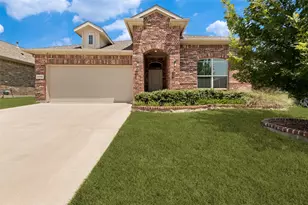
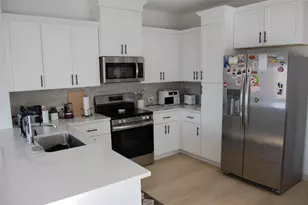
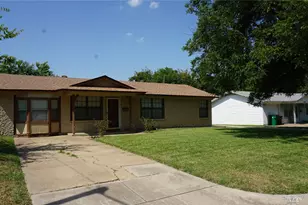
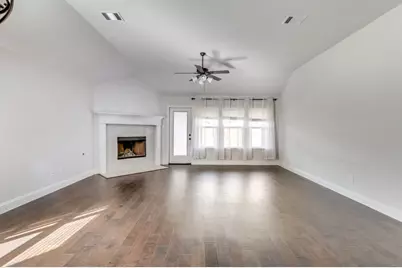
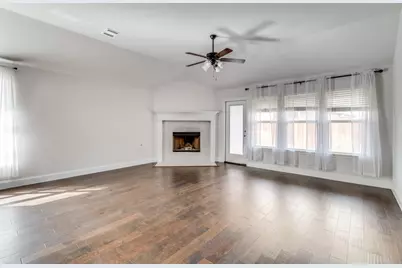
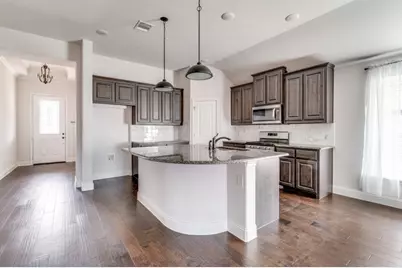
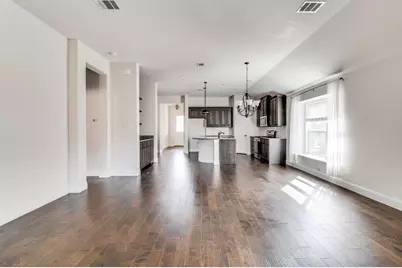
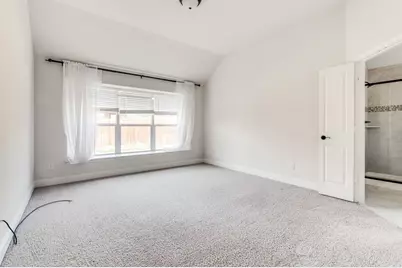
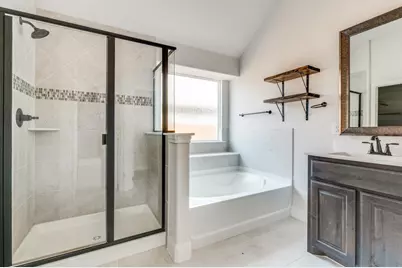
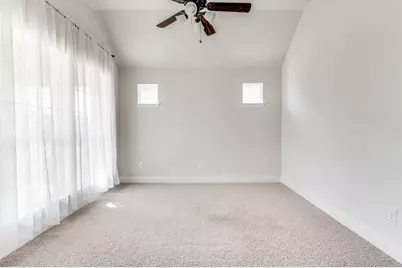
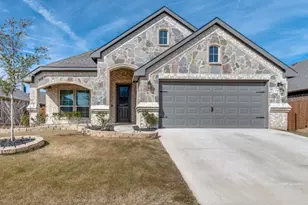
Gorgeous single-story home. Spacious and comfortable living with an open style concept. 3 bedroom home with a study at the front having French doors. Enjoy the master's suite with a private bathroom, walk-in closet, dual vanity, garden tub, and window seat. The kitchen offers a large island with granite countertops, a walk-in pantry, and a corner bookshelf for all your favorite cooking necessities. The home features a lovely breakfast nook which includes a built-in window seat plus a custom coffee or evening bar. The exterior features gorgeous intricate stone and brick details as well as a rare long front porch to welcome all your guests. Fridge,washer & dryer included.
Full Property Details
Full Property Details for 7521 Rothbury Dr
General
- Rent: $2,400
- Status: Active
- Type: Single Family
- Source: NTREIS
- MLS ID: 21355353
- Updated: 8/26/2026
- Added to Site: 17 day(s) ago
Rental Information
- Date Available: 9/1/2026
Interior
- Interior Features: Decorative/Designer Lighting Fixtures, High Speed Internet, Cable TV, Vaulted Ceiling(s)
- Fireplace: Yes
- Number of Fireplaces: 1
- Fireplace(s): Gas Starter
- Appliances: Dishwasher, Disposal, Gas Range, Gas Water Heater, Microwave, Vented Exhaust Fan
- Flooring: Carpet, Luxury Vinyl Plank, Wood
Rooms
Bathrooms
- Total Bathrooms: 2
- Full Bathrooms: 2
Bedrooms
- Total Bedrooms: 4
Additional Information
- Security/Safety: Security System Owned, Security System, Carbon Monoxide Detector(s), Smoke Detector(s), Security Service
Exterior
- Exterior Features: Lighting
- Porch/Patio/Deck: Covered
Parking
- Garage: Yes
- Attached garage: Yes
- Garage Spaces: 2
- Covered Spaces: 2
- Parking Features: Covered, Garage Faces Front, Garage, Garage Door Opener
Location
- County: Tarrant
- Subdivision: Innisbrook Place
- Driving Directions: From 820W Go N. on Old Decatur, left on J Boaz and a right on Bellingham into Innisbrook Place. From 287 S. Take a right on Bailey Boswell, a left on Bowman Roberts and a left on WJ Boaz, take one more left on Bellingham into Innisbrook Place.
School Information
- Elem School District: Eagle MT-Saginaw ISD
- Midd School District: Eagle MT-Saginaw ISD
- High School District: Eagle MT-Saginaw ISD
- Elementary School: Bryson
- Middle School: Wayside
- High School: Boswell
Community
- Association: Yes
- Assoc. Name: Spectrum AM
- Assoc. Fees Include: All Facilities, Association Management
- Pets Allowed: Yes
Heating & Cooling
- Central air: Yes
- Air Conditioning: Yes
- Cooling Type: Central Air, Ceiling Fan(s), Electric, Heat Pump
- Heating Type: Central, Electric, Heat Pump, Natural Gas
Utilities
- Sewer: Public Sewer
- Water: Public
- Cable Available: Yes
- Utility Description: Natural Gas Available, Sewer Available, Separate Meters, Water Available, Cable Available
Structural Information
- Property Detached: Yes
- Architectural Style: Traditional, Detached
- Structure Type: House
- Detached/Attached: Detached
- Construction: Brick
- Stories/Levels: 1
- Living Area: 1,849 Sq. Ft.
- Year Built: 2020
- Property Condition: Resale
Lot Features
- Lot Size (Acres): 0.153
- Lot Size (Sq. Ft.): 6,664.68
- Sidewalks: Yes
- Lot Features: Landscaped, Subdivision, Sprinkler System
- Fencing (Description): Fenced, Metal, Wood
Green Features
- Energy Efficient: Appliances, Doors, HVAC, Insulation, Rain/Freeze Sensors, Thermostat, Windows
- Water Conservation: Low-Flow Fixtures
Financial Considerations
- For Sale/Rent/Lease: For Lease
- Security Deposit: $2,400
- Pet Deposit: $500
- Tenant Pays: All Utilities, Electricity, Grounds Care, Insurance, Other, Sewer, Water
Disclosures and Reports
- Legal Description: INNISBROOK PLACE BLOCK 12 LOT 13
- Property ID: 42551453
- Block: 12
- Lot Number: 13
Listed by Dream Castle Realty, Bharti Mishra
Schools
Schools serving 7521 Rothbury Dr
School District:Eagle Mountain-Saginaw Independent School District
| Name | Grades | Distance |
|---|---|---|
Lake Country Elementary School 7151 Lake Country Drive, Fort Worth, TX 76179 | PK-5 | 1.4 mi |
Willow Creek Elementary School 1100 W McLeroy Blvd, Saginaw, TX 76131 | PK-5 | 1.6 mi |
Creekview Middle School 6716 Bob Hanger Street, Fort Worth, TX 76179 | 6-8 | 0.9 mi |
Boswell High School 5805 West Bailey Boswell Road, Fort Worth, TX 76179 | 9-12 | 0.4 mi |
Disclaimer:
School attendance boundaries provided by ATTOM Data Solutions and are for reference only. Contact the school directly to verify enrollment eligibility.
Price History for 7521 Rothbury Dr
Date
Details
Price
Change
Source
8/10/2026
Listed
$2,400
—
MLS
Disclaimer: Historical sales information is derived from public records provided by the county offices. Information is not guaranteed and should be independently verified.

7521 Rothbury Drive, Fort Worth, TX 76179 (MLS# 21355353) is a Single Family property with 4 bedrooms and 2 full bathrooms. 7521 Rothbury Drive is currently listed for rent at $2,400 and was received on August 10, 2026. Want to learn more about 7521 Rothbury Drive? Do you have questions about finding other real estate for sale or rent in Fort Worth? You can browse all Fort Worth rentals or contact a Coldwell Banker agent to request more information.