This is a carousel with tiles that activate property listing cards. Use the previous and next buttons to navigate.
1/34
$284,900
This is a carousel with tiles that activate property listing cards. Use the previous and next buttons to navigate.
1/34
Property Description
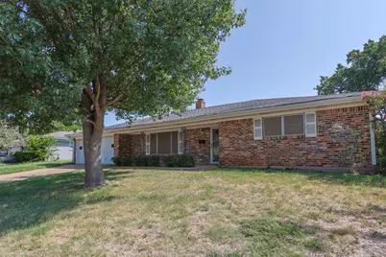
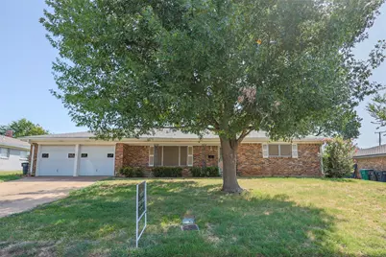
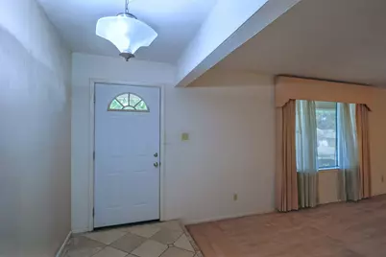
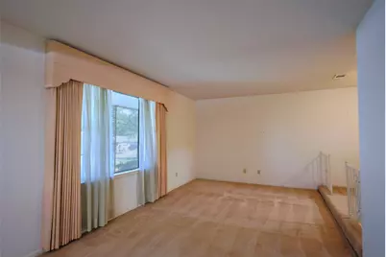
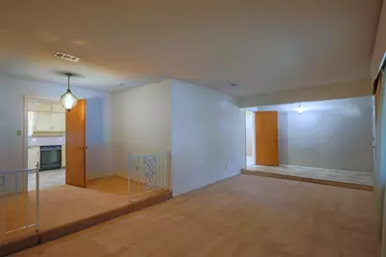
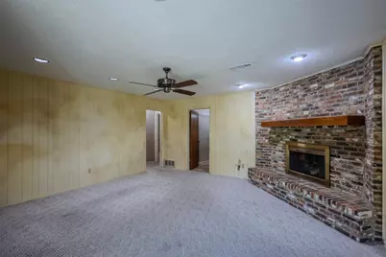
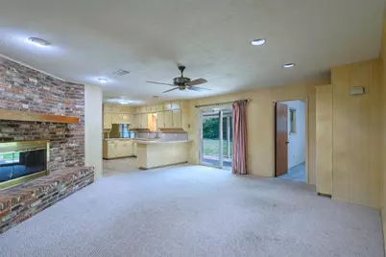
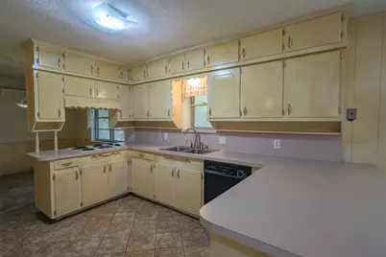
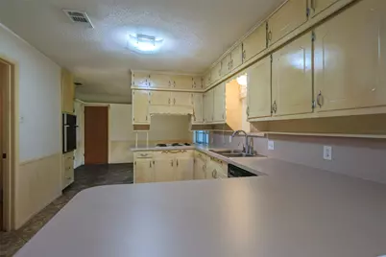
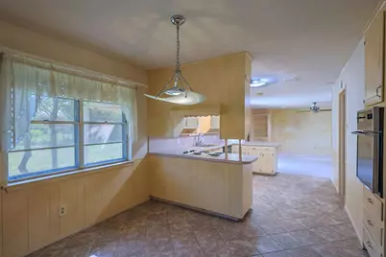
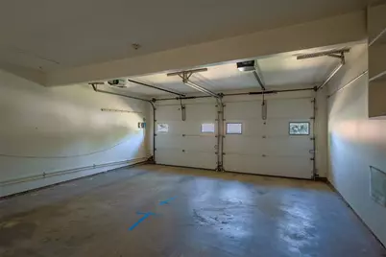
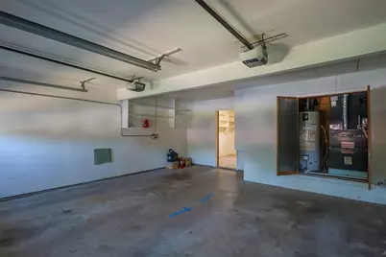
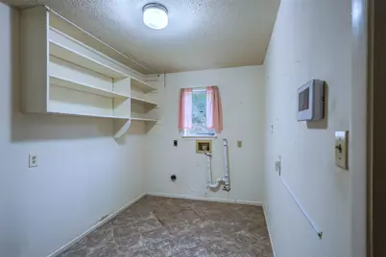
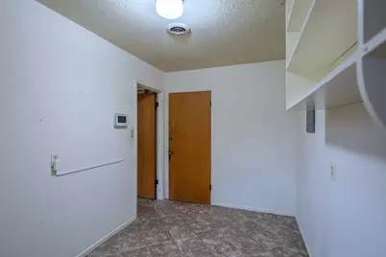
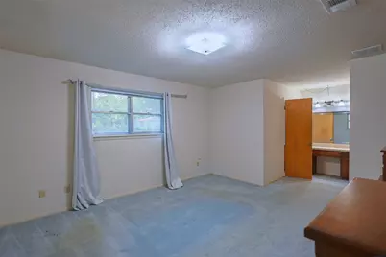
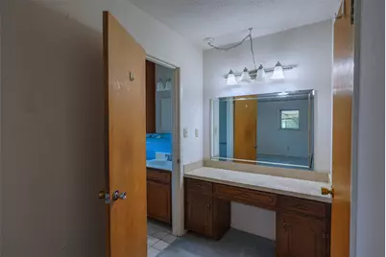
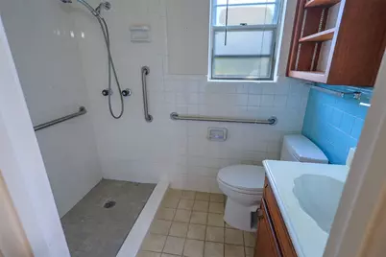
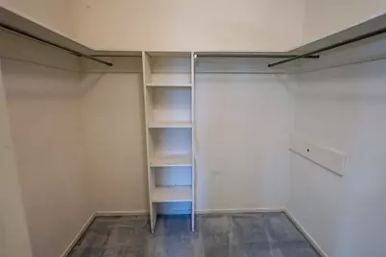
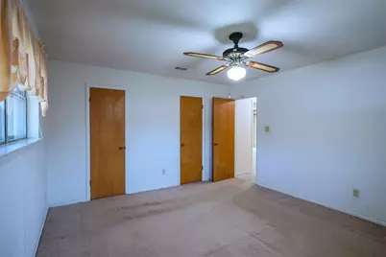
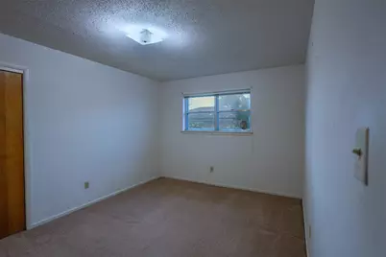
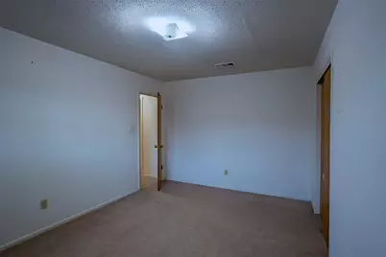
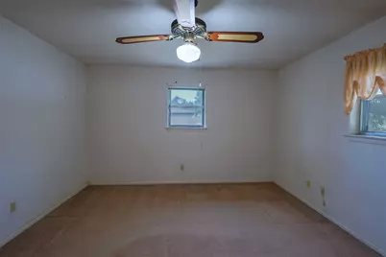
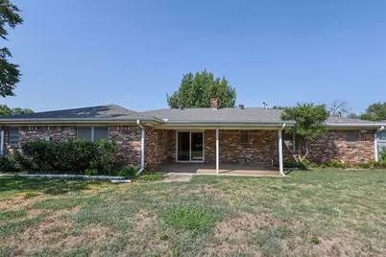
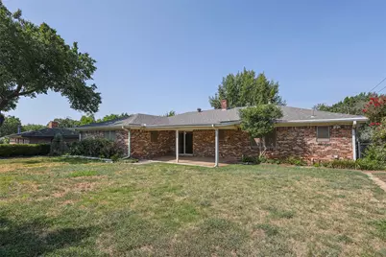
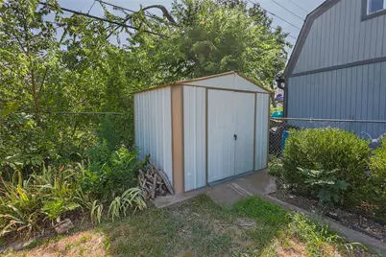
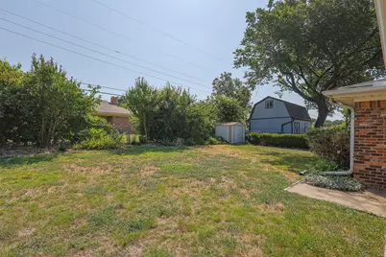
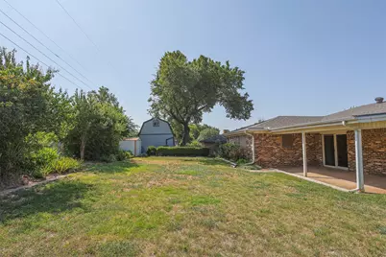
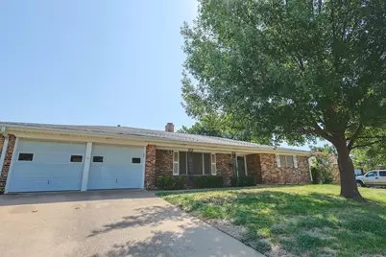
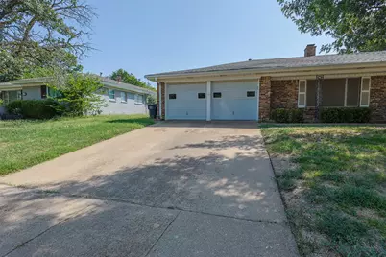
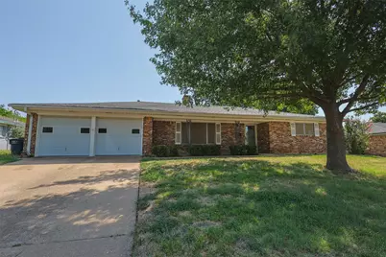
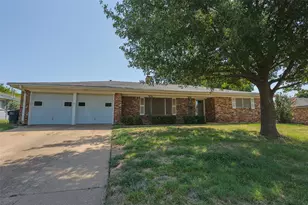
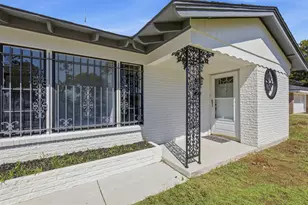
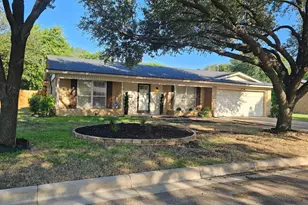
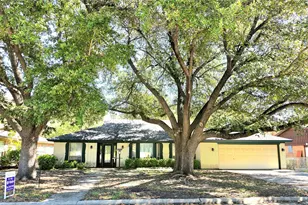
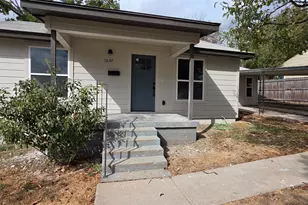
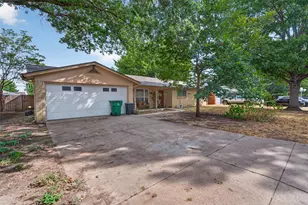
First time on the market! Lovingly maintained by its original owner for many years, this spacious 3-bedroom, 2-bath brick home offers 2,052 square feet of comfortable living space and an exceptional opportunity to make it your own. The thoughtful floorplan features multiple living and dining areas, a brick fireplace with gas log insert and glass doors, built-in cabinetry including a dry bar in the family room and an impressive full-wall built-in in the primary bedroom, plus a generously sized utility room and a 2-car garage. Major systems reflect ongoing care, including a high-efficiency Goodman central air conditioning system with a newer evaporator coil installed in 2023. Visible plumbing updates have been completed, and the home is equipped with an irrigation system featuring a modern controller. Outside, enjoy the shade of a mature oak tree, a large covered back patio, fenced backyard, and a storage building offering additional space for tools and equipment. While much of the interior retains its original character, the home has been exceptionally maintained and provides an outstanding opportunity to update finishes to your own style over time. Conveniently located with easy access to shopping, dining, schools, and major highways. Estate sale.
Full Property Details
Full Property Details for 7601 Trimble Dr
General
- Price: $284,900
- Taxes: $4,391
- Status: Active
- Type: Single Family
- Source: NTREIS
- MLS ID: 21342340
- Updated: 8/2/2026
- Added to Site: 24 day(s) ago
Interior
- Interior Features: Built-in Features, High Speed Internet, Open Floorplan
- Fireplace: Yes
- Number of Fireplaces: 1
- Fireplace(s): Glass Doors, Gas Log, Living Room, Masonry, Insert
- Appliances: Dishwasher, Gas Range
Rooms
Bathrooms
- Total Bathrooms: 2
- Full Bathrooms: 2
Bedrooms
- Total Bedrooms: 3
Other Rooms
- Laundry: Electric Dryer Hookup
Exterior
- Exterior Features: Storage
- Porch/Patio/Deck: Covered
Parking
- Garage: Yes
- Attached garage: Yes
- Garage Spaces: 2
- Covered Spaces: 2
- Parking Features: Enclosed, Garage Faces Front, Garage
Location
- County: Tarrant
- Subdivision: Hallmark Add
- Driving Directions: Exit Sycamore School Rd off I-35W and turn west. Go .5 miles and turn right on Trimble. Property is on your right, .2 miles up.
School Information
- Elem School District: Everman ISD
- Midd School District: Everman ISD
- High School District: Everman ISD
- Elementary School: Ray
- Middle School: Johnson 6th Grade, Dan Powell, Charles Baxter
- High School: Everman
Heating & Cooling
- Central air: Yes
- Air Conditioning: Yes
- Cooling Type: Central Air, Ceiling Fan(s), Electric
- Heating Type: Central, Fireplace(s), Natural Gas
Utilities
- Sewer: Public Sewer
- Water: Public
- Utility Description: Electricity Available, Electricity Connected, Natural Gas Available, Sewer Available, Separate Meters, Water Available
Structural Information
- Property Detached: Yes
- Architectural Style: Traditional, Detached
- Structure Type: House
- Detached/Attached: Detached
- Roof: Composition
- Stories/Levels: 1
- Living Area: 2,052 Sq. Ft.
- Year Built: 1965
Lot Features
- Lot Size (Acres): 0.196
- Lot Size (Sq. Ft.): 8,537.76
- Lot Size Source: Assessor
- Lot Features: Landscaped, Level, Few Trees
- Trees/Vegetation: Grassed, Partially Wooded
- Fencing (Description): Chain Link
Green Features
- Energy Efficient: HVAC, Insulation, Windows
Financial Considerations
- For Sale/Rent/Lease: For Sale
- Tax Amount: $4,391
- Terms: Cash, Conventional, FHA, VA Loan
Disclosures and Reports
- Legal Description: HALLMARK ADDITION BLOCK 46 LOT 20
- Property ID: 1157515
- Block: 46
- Lot Number: 20
Listed by Black Tie Real Estate, John Laudenslager

Get Pre-Approved Today
Schools
Schools serving 7601 Trimble Dr
School District:Everman Independent School District
| Name | Grades | Distance |
|---|---|---|
E Ray Elementary School 7309 Sheridan Road, Fort Worth, TX 76134 | 1-5 | 0.4 mi |
Dan Powell Intermediate School 8875 Oak Grove Rd, Everman, TX 76140 | PK-K | 1.8 mi |
Roy Johnson Sixth Grade Campus 8901 Oak Grove Road, Fort Worth, TX 76140 | 6-8 | 1.9 mi |
Charles Baxter J High School 3038 Shelby Rd, Everman, TX 76140 | 6-8 | 3.5 mi |
Everman High School 1000 South Race Street, Everman, TX 76140 | 9-12 | 2.7 mi |
Disclaimer:
School attendance boundaries provided by ATTOM Data Solutions and are for reference only. Contact the school directly to verify enrollment eligibility.
Price & Sales History for 7601 Trimble Dr
Date
Details
Price
Change
Source
8/01/2026
Listed
$284,900
—
MLS
Disclaimer: Historical sales information is derived from public records provided by the county offices. Information is not guaranteed and should be independently verified.
Tax History
Tax History for 7601 Trimble Dr
Year
Property Taxes
Change
Tax Assessment
Change
2025
$4,391
422%
$187,737
—
2023
$841
—
$187,737
3%
2023
$841
-44%
$181,584
10%
2022
$1,493
2%
$164,992
19%
2021
$1,459
—
$139,090
-3%
2020
$1,454
-56%
$144,065
27%
2018
$3,275
-5%
$113,180
-9%
2019
$3,430
13%
$124,498
21%
2017
$3,028
-5%
$102,891
-3%
2016
$3,184
9%
$105,930
10%
2015
$2,934
1%
$96,300
—
2014
$2,914
4%
$96,300
3%
2013
$2,811
—
$93,500
—
Disclaimer: Historical tax information is derived from public records provided by the county offices. Information is not guaranteed and should be independently verified.
Estimate the Cost
Estimate the Cost for 7601 Trimble Dr
7601 Trimble Drive, Fort Worth, TX 76134 (MLS# 21342340) is a Single Family property with 3 bedrooms and 2 full bathrooms. 7601 Trimble Drive is currently listed for $284,900 and was received on August 01, 2026. Want to learn more about 7601 Trimble Drive? Do you have questions about finding other Single Family real estate for sale in Fort Worth? You can browse all Fort Worth real estate or contact a Coldwell Banker agent to request more information.