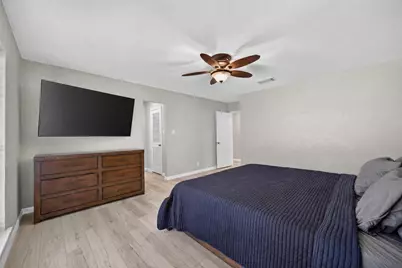
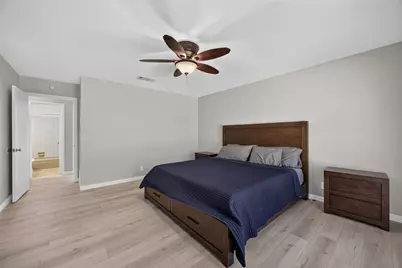
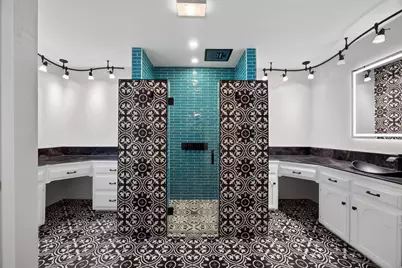
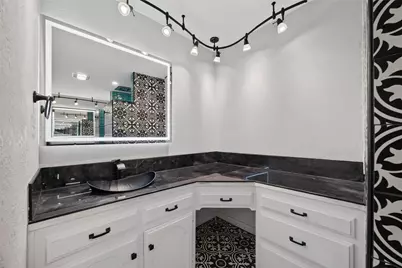
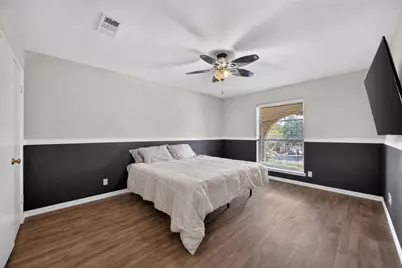
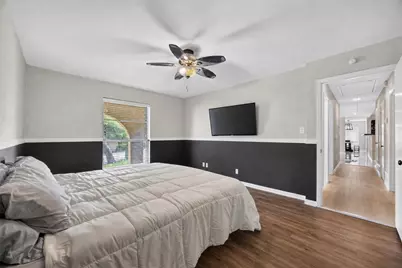
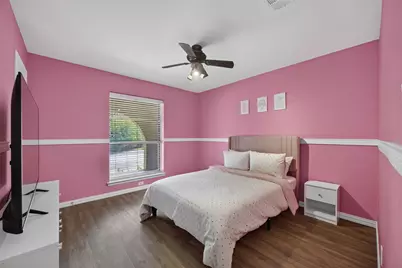
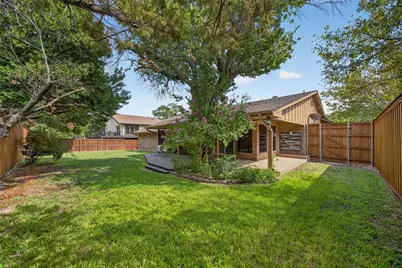
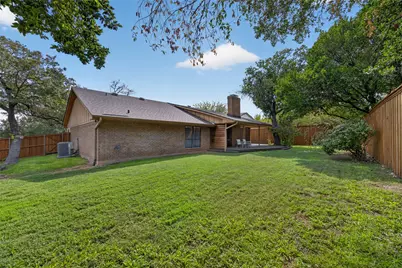
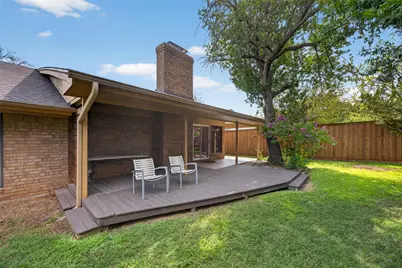
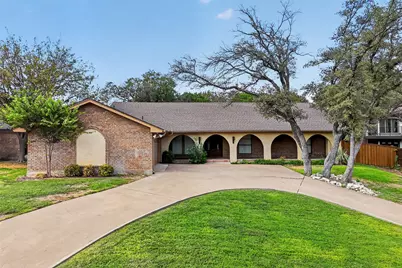
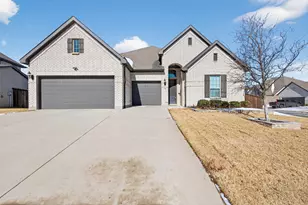
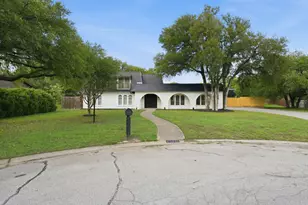
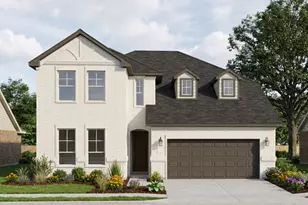
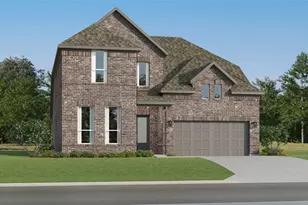
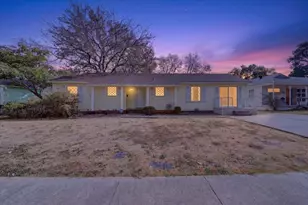
Full Property Details for 7624 Lake Highlands Dr
General
- Price: $474,998
- HOA FEE: $13/month
- HOA FEE FREQ.: Annually
- Taxes: $7,780
- Status: Active
- Type: Single Family
- Source: NTREIS
- MLS ID: 21382634
- Updated: 10/9/2026
- Added to Site: 14 day(s) ago
Interior
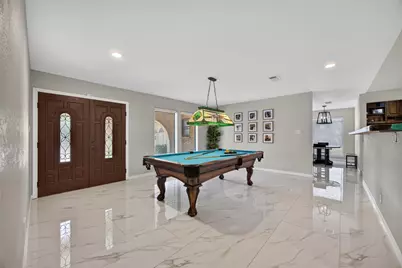
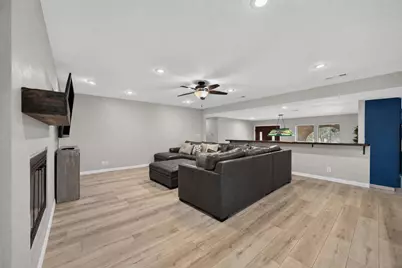
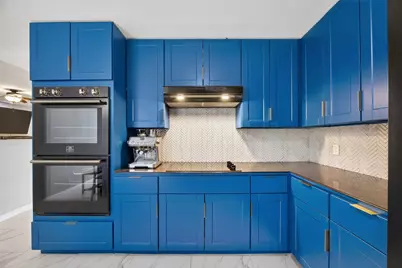
- Interior Features: Built-in Features, Chandelier, Decorative/Designer Lighting Fixtures, Double Vanity, Eat-in Kitchen, High Speed Internet, Open Floorplan, Other, Pantry, Cable TV, Walk-In Closet(s)
- Fireplace: Yes
- Number of Fireplaces: 1
- Fireplace(s): Insert, Glass Doors, Living Room, Other, See Remarks, Wood Burning
- Appliances: Dishwasher, Electric Cooktop, Electric Oven, Electric Water Heater, Disposal, Vented Exhaust Fan
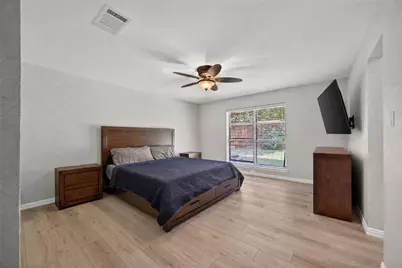
- Flooring: Luxury Vinyl Plank, Other, See Remarks, Tile
Rooms
- Total Bathrooms: 3
- Full Bathrooms: 2
- Half Bathrooms: 1
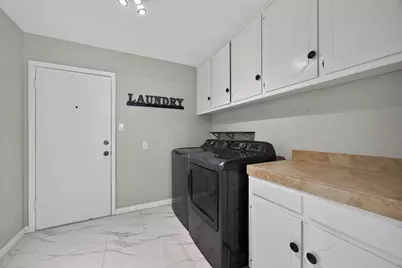
- Laundry: Common Area, Washer Hookup, Dryer Hookup, ElectricDryer Hookup, Laundry in Utility Room, Other
Additional Information
- Security/Safety: Other, Smoke Detector(s)
- Equipment: List Available, Negotiable, Other
Exterior
- Exterior Features: Lighting, Other, Private Yard, Rain Gutters
- Porch/Patio/Deck: Rear Porch, Deck, Front Porch, Other, Patio, See Remark
Parking
- Garage: Yes
- Attached garage: Yes
- Garage Spaces: 2
- Covered Spaces: 2
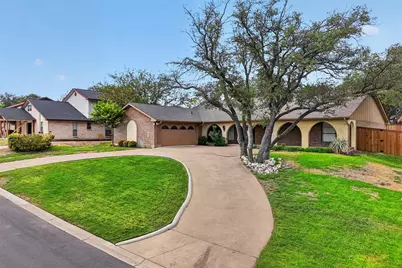
- Parking Features: Additional Parking, Circular Driveway, Concrete, Covered, Direct Access, Door-Single, Driveway, Enclosed, Garage, Garage Door Opener, Inside Entrance, Kitchen Level, Lighted, Open, Other, Outside, Oversized, Private, Garage Faces Side, On Street
Location
- County: Tarrant
- Subdivision: Lake Country Estates Add
- Driving Directions: From Boat Club Road, head west on Lake Country Drive. Turn right onto Lake Highlands Drive. The destination is on the right. Sign in yard.
School Information
- Elem School District: Eagle MT-Saginaw ISD
- Midd School District: Eagle MT-Saginaw ISD
- High School District: Eagle MT-Saginaw ISD
- Elementary School: Lake Country
- Middle School: Wayside
- High School: Boswell
Community
- Association: Yes
- Assoc. Name: Lake Country Property Owners
- Assoc. Fees Include: All Facilities, Association Management, Maintenance Grounds, Maintenance Structure
Heating & Cooling
- Central air: Yes
- Air Conditioning: Yes
- Cooling Type: Central Air, Ceiling Fan(s), Electric, Other
- Heating Type: Central, Electric, Fireplace(s), Other
Utilities
- Sewer: Public Sewer
- Water: Public
- Cable Available: Yes
- Utility Description: Electricity Available, Electricity Connected, Other, Sewer Available, Separate Meters, Underground Utilities, Water Available, Cable Available
Structural Information
- Property Detached: Yes
- Architectural Style: Mediterranean, Other, Ranch, Spanish, Traditional, Detached
- Structure Type: House
- Detached/Attached: Detached
- Construction: Brick, Other, Stucco
- Roof: Composition, Shingle
- Windows: Bay Window(s), Window Coverings
- Stories/Levels: 1
- Living Area: 2,299 Sq. Ft.
- Year Built: 1974
- Property Condition: Resale
Additional Structures
Lot Features
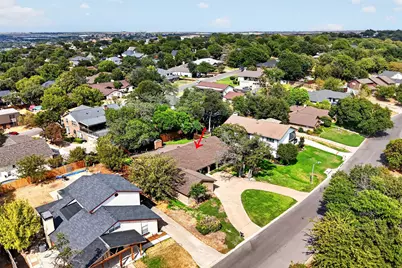
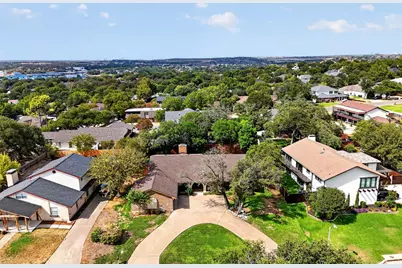
- Lot Size (Acres): 0.266
- Lot Size (Sq. Ft.): 11,586.96
- Lot Size Source: Assessor
- Frontage: All Weather Road
- Lot Features: Back Yard, Interior Lot, Lawn, Landscaped, Native Plants, Many Trees, Subdivision, Sloped, Sprinkler System
- Fencing (Description): Back Yard, Fenced, Full, Other, Privacy, Wood
Water Features
- Water Front Name: Eagle Mountain
- Boat Dock Slip: Yes
Green Features
- Energy Efficient: Appliances, Exposure/Shade, Lighting, Other, Roof, Thermostat, Water Heater, Windows
- Water Conservation: Water-Smart Landscaping
Financial Considerations
- For Sale/Rent/Lease: For Sale
- Association Fee: $150
- Assoc Fee Freq.: Annually
- Tax Amount: $7,780
- Terms: Cash, Conventional, FHA, VA Loan
Disclosures and Reports
- Documents Avail.: Aerial, Survey
- Legal Description: LAKE COUNTRY ESTATES ADDITION BLOCK 7 LOT 35
- Exclusions: Living room TV is mounted to old brick fireplace inside wall and owner will leave mount there unless buyer requests to have it removed.
- Disclosures/Rstr.: Other
- Property ID: 1528718
- Block: 7
- Lot Number: 35
Listed by Twenty-Two Realty, Lanae Humbles and Twenty-Two Realty, Robyn Eastman