This is a carousel with tiles that activate property listing cards. Use the previous and next buttons to navigate.
1/2
$704,500
This is a carousel with tiles that activate property listing cards. Use the previous and next buttons to navigate.
1/2
Property Description
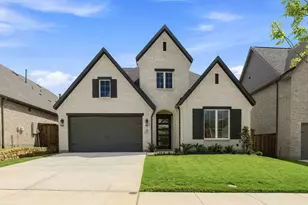
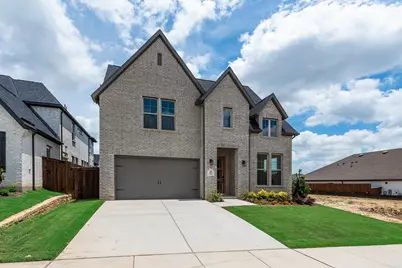
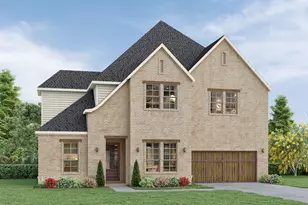
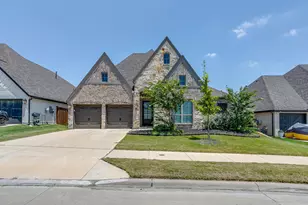
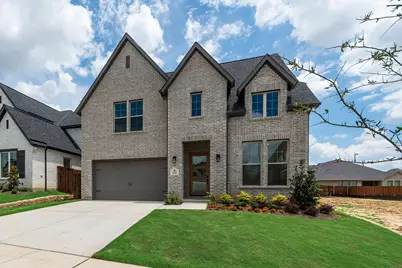
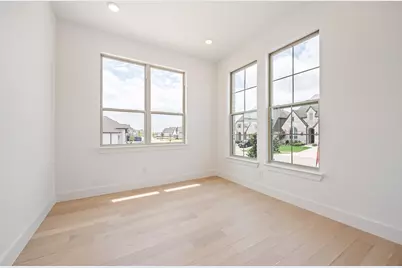
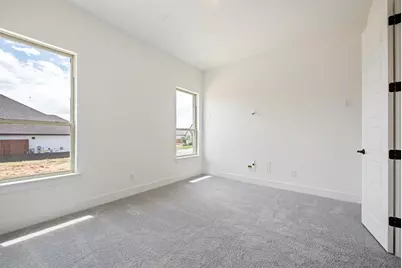
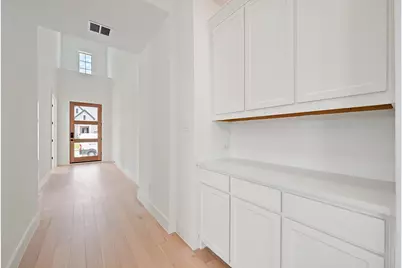
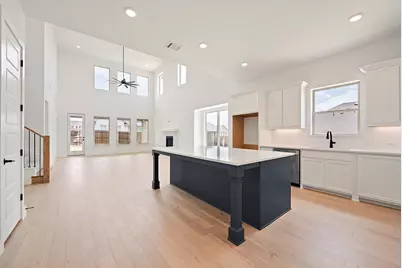
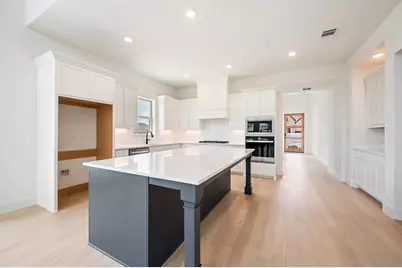
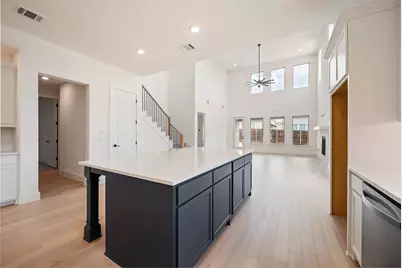
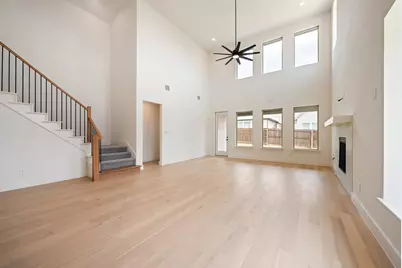
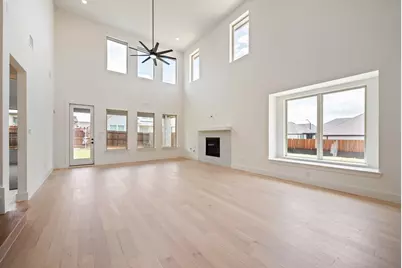
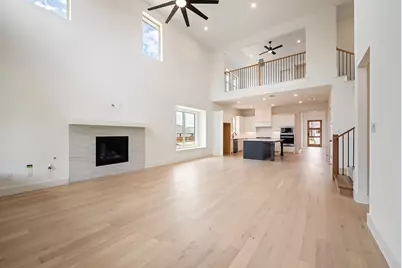
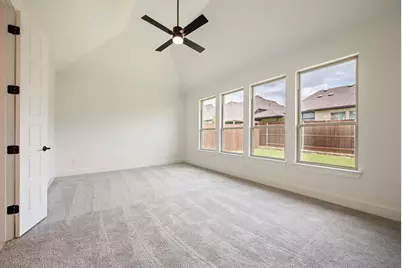
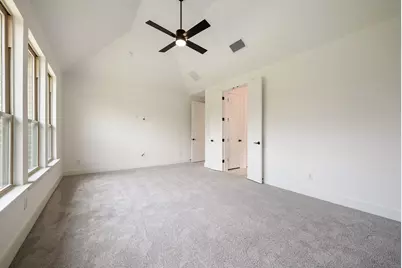
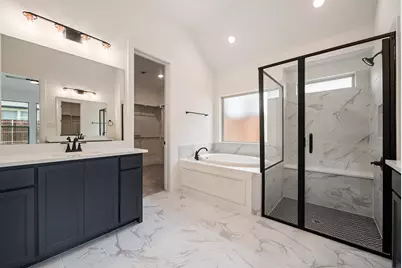
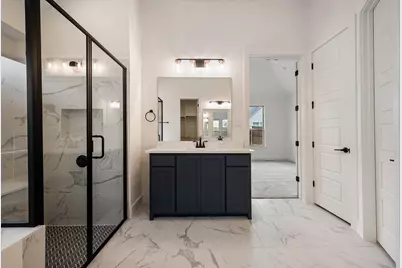
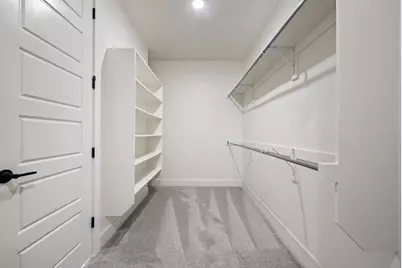
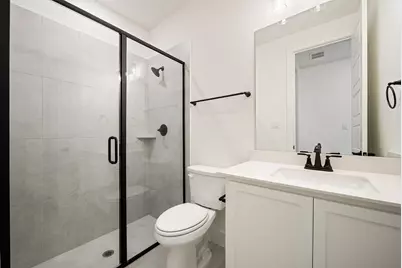
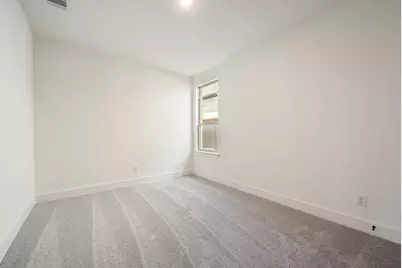
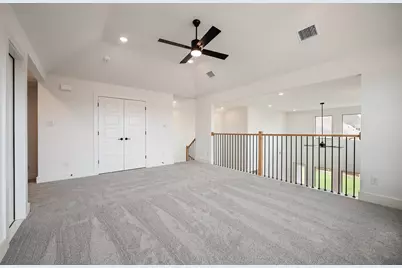
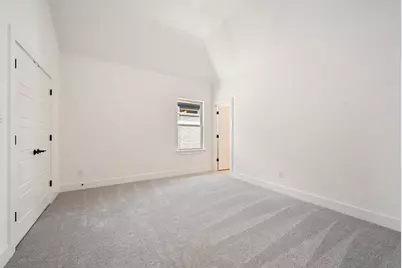
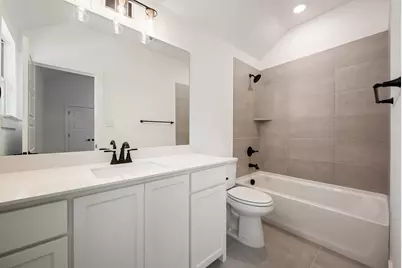
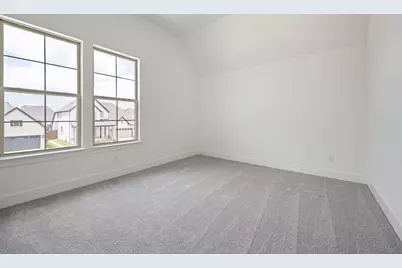
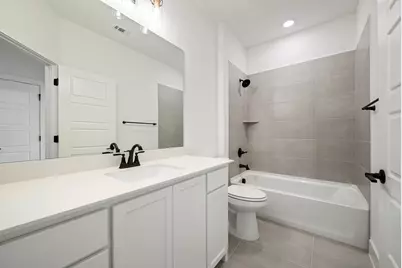
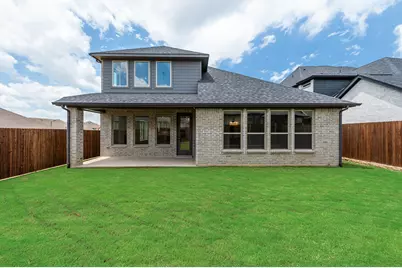
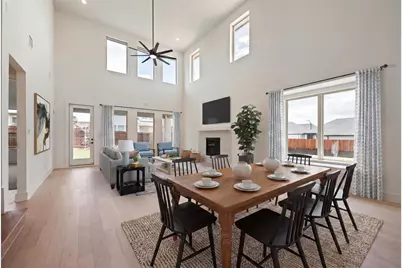
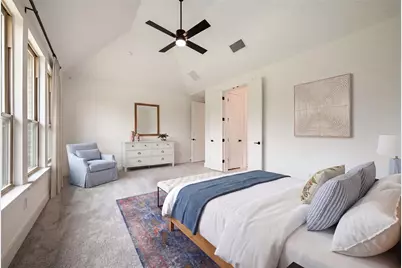
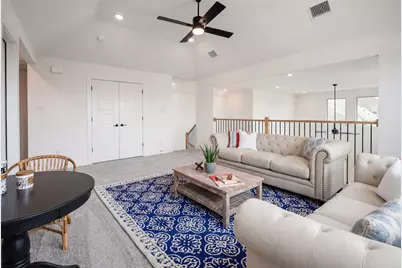
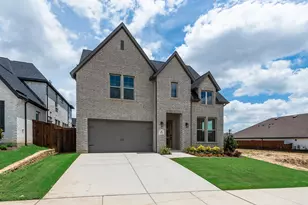
Discover this beautifully crafted new-construction Shaddock Home, thoughtfully designed with a well-balanced floor plan and timeless transitional style. Filled with abundant natural light, this spacious residence showcases refined finishes and intentional design throughout, with an impressive family room featuring soaring 20-foot ceilings that create a bright, open setting ideal for both everyday living and entertaining. The gourmet kitchen serves as a true centerpiece, highlighted by sleek quartz countertops, stainless steel built-in appliances, and an oversized island perfect for gathering and hosting. The expansive primary suite offers a private retreat with a spa-inspired bath that includes a soaking tub, walk-in shower, and generous closet space. The main level also features a private study, a secondary guest bedroom, and a versatile flex room ideal for a second office, media room, or playroom. Ideally located just minutes from downtown and The Shops at Clearfork, this exceptional home blends everyday convenience with refined elegance, making it an opportunity you will not want to miss.
Full Property Details
Full Property Details for 7629 Whisterwheel Way
General
- Price: $704,500
- HOA FEE: $104/month
- HOA FEE FREQ.: Annually
- Status: Active
- Type: Single Family
- Source: NTREIS
- MLS ID: 21234273
- Updated: 4/9/2026
- Added to Site: 48 day(s) ago
Interior
- Interior Features: Decorative/Designer Lighting Fixtures, High Speed Internet, Cable TV, Vaulted Ceiling(s), Wired for Sound
- Fireplace: Yes
- Number of Fireplaces: 1
- Fireplace(s): Other
- Appliances: Convection Oven, Double Oven, Dishwasher, Electric Oven, Gas Cooktop, Disposal, Gas Water Heater, Microwave, Some Commercial Grade, Vented Exhaust Fan
- Flooring: Carpet, Ceramic Tile
Rooms
Bathrooms
- Total Bathrooms: 4
- Full Bathrooms: 4
Bedrooms
- Total Bedrooms: 4
Additional Information
- Shared Pool: Yes
- Pool: Yes
- Pool Description: None, Community
- Security/Safety: Carbon Monoxide Detector(s), Other, Smoke Detector(s)
Exterior
- Exterior Features: Rain Gutters
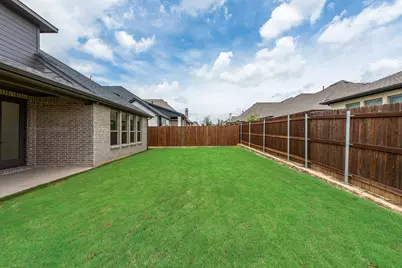
- Porch/Patio/Deck: Covered
Parking
- Garage: Yes
- Attached garage: Yes
- Garage Spaces: 2
- Covered Spaces: 2
- Parking Features: Garage Faces Front, Garage, Garage Door Opener
Location
- County: Tarrant
- Subdivision: Tavolo Park
- Driving Directions: See google maps
School Information
- Elem School District: Crowley ISD
- Midd School District: Crowley ISD
- High School District: Crowley ISD
- Elementary School: June W Davis
- Middle School: Summer Creek
- High School: North Crowley
Community
- Association: Yes
- Assoc. Name: Guardian Association Management
- Assoc. Fees Include: All Facilities, Maintenance Structure
Heating & Cooling
- Central air: Yes
- Air Conditioning: Yes
- Cooling Type: Central Air, Ceiling Fan(s), Electric, Zoned
- Heating Type: Central, Natural Gas, Zoned
Utilities
- Sewer: Public Sewer
- Water: Public
- Cable Available: Yes
- Utility Description: Sewer Available, Underground Utilities, Water Available, Cable Available
Structural Information
- Property Detached: Yes
- Architectural Style: Traditional, Detached
- Structure Type: House
- Detached/Attached: Detached
- Construction: Brick
- Roof: Composition
- Stories/Levels: 2
- Living Area: 3,317 Sq. Ft.
- Year Built: 2026
Lot Features
- Lot Size (Acres): 0.14
- Lot Size (Sq. Ft.): 6,098.4
- Lot Dimensions: 50 x 120
- Sidewalks: Yes
- Lot Features: Interior Lot, Landscaped, Subdivision, Sprinkler System
- Fencing (Description): Wood
Green Features
- Energy Efficient: Appliances, HVAC, Insulation, Rain/Freeze Sensors, Thermostat, Windows
- Water Conservation: Low-Flow Fixtures
Financial Considerations
- For Sale/Rent/Lease: For Sale
- Association Fee: $1,250
- Assoc Fee Freq.: Annually
- Terms: Cash, Conventional, FHA
Disclosures and Reports
- Legal Description: Tavolo Park
- Property ID: 42845481
- Block: 24
- Lot Number: 14
Listed by Hunter Dehn Realty, Hunter Dehn
Get Pre-Approved Today
Schools
Schools serving 7629 Whisterwheel Way
School District:Crowley Independent School District
| Name | Grades | Distance |
|---|---|---|
Sue Crouch Intermediate School 8036 Cedar Lake Lane, Fort Worth, TX 76123 | PK-5 | 1.1 mi |
Summer Creek Middle School 10236 Summer Creek Drive, Crowley, TX 76036 | 6-8 | 2.6 mi |
North Crowley High School 9100 South Hulen Street, Fort Worth, TX 76123 | 10-12 | 2.5 mi |
Disclaimer:
School attendance boundaries provided by ATTOM Data Solutions and are for reference only. Contact the school directly to verify enrollment eligibility.
Price & Sales History for 7629 Whisterwheel Way
Date
Details
Price
Change
Source
4/09/2026
Listed
$704,500
—
MLS
Disclaimer: Historical sales information is derived from public records provided by the county offices. Information is not guaranteed and should be independently verified.

Tax History
Tax History for 7629 Whisterwheel Way
Year
Property Taxes
Change
Tax Assessment
Change
2024
$1,063
-15%
$32,900
-25%
2023
$1,247
—
$44,100
-14%
2023
$1,247
407%
$51,300
470%
2022
$246
—
$9,000
—
Disclaimer: Historical tax information is derived from public records provided by the county offices. Information is not guaranteed and should be independently verified.
Estimate the Cost
Estimate the Cost for 7629 Whisterwheel Way
7629 Whisterwheel Way, Fort Worth, TX 76123 (MLS# 21234273) is a Single Family property with 4 bedrooms and 4 full bathrooms. 7629 Whisterwheel Way is currently listed for $704,500 and was received on April 09, 2026. Want to learn more about 7629 Whisterwheel Way? Do you have questions about finding other Single Family real estate for sale in Fort Worth? You can browse all Fort Worth real estate or contact a Coldwell Banker agent to request more information.