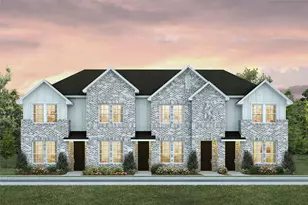
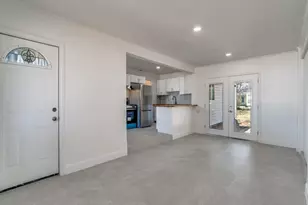
This is a carousel with tiles that activate property listing cards. Use the previous and next buttons to navigate.
1/37
$599,990
This is a carousel with tiles that activate property listing cards. Use the previous and next buttons to navigate.
1/37
Property Description
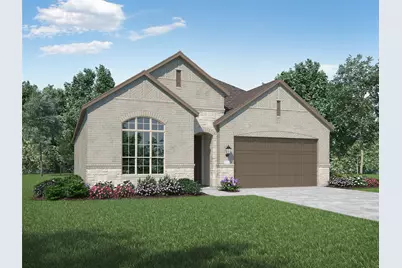
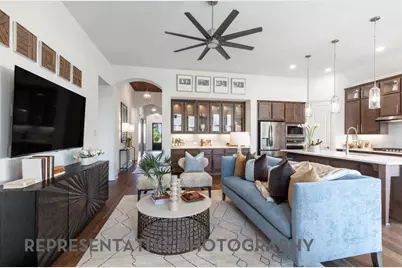
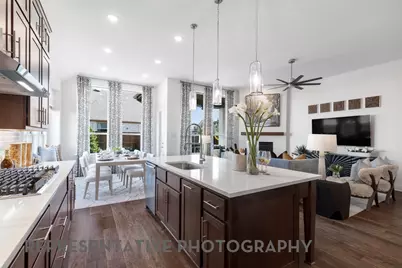
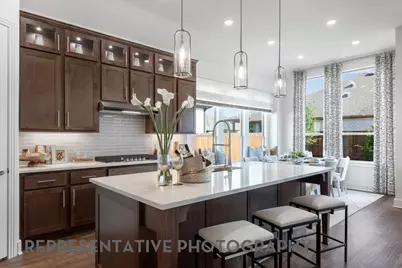
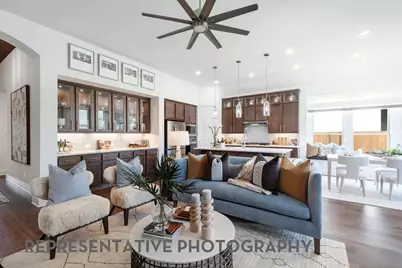
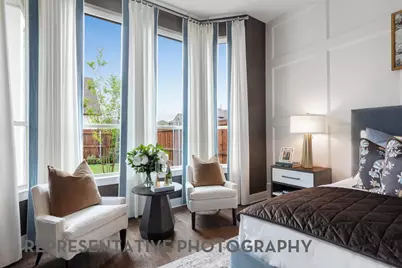
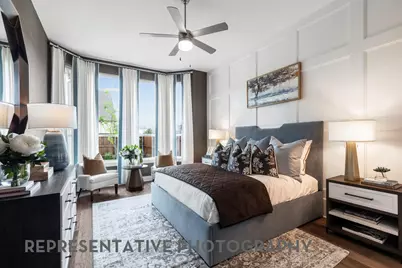
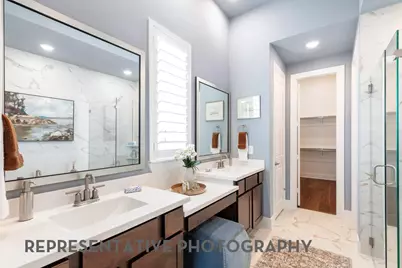
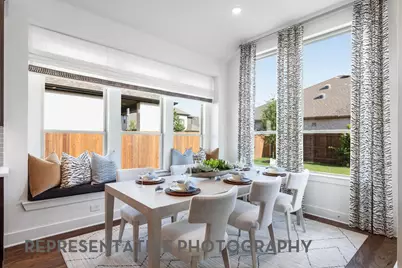
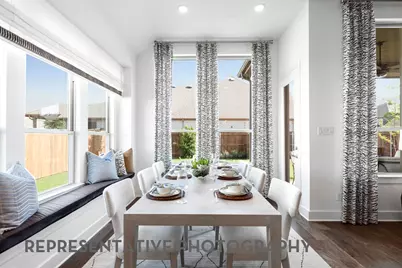
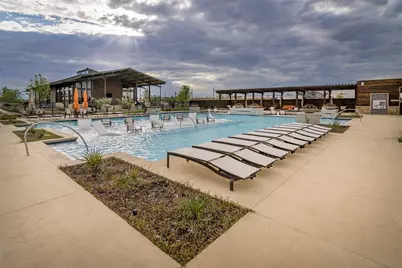
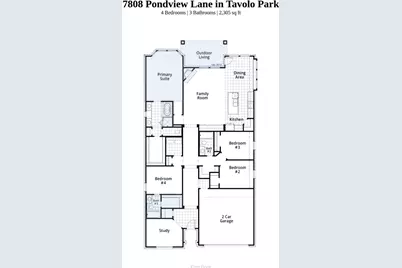
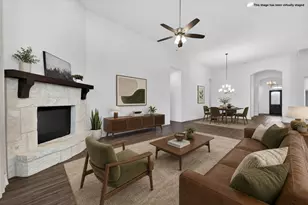
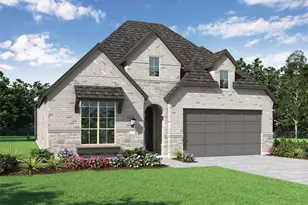
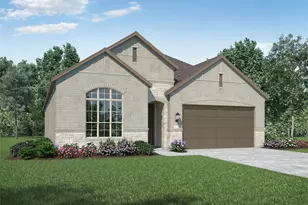
Located in the sought-after community of Tavolo Park, this beautifully designed new move-in ready Highland Home blends modern comfort with thoughtful functionality. Just minutes from Chisholm Trail Parkway, downtown Fort Worth, Clearfork, TCU, and Benbrook Lake, the community offers resort-style amenities including hike and bike trails, parks, a clubhouse, and pool. Our award-winning 4-bedroom, 3 bath with study Denton plan offers an inviting and spacious layout. Enjoy entertaining in the open concept family, dining and kitchen with a built-in hutch. The wall of windows overlooks the spacious covered patio. The primary bedroom with bay window and spa bathroom, with freestanding tub, separate shower, and large walk-in closet, offers a peaceful retreat. The study is located at the front of the home and features a large arched window that fills the room with light . This home boasts loads of cabinets and storage. Buy with confidence knowing you are backed by Highland Homes warranty.
Full Property Details
Full Property Details for 7808 Pondview Ln
General
- Price: $599,990
- HOA FEE: $104/month
- HOA FEE FREQ.: Annually
- Status: Active
- Type: Single Family
- Source: NTREIS
- MLS ID: 21220214
- Updated: 7/6/2026
- Added to Site: 108 day(s) ago
Interior
- Interior Features: Decorative/Designer Lighting Fixtures, Kitchen Island, Open Floorplan, Pantry, Wired for Data, Walk-In Closet(s), Wired for Sound
- Fireplace: Yes
- Number of Fireplaces: 1
- Fireplace(s): Family Room, Gas, Glass Doors, Gas Log, Masonry
- Appliances: Convection Oven, Dishwasher, Electric Oven, Gas Cooktop, Disposal, Microwave, Tankless Water Heater, Vented Exhaust Fan
- Flooring: Carpet, Ceramic Tile, Wood
Rooms
Bathrooms
- Total Bathrooms: 3
- Full Bathrooms: 3
Bedrooms
- Total Bedrooms: 4
Other Rooms
- Laundry: Washer Hookup, Electric Dryer Hookup
Additional Information
- Security/Safety: Prewired, Carbon Monoxide Detector(s), Smoke Detector(s)
Exterior
- Exterior Features: Lighting, Private Yard, Rain Gutters
- Porch/Patio/Deck: Covered
Parking
- Garage: Yes
- Attached garage: Yes
- Garage Spaces: 2
- Covered Spaces: 2
- Parking Features: Door-Multi, Driveway, Garage Faces Front, Garage, Garage Door Opener
Location
- County: Tarrant
- Subdivision: Tavolo Park
- Driving Directions: From Chisolm Trail exit Altamesa, heading west turn left on Quail Ridge Rd., turn right on Prairie Side, left on Whitebrush Place, the model is on the corner.
School Information
- Elem School District: Crowley ISD
- Midd School District: Crowley ISD
- High School District: Crowley ISD
- Elementary School: June W Davis
- Middle School: Summer Creek
- High School: North Crowley
Community
- Association: Yes
- Assoc. Name: Tavolo Park HOA
- Assoc. Fees Include: All Facilities, Association Management, Maintenance Grounds
Heating & Cooling
- Air Conditioning: Yes
- Cooling Type: Ceiling Fan(s), Electric, ENERGY STAR Qualified Equipment
- Heating Type: Central
Utilities
- Water: Public
- Cable Available: Yes
- Utility Description: Cable Available, Natural Gas Available, Separate Meters, Underground Utilities, Water Available
Structural Information
- Property Detached: Yes
- Architectural Style: Traditional, Detached
- Structure Type: House
- Detached/Attached: Detached
- Construction: Brick
- Roof: Composition
- Stories/Levels: 1
- Living Area: 2,283 Sq. Ft.
- Year Built: 2026
Lot Features
- Lot Size (Acres): 0.14
- Lot Size (Sq. Ft.): 6,098.4
- Lot Dimensions: 50 x 120
- Sidewalks: Yes
- Lot Features: Interior Lot, Sprinkler System
- Fencing (Description): Back Yard, Fenced, Gate, Wood
Green Features
- Energy Efficient: Appliances, HVAC, Insulation, Lighting, Rain/Freeze Sensors, Water Heater
- Indoor Air Quality: Ventilation
- Water Conservation: Low-Flow Fixtures
Financial Considerations
- For Sale/Rent/Lease: For Sale
- Association Fee: $1,250
- Assoc Fee Freq.: Annually
- Terms: Cash, Conventional, FHA, VA Loan
Disclosures and Reports
- Property ID: 43116496
- Block: 34
- Lot Number: 3
Listed by Highland Homes Realty, Dina Verteramo

Get Pre-Approved Today
Schools
Schools serving 7808 Pondview Ln
School District:Crowley Independent School District
| Name | Grades | Distance |
|---|---|---|
Sue Crouch Intermediate School 8036 Cedar Lake Lane, Fort Worth, TX 76123 | PK-5 | 0.9 mi |
Summer Creek Middle School 10236 Summer Creek Drive, Crowley, TX 76036 | 6-8 | 2.4 mi |
North Crowley High School 9100 South Hulen Street, Fort Worth, TX 76123 | 10-12 | 2.2 mi |
Disclaimer:
School attendance boundaries provided by ATTOM Data Solutions and are for reference only. Contact the school directly to verify enrollment eligibility.
Price & Sales History for 7808 Pondview Ln
Date
Details
Price
Change
Source
6/15/2026
Price Increased
$599,990
1.21%
MLS
6/05/2026
Price Increased
$592,791
1.02%
MLS
5/14/2026
Price Increased
$586,791
5.97%
MLS
5/13/2026
Price Increased
$553,747
0.57%
MLS
4/06/2026
Price Increased
$550,630
0.55%
MLS
3/27/2026
Price Increased
$547,630
0.7%
MLS
3/26/2026
Listed
$543,830
—
MLS
Disclaimer: Historical sales information is derived from public records provided by the county offices. Information is not guaranteed and should be independently verified.
Tax History
Tax History for 7808 Pondview Ln
Year
Property Taxes
Change
Tax Assessment
Change
2025
$1,505
—
$63,000
—
Disclaimer: Historical tax information is derived from public records provided by the county offices. Information is not guaranteed and should be independently verified.
Estimate the Cost
Estimate the Cost for 7808 Pondview Ln
7808 Pondview Lane, Fort Worth, TX 76123 (MLS# 21220214) is a Single Family property with 4 bedrooms and 3 full bathrooms. 7808 Pondview Lane is currently listed for $599,990 and was received on March 26, 2026. Want to learn more about 7808 Pondview Lane? Do you have questions about finding other Single Family real estate for sale in Fort Worth? You can browse all Fort Worth real estate or contact a Coldwell Banker agent to request more information.