
This is a carousel with tiles that activate property listing cards. Use the previous and next buttons to navigate.
1/1
This is a carousel with tiles that activate property listing cards. Use the previous and next buttons to navigate.
1/1

Property Description
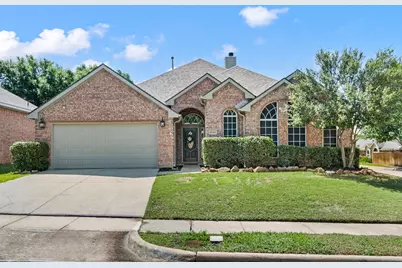
Beautifully reimagined and move-in ready, this stunning home blends modern updates with warm, inviting charm while offering a functional layout and an incredible backyard retreat. Fresh interior and exterior paint create a crisp, modern feel from the moment you arrive. Inside, gorgeous luxury vinyl plank flooring flows throughout the main living areas, while brand-new carpet adds comfort to the bedrooms. Just off the entry, a versatile front office can easily function as a 4th bedroom, playroom, or second living area. The spacious living room features soaring ceilings, a cozy fireplace, and oversized windows overlooking the sparkling pool. The seamless flow into the formal dining room makes entertaining effortless. The fully renovated kitchen showcases brand-new cabinetry, quartz countertops, stainless steel appliances, updated backsplash, and abundant prep and storage space. A sunny breakfast nook overlooks the backyard and provides the perfect place to enjoy your morning coffee. The private primary suite offers a relaxing retreat with a completely updated spa-inspired bathroom featuring new cabinetry, dual vanities, a soaking tub, a separate shower, and a spacious walk-in closet. Step outside to your own backyard oasis complete with a covered patio and sparkling pool, perfect for enjoying warm Texas summers. Major system upgrades provide peace of mind, including a new HVAC system, a new water heater, and a new pool pump. Located in the desirable Park Glen community, residents enjoy scenic ponds, walking trails, playgrounds, and convenient access to shopping, dining, and major highways. This stunning home truly checks every box with designer updates, thoughtful improvements, and is located in the desirable Keller ISD!
Full Property Details
Full Property Details for 8050 Mt Shasta Cir
General
- HOA FEE: $9/month
- HOA FEE FREQ.: Annually
- Taxes: $9,445
- Status: Closed
- Type: Single Family
- Source: NTREIS
- MLS ID: 21280568
- Added to Site: 154 day(s) ago
Interior
- Interior Features: Chandelier, Decorative/Designer Lighting Fixtures, Double Vanity, Eat-in Kitchen, Granite Counters, High Speed Internet, Kitchen Island, Open Floorplan, Pantry, Cable TV, Vaulted Ceiling(s), Walk-In Closet(s), Wired for Sound
- Fireplace: Yes
- Number of Fireplaces: 1
- Fireplace(s): Living Room, Wood Burning
- Appliances: Some Gas Appliances, Dishwasher, Gas Cooktop, Disposal, Gas Oven, Gas Range, Gas Water Heater, Microwave, Plumbed For Gas, Refrigerator, Vented Exhaust Fan
- Flooring: Carpet, Ceramic Tile, Luxury Vinyl Plank
Rooms
Bathrooms
- Total Bathrooms: 2
- Full Bathrooms: 2
Bedrooms
- Total Bedrooms: 4
Other Rooms
- Laundry: Washer Hookup, Electric Dryer Hookup, Laundry in Utility Room
Additional Information
- Pool: Yes
- Private Pool: Yes
- Pool Description: Gunite, In Ground, Outdoor Pool, Pool, Private, Pool Sweep
- Security/Safety: Security System, Smoke Detector(s)
Exterior
- Exterior Features: Private Yard, Rain Gutters
- Porch/Patio/Deck: Front Porch, Patio, Covered
Parking
- Garage: Yes
- Attached garage: Yes
- Garage Spaces: 2
- Covered Spaces: 2
- Parking Features: Door-Single, Driveway, Garage Faces Front, Garage, Garage Door Opener, Kitchen Level, Lighted
Location
- County: Tarrant
- Subdivision: Park Glen Add
- Driving Directions: ~GPS Friendly~
School Information
- Elem School District: Keller ISD
- Midd School District: Keller ISD
- High School District: Keller ISD
- Elementary School: Parkglen
- Middle School: Keller, Parkwood
- High School: Central
Community
- Association: Yes
- Assoc. Name: Park Glen Neighborhood Association
- Assoc. Fees Include: All Facilities, Association Management
Heating & Cooling
- Central air: Yes
- Air Conditioning: Yes
- Cooling Type: Central Air, Ceiling Fan(s), Electric
- Heating Type: Central, Electric, Fireplace(s)
Utilities
- Sewer: Public Sewer
- Water: Public
- Cable Available: Yes
- Utility Description: Electricity Connected, Natural Gas Available, Phone Available, Sewer Available, Separate Meters, Underground Utilities, Water Available, Cable Available
Structural Information
- Property Detached: Yes
- Architectural Style: Traditional, Detached
- Structure Type: House
- Detached/Attached: Detached
- Construction: Brick
- Roof: Composition
- Windows: Window Coverings
- Stories/Levels: 1
- Living Area: 2,245 Sq. Ft.
- Year Built: 1994
Lot Features
- Lot Size (Acres): 0.169
- Lot Size (Sq. Ft.): 7,361.64
- Lot Size Source: Assessor
- Frontage: All Weather Road
- Sidewalks: Yes
- Lot Features: Corner Lot, Landscaped, Subdivision, Sprinkler System, Few Trees
- Trees/Vegetation: Grassed
- Fencing (Description): Back Yard, Wood
Financial Considerations
- For Sale/Rent/Lease: For Sale
- Association Fee: $110
- Assoc Fee Freq.: Annually
- Tax Amount: $9,445
- Terms: Cash, Conventional, FHA, VA Loan
Disclosures and Reports
- Documents Avail.: Aerial
- Legal Description: PARK GLEN ADDITION BLOCK 66 LOT 19 PER PLAT A
- Exclusions: None
- Property ID: 6599176
- Block: 66
- Lot Number: 19
Listed by Keller Williams Realty, Lani Hendrix
Sold by Real Broker, LLC, Tanya Lang
Listing agent
— 8050 Mt Shasta Cir —
Lani Hendrix
Keller Williams Realty
817-715-4336

 NMLS#: 1598647
Get Pre-Approved Today
Schools
Schools serving 8050 Mt Shasta Cir
School District:Keller Independent School District
| Name | Grades | Distance |
|---|---|---|
Park Glen Elementary School 5100 Glen Canyon Road, Fort Worth, TX 76137 | PK-4 | 0.4 mi |
Hillwood Middle School 8250 Parkwood Hill Boulevard, Fort Worth, TX 76137 | 7-8 | 0.5 mi |
Central High School 9450 Ray White Rd, Keller, TX 76244 | 9-12 | 1.7 mi |
Disclaimer:
School attendance boundaries provided by ATTOM Data Solutions and are for reference only. Contact the school directly to verify enrollment eligibility.
8050 Mount Shasta Circle, Fort Worth, TX 76137 (MLS# 21280568) is a Single Family property that was sold on June 15, 2026. Want to learn more about 8050 Mount Shasta Circle? Do you have questions about finding other Single Family real estate for sale in Fort Worth? You can browse all Fort Worth real estate or contact a Coldwell Banker agent to request more information.