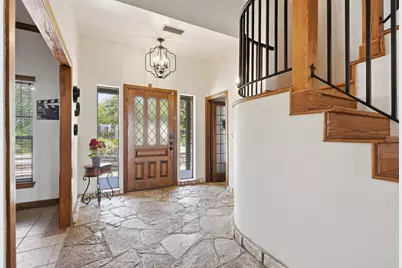
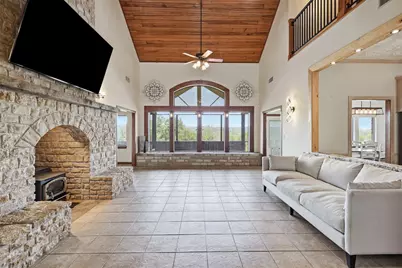
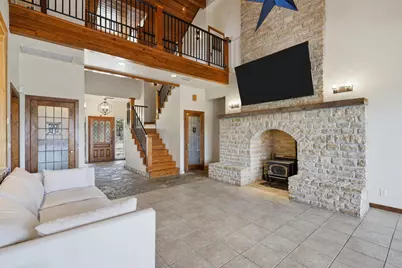
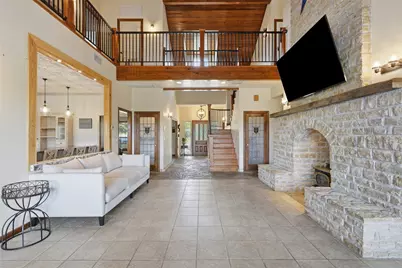
This is a carousel with tiles that activate property listing cards. Use the previous and next buttons to navigate.
$900,000
This is a carousel with tiles that activate property listing cards. Use the previous and next buttons to navigate.
Full Property Details for 813 Remuda Dr
General
- Price: $900,000
- Taxes: $13,296
- Status: Active
- Type: Single Family
- Source: NTREIS
- MLS ID: 21349872
- Updated: 8/18/2026
- Added to Site: 17 day(s) ago
Interior
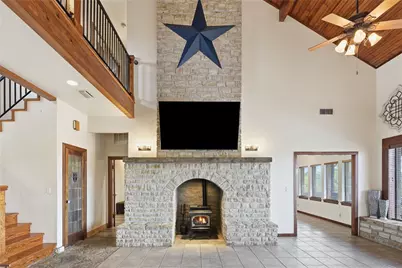
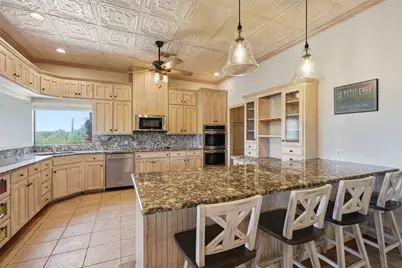
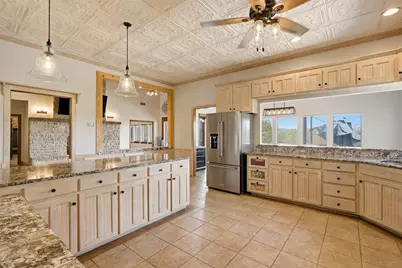
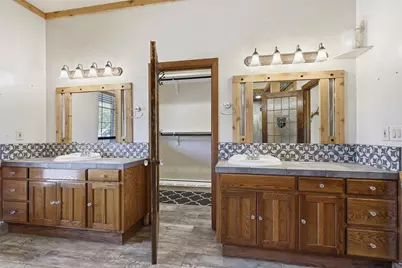
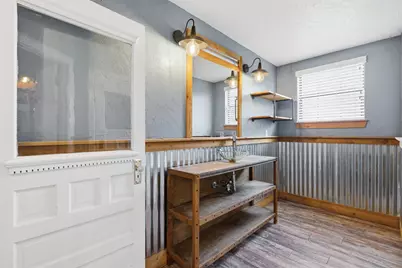
- Interior Features: Decorative/Designer Lighting Fixtures, Double Vanity, Granite Counters, Open Floorplan, Tile Counters, Cable TV, Natural Woodwork, Walk-In Closet(s)
- Fireplace: Yes
- Number of Fireplaces: 1
- Fireplace(s): Wood Burning
- Appliances: Double Oven, Dishwasher, Electric Cooktop, Electric Oven, Electric Water Heater, Disposal, Microwave, Refrigerator, Water Softener, Water Purifier
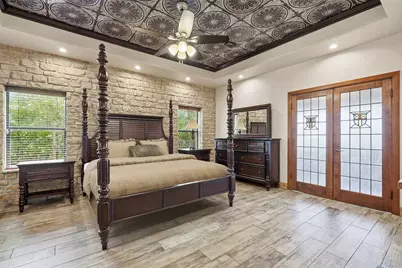
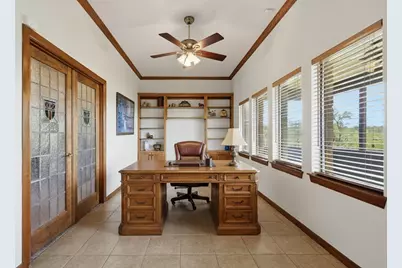
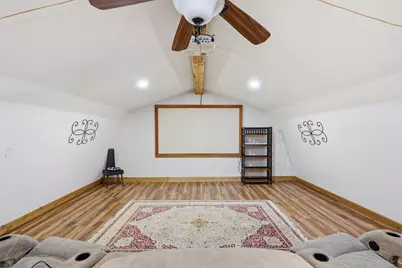
- Flooring: Ceramic Tile, Laminate, Stone
Rooms
Bathrooms
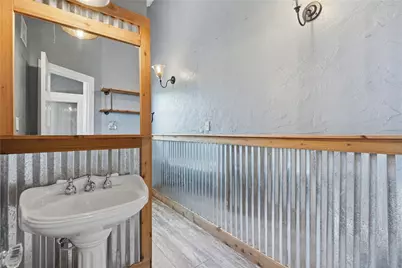
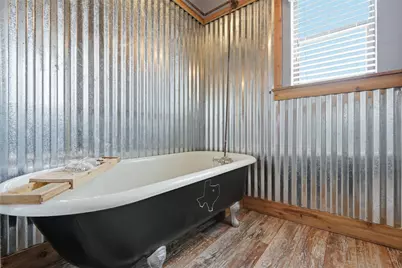
- Total Bathrooms: 3
- Full Bathrooms: 2
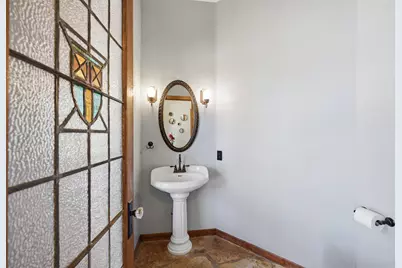
- Half Bathrooms: 1
Bedrooms
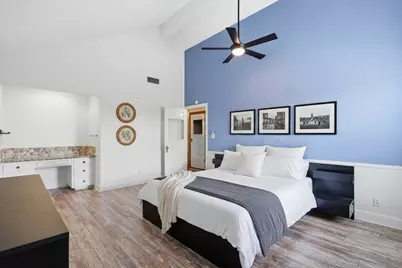
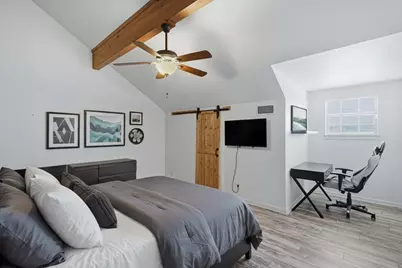
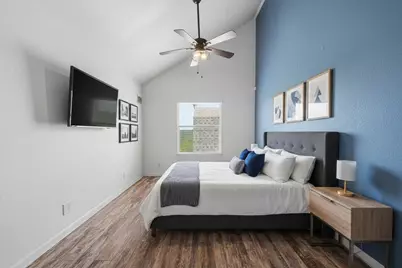
- Total Bedrooms: 4
Other Rooms
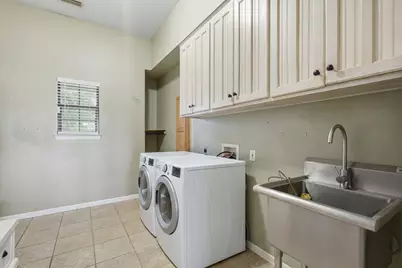
- Laundry: Washer Hookup, Dryer Hookup, ElectricDryer Hookup, Laundry in Utility Room
Additional Information
- Security/Safety: Smoke Detector(s)
Exterior
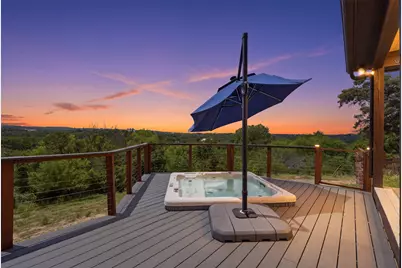
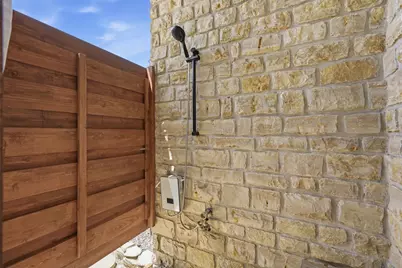
- Exterior Features: Outdoor Shower
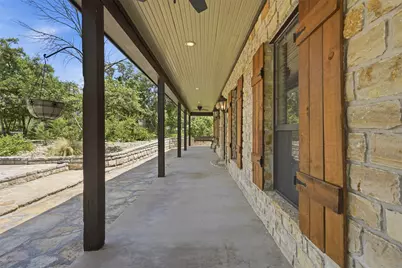
- Porch/Patio/Deck: Deck, Front Porch, Covered
Parking
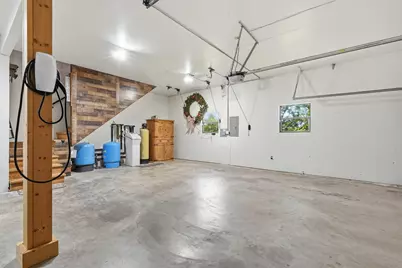
- Garage: Yes
- Attached garage: Yes
- Garage Spaces: 3
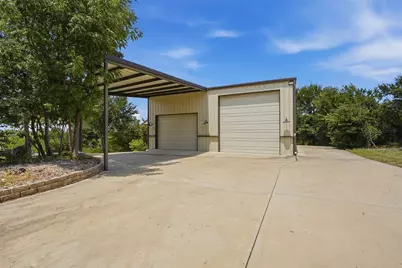
- Carports: Yes
- Carport Spaces: 2
- Covered Spaces: 5
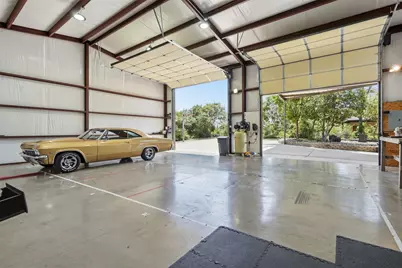
- Parking Features: Electric Gate, Electric Vehicle Charging Station(s), Garage Faces Front, Garage, Garage Door Opener, Inside Entrance, Kitchen Level, RV Garage, RV Access/Parking
Location
- County: Parker
- Subdivision: Remuda Ranch Estates
- Driving Directions: GPS friendly.
School Information
- Elem School District: Aledo ISD
- Midd School District: Aledo ISD
- High School District: Aledo ISD
- Elementary School: Patricia Dean Boswell Mccall
- Middle School: Aledo
- High School: Aledo
Heating & Cooling
- Central air: Yes
- Air Conditioning: Yes
- Cooling Type: Central Air, Ceiling Fan(s), Electric, Geothermal
- Heating Type: Central, Electric, Fireplace(s), Geothermal
Utilities
- Sewer: Septic Tank
- Water: Well
- Well: Yes
- Cable Available: Yes
- Utility Description: Electricity Available, Electricity Connected, Septic Available, Water Available, Cable Available
Structural Information
- Architectural Style: Detached
- Structure Type: House
- Detached/Attached: Attached
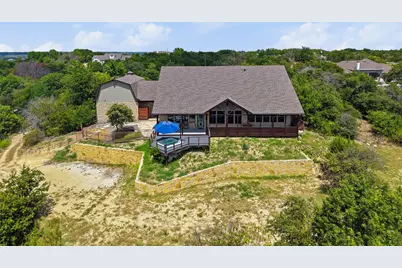
- Construction: Rock, Stone
- Roof: Composition
- Windows: Window Coverings
- Stories/Levels: 2
- Living Area: 4,381 Sq. Ft.
- Year Built: 1994
- Property Condition: Resale
Additional Structures
- Other Structures: Workshop
Lot Features
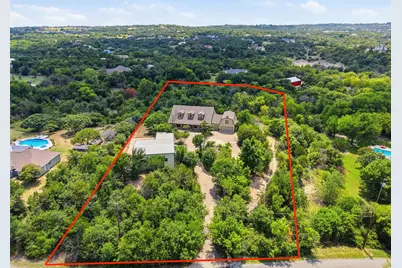
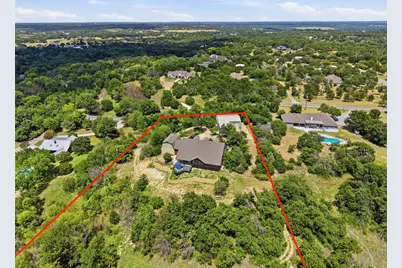
- Lot Size (Acres): 3.44
- Lot Size (Sq. Ft.): 149,846.4
- Lot Size Source: Public Records
- Topography: Hill
- Lot Features: Acreage, Interior Lot, Landscaped, No Backyard Grass, Rolling Slope, Subdivision, Sloped
- Trees/Vegetation: Wooded, Brush
Financial Considerations
- For Sale/Rent/Lease: For Sale
- Tax Amount: $13,296
- Terms: Cash, Conventional
Disclosures and Reports
- Documents Avail.: Aerial
- Legal Description: ACRES: 3.440 LOT: 16 BLK: 5 SUBD: REMUDA RANC
- Property ID: R000022839
- Block: 5
- Lot Number: 16
Listed by Real Broker, LLC, Corey Daniel
Schools serving 813 Remuda Dr
| Name | Grades | Distance |
|---|---|---|
Walsh Elementary School 14113 Walsh Ave, Fort Worth, TX 76008 | K-5 | 4.9 mi |
Don R Daniel Ninth Grade Campus 990 Bailey Ranch Road, Aledo, TX 76008 | 9- | 7.2 mi |
Aledo Middle School 416 Farm to Market 1187, Aledo, TX 76008 | 6-8 | 8.4 mi |
Aledo High School 1000 Bailey Ranch Road, Aledo, TX 76008 | 10-12 | 7.1 mi |
Price & Sales History for 813 Remuda Dr
Tax History for 813 Remuda Dr
Estimate the Cost for 813 Remuda Dr
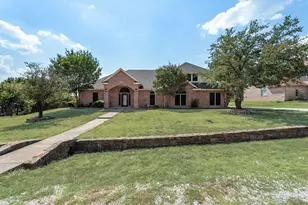
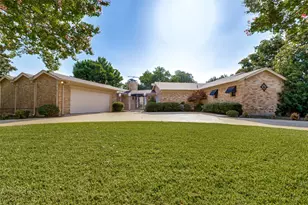
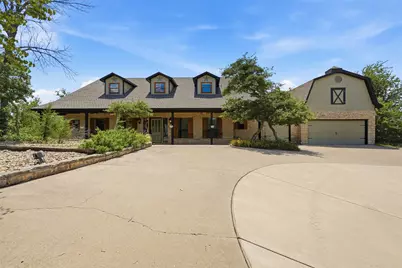
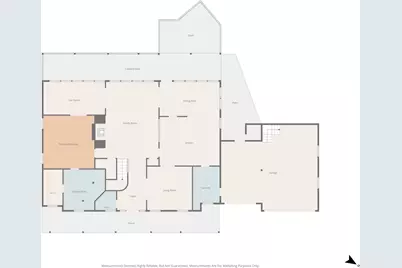
813 Remuda Drive, Fort Worth, TX 76108 (MLS# 21349872) is a Single Family property with 4 bedrooms, 2 full bathrooms and 1 partial bathroom. 813 Remuda Drive is currently listed for $900,000 and was received on August 04, 2026. Want to learn more about 813 Remuda Drive? Do you have questions about finding other Single Family real estate for sale in Fort Worth? You can browse all Fort Worth real estate or contact a Coldwell Banker agent to request more information.