
This is a carousel with tiles that activate property listing cards. Use the previous and next buttons to navigate.
1/1
This is a carousel with tiles that activate property listing cards. Use the previous and next buttons to navigate.
1/1

Property Description
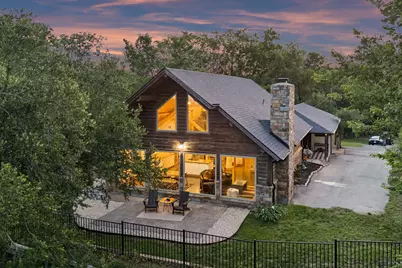
Experience elevated living in this truly one-of-a-kind luxury log cabin retreat. Showcasing breathtaking panoramic views from nearly every room and multiple outdoor vantage points, this exceptional property blends rustic elegance with modern comfort. Plus, enjoy added peace of mind with a brand-new roof. Perfectly positioned to offer both privacy and convenience, this property is just minutes from shopping, dining, and everyday amenities, while only 25 mins. from Downtown Ft. Worth and approx. 35 mins. from DFW Airport. Step inside to soaring vaulted ceilings, exposed timber beams, custom wood columns, and rich hardwood flooring that create a warm yet sophisticated atmosphere. The open-concept design is centered around a spacious chef's kitchen featuring a large island and granite countertops throughout. The main living area is framed by oversized rear windows that perfectly capture the property's spectacular views and flood the home with natural light. Privately situated at the back of the home, the primary suite offers a serene retreat complete with an en-suite bath featuring a double-head shower, jetted soaking tub, and walk-in closet. Custom iron stair railings add a touch of craftsmanship as you ascend to the inviting loft and second bedroom with full bath, and direct access to a private balcony-an ideal place to unwind. Additional highlights include a versatile bonus room connected to the garage, offering endless possibilities for a home office, fitness studio, game room, or guest accommodations. This property also comes with private beach access with a boat ramp, pavilion area, a grill, and picnic tables, making it easy to enjoy the lake on those hot summer days! With its unmatched character, premium finishes, spectacular views, convenient location, and recent roof upgrade, this extraordinary property presents a rare opportunity to own a truly exceptional home. For the investors, this property would make an excellent Airbnb or vacation rental!
Full Property Details
Full Property Details for 8152 Eagle Mountain Dr
General
- Taxes: $7,341
- Status: Closed
- Type: Mobile Home
- Source: NTREIS
- MLS ID: 21286046
- Added to Site: 159 day(s) ago
Interior
- Interior Features: Built-in Features, Decorative/Designer Lighting Fixtures, Eat-in Kitchen, High Speed Internet, Kitchen Island, Open Floorplan, Cable TV, Natural Woodwork, Wired for Sound
- Fireplace: Yes
- Number of Fireplaces: 1
- Fireplace(s): Wood Burning
- Appliances: Dishwasher, Electric Range, Microwave
- Flooring: Wood
Rooms
Bathrooms
- Total Bathrooms: 3
- Full Bathrooms: 2
- Half Bathrooms: 1
Bedrooms
- Total Bedrooms: 2
Other Rooms
- Laundry: Laundry in Utility Room
Additional Information
- Security/Safety: Security System
Parking
- Garage: Yes
- Garage Spaces: 2
- Covered Spaces: 2
- Parking Features: Additional Parking, Driveway, Gated, Garage Faces Side
Location
- County: Tarrant
- Subdivision: Eagle Mountain Estate Sub
- Driving Directions: Please use GPS.
School Information
- Elem School District: Azle ISD
- Midd School District: Azle ISD
- High School District: Azle ISD
- Elementary School: Eagle Heights
- Middle School: Azle
- High School: Azle
Heating & Cooling
- Central air: Yes
- Air Conditioning: Yes
- Cooling Type: Central Air, Ceiling Fan(s)
- Heating Type: Central, Electric, Fireplace(s)
Utilities
- Sewer: Septic Tank
- Cable Available: Yes
- Utility Description: Electricity Connected, Septic Available, Separate Meters, Underground Utilities, Water Available, Cable Available
Structural Information
- Property Detached: Yes
- Architectural Style: Detached, Log Home
- Structure Type: Cabin, House
- Detached/Attached: Detached
- Roof: Composition, Metal
- Windows: Window Coverings
- Stories/Levels: 2
- Living Area: 1,932 Sq. Ft.
- Year Built: 1955
Lot Features
- Lot Size (Acres): 0.737
- Lot Size (Sq. Ft.): 32,103.72
- Lot Features: Many Trees
- Fencing (Description): Wood, Wrought Iron
Financial Considerations
- For Sale/Rent/Lease: For Sale
- Tax Amount: $7,341
Disclosures and Reports
- Legal Description: EAGLE MOUNTAIN ESTATE SUB S 50' N 100' X
- Property ID: 754609
- Lot Number: X
Listed by Keller Williams Fort Worth, Kristen Holle
Sold by Bulbul Inc, Christina Brookins
Listing agent
— 8152 Eagle Mountain Dr —
Kristen Holle
Keller Williams Fort Worth
817-920-7700

 NMLS#: 1598647
Get Pre-Approved Today
Schools
Schools serving 8152 Eagle Mountain Dr
School District:Azle Independent School District
| Name | Grades | Distance |
|---|---|---|
Eagle Heights Elementary School 6505 Lucerne Drive, Fort Worth, TX 76135 | PK-4 | 1.9 mi |
Azle J H South 201 School Street, Azle, TX 76020 | 7-8 | 3.4 mi |
Azle High School 1200 Boyd Road, Azle, TX 76020 | 9-12 | 4.6 mi |
Disclaimer:
School attendance boundaries provided by ATTOM Data Solutions and are for reference only. Contact the school directly to verify enrollment eligibility.
8152 Eagle Mountain Drive, Fort Worth, TX 76135 (MLS# 21286046) is a Mobile Home property that was sold on July 22, 2026. Want to learn more about 8152 Eagle Mountain Drive? Do you have questions about finding other Mobile Home real estate for sale in Fort Worth? You can browse all Fort Worth real estate or contact a Coldwell Banker agent to request more information.