
This is a carousel with tiles that activate property listing cards. Use the previous and next buttons to navigate.
1/1
This is a carousel with tiles that activate property listing cards. Use the previous and next buttons to navigate.
1/1

Property Description
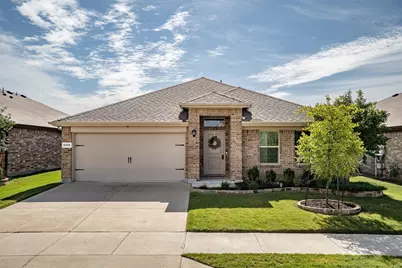
Welcome home! Nestled in Fort Worth, TX and zoned for Eagle Mountain-Saginaw ISD, this charming, low-maintenance home is ready to impress. Fresh brick landscaping beautifully frames the flower beds, creating inviting curb appeal from the moment you arrive. Step inside to discover a thoughtfully designed layout featuring a spacious kitchen complete with a large island, granite countertops, and abundant storage, perfect for both everyday living and entertaining. Just across from the kitchen, the living room offers a versatile and comfortable space ideal for relaxing evenings or gathering with friends and loved ones. This home is thoughtfully upgraded with modern conveniences, including Jellyfish lighting for customizable exterior ambiance, new ceiling fans throughout, new toilets, and added glass break detectors for enhanced security and peace of mind. The primary suite is a peaceful retreat, designed for rest and relaxation, with an ensuite bathroom that includes dual sinks and a luxurious garden tub. Three additional bedrooms provide flexibility for loved ones, a home office, or even a workout space to fit your lifestyle. Out back, the yard is full of potential for outdoor upgrades, gardening, or creating your own private oasis. A convenient storage shed adds extra functionality and space for tools or hobbies. This home blends comfort, practicality, and thoughtful upgrades, don't miss your chance to make it yours!
Full Property Details
Full Property Details for 8306 Artesian Springs Dr
General
- HOA FEE: $37/month
- HOA FEE FREQ.: Annually
- Taxes: $6,971
- Status: Closed
- Type: Single Family
- Source: NTREIS
- MLS ID: 21261685
- Added to Site: 166 day(s) ago
Interior
- Interior Features: Decorative/Designer Lighting Fixtures, Eat-in Kitchen, Granite Counters, Kitchen Island, Open Floorplan, Pantry, Cable TV, Walk-In Closet(s)
- Appliances: Some Gas Appliances, Dishwasher, Electric Water Heater, Disposal, Gas Range, Microwave, Plumbed For Gas, Vented Exhaust Fan
- Flooring: Carpet, Tile
Rooms
Bathrooms
- Total Bathrooms: 2
- Full Bathrooms: 2
Bedrooms
- Total Bedrooms: 4
Other Rooms
- Laundry: Washer Hookup, Electric Dryer Hookup, Laundry in Utility Room
Additional Information
- Shared Pool: Yes
- Pool: Yes
- Pool Description: None, Community
- Security/Safety: Security System Owned, Carbon Monoxide Detector(s), Fire Alarm, Smoke Detector(s)
Exterior
- Exterior Features: Lighting, Rain Gutters
- Porch/Patio/Deck: Rear Porch, Patio, Covered
Parking
- Garage: Yes
- Attached garage: Yes
- Garage Spaces: 2
- Covered Spaces: 2
- Parking Features: Door-Single, Driveway, Garage Faces Front, Garage, Garage Door Opener, Inside Entrance
Location
- County: Tarrant
- Subdivision: Bar C Ranch
- Driving Directions: On IH-35W South exit 59 and turn right on Basswood Blvd. At the roundabout, take the second exit on Basswood Blvd, then the first exit on Basswood Blvd. Left on E Bailey Boswell Rd, right on Comanche Springs Dr. Right on Green Water Dr, right on Artesian Springs Dr. The destination is on your left.
School Information
- Elem School District: Eagle MT-Saginaw ISD
- Midd School District: Eagle MT-Saginaw ISD
- High School District: Eagle MT-Saginaw ISD
- Elementary School: Comanche Springs
- Middle School: Prairie Vista
- High School: Eagle Mountain
Community
- Association: Yes
- Assoc. Name: Bar C Ranch - Insight Management
- Assoc. Fees Include: All Facilities, Association Management, Maintenance Grounds
Heating & Cooling
- Central air: Yes
- Air Conditioning: Yes
- Cooling Type: Central Air, Ceiling Fan(s), Electric
- Heating Type: Central, Natural Gas
Utilities
- Sewer: Public Sewer
- Water: Public
- Cable Available: Yes
- Utility Description: Electricity Available, Natural Gas Available, Sewer Available, Separate Meters, Water Available, Cable Available
Structural Information
- Property Detached: Yes
- Architectural Style: Traditional, Detached
- Structure Type: House
- Detached/Attached: Detached
- Construction: Brick
- Roof: Shingle
- Windows: Window Coverings
- Stories/Levels: 1
- Living Area: 1,587 Sq. Ft.
- Year Built: 2020
Additional Structures
- Other Structures: Shed(s)
Lot Features
- Lot Size (Acres): 0.126
- Lot Size (Sq. Ft.): 5,488.56
- Lot Size Source: Assessor
- Lot Features: Interior Lot, Landscaped, Sprinkler System
- Fencing (Description): Back Yard, Wood
Financial Considerations
- For Sale/Rent/Lease: For Sale
- Association Fee: $440
- Assoc Fee Freq.: Annually
- Tax Amount: $6,971
- Terms: Cash, Conventional, FHA, VA Loan
Disclosures and Reports
- Legal Description: BAR C RANCH BLOCK 34 LOT 8
- Exclusions: None
- Property ID: 42534311
- Block: 34
- Lot Number: 8
Listed by Magnolia Realty, William Shuler
Sold by Only 1 Realty Group Dallas, Kim Martinez
Listing agent
— 8306 Artesian Springs Dr —
William Shuler
Magnolia Realty
940-294-6916

 NMLS#: 1598647
Get Pre-Approved Today
Schools
Schools serving 8306 Artesian Springs Dr
School District:Eagle Mountain-Saginaw Independent School District
| Name | Grades | Distance |
|---|---|---|
Comanche Springs Elementary School 8100 Comanche Springs Drive, Fort Worth, TX 76131 | PK-5 | 0.2 mi |
Prairie Vista 8000 Comanche Springs Drive, Fort Worth, TX 76131 | 6-8 | 0.2 mi |
Disclaimer:
School attendance boundaries provided by ATTOM Data Solutions and are for reference only. Contact the school directly to verify enrollment eligibility.
8306 Artesian Springs Drive, Fort Worth, TX 76131 (MLS# 21261685) is a Single Family property that was sold on July 02, 2026. Want to learn more about 8306 Artesian Springs Drive? Do you have questions about finding other Single Family real estate for sale in Fort Worth? You can browse all Fort Worth real estate or contact a Coldwell Banker agent to request more information.