
This is a carousel with tiles that activate property listing cards. Use the previous and next buttons to navigate.
1/1
This is a carousel with tiles that activate property listing cards. Use the previous and next buttons to navigate.
1/1

Property Description
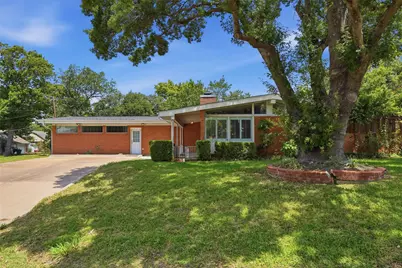
Built in 1952, this classic mid-century home reflects the character and practicality that defined early Western Hills development. The neighborhood grew alongside the nearby Convair-General Dynamics aircraft plant and became known for its solid construction, thoughtful layouts, and quiet residential streets. Inside, the home features a vaulted ceiling with clerestory windows that bring natural light into the main living space throughout the day. The open-plan living room centers around a built-in brick fireplace and connects naturally to the kitchen and dining areas. Recent laminate and original tile continues the clean look throughout the house. The kitchen retains its classic mid-century functionality with generous storage, extensive counter space, and counter seating. An adjoining breakfast area opens to a patio through a sliding glass door, creating an easy connection to outside dining. The backyard is designed for low-maintenance outdoor living with extensive hardscape, mature plantings, and a separate storage-garden shed. The primary suite includes a large bathroom with separate bath and shower, dual sinks, and its own closet space. All three bedrooms offer substantial space, light, and good closet capacity. One of the standout features of the property is the amount of covered and enclosed parking. In front there is a two-car driveway. In back is an attached two-car garage with an additional two-car covered parking to provide space for vehicles, storage, workshop use, or hobby needs. Located in one of Fort Worth's established mid-century neighborhoods, the property offers a unique combination of original architectural character, practical layout, beautiful yard, convenient location, and exceptional parking or storage capacity.
Full Property Details
Full Property Details for 8324 Doreen Ave
General
- Status: Closed
- Type: Single Family
- Source: NTREIS
- MLS ID: 21279000
- Added to Site: 160 day(s) ago
Interior
- Interior Features: Eat-in Kitchen, Vaulted Ceiling(s)
- Fireplace: Yes
- Number of Fireplaces: 1
- Fireplace(s): Insert, Glass Doors, Living Room, Raised Hearth, Wood Burning
- Appliances: Dishwasher, Electric Cooktop, Electric Oven, Disposal, Microwave, Refrigerator
- Flooring: Laminate, Tile
Rooms
Bathrooms
- Total Bathrooms: 2
- Full Bathrooms: 2
Bedrooms
- Total Bedrooms: 3
Other Rooms
- Laundry: Washer Hookup, Dryer Hookup, GasDryer Hookup, In Hall, In Kitchen
Exterior
- Exterior Features: Awning(s), Permeable Paving, Rain Gutters, Storage
- Porch/Patio/Deck: Rear Porch, Patio, Covered
Parking
- Garage: Yes
- Attached garage: Yes
- Garage Spaces: 2
- Carports: Yes
- Carport Spaces: 2
- Covered Spaces: 4
- Parking Features: Additional Parking, Concrete, Covered, Driveway, Garage, Garage Faces Rear
Location
- County: Tarrant
- Subdivision: WESTERN HILLS ADDITION SEC I
- Driving Directions: Per GPS, but a good way to enter the neighborhood is from Camp Bowie, north on Phoenix, and first left on Doreen. The house will be on the next corner of Doreen and Tucson.
School Information
- Elem School District: Fort Worth ISD
- Midd School District: Fort Worth ISD
- High School District: Fort Worth ISD
- Elementary School: Westn Hill
- Middle School: Leonard
- High School: Westn Hill
Heating & Cooling
- Central air: Yes
- Air Conditioning: Yes
- Cooling Type: Central Air, Ceiling Fan(s)
- Heating Type: Central, Fireplace(s)
Utilities
- Sewer: Public Sewer
- Water: Public
- Cable Available: Yes
- Utility Description: Cable Available, Electricity Connected, Natural Gas Available, Sewer Available, Separate Meters, Water Available
Structural Information
- Property Detached: Yes
- Architectural Style: Mid-Century Modern, Detached
- Structure Type: House
- Detached/Attached: Detached
- Construction: Brick
- Roof: Composition
- Windows: Shutters
- Stories/Levels: 1
- Living Area: 2,158 Sq. Ft.
- Year Built: 1952
- Property Condition: Resale
Additional Structures
- Other Structures: Shed(s)
Lot Features
- Lot Size (Acres): 0.2355
- Lot Size (Sq. Ft.): 10,260
- Lot Size Source: Public Records
- Lot Features: Corner Lot, Subdivision
- Fencing (Description): Back Yard, Wood
Financial Considerations
- For Sale/Rent/Lease: For Sale
- Terms: Cash, Conventional, FHA, Texas Vet, VA Loan
Disclosures and Reports
- Property ID: 3421759
- Block: 3
- Lot Number: 7
Listed by Motive Real Estate Group, Joshua Lindsay
Sold by Redfin Corporation, Carla Staats
Listing agent
— 8324 Doreen Ave —
Joshua Lindsay
Motive Real Estate Group
817-438-4004

 NMLS#: 1598647
Get Pre-Approved Today
Schools
Schools serving 8324 Doreen Ave
School District:Fort Worth Independent School District
| Name | Grades | Distance |
|---|---|---|
Western Hills Elementary School 2805 Laredo Drive, Fort Worth, TX 76116 | 2-5 | 0.6 mi |
Western Hills Primary School 8300 Mojave Trail, Fort Worth, TX 76116 | PK-1 | 0.6 mi |
Leonard Middle School 8900 Chapin Road, Fort Worth, TX 76116 | 6-8 | 0.8 mi |
Western Hills High School 3600 Boston Ave, Fort Worth, TX 76116 | 9-12 | 0.6 mi |
Disclaimer:
School attendance boundaries provided by ATTOM Data Solutions and are for reference only. Contact the school directly to verify enrollment eligibility.
8324 Doreen Avenue, Fort Worth, TX 76116 (MLS# 21279000) is a Single Family property that was sold on July 28, 2026. Want to learn more about 8324 Doreen Avenue? Do you have questions about finding other Single Family real estate for sale in Fort Worth? You can browse all Fort Worth real estate or contact a Coldwell Banker agent to request more information.