This is a carousel with tiles that activate property listing cards. Use the previous and next buttons to navigate.
1/25
$339,999
This is a carousel with tiles that activate property listing cards. Use the previous and next buttons to navigate.
1/25
Property Description
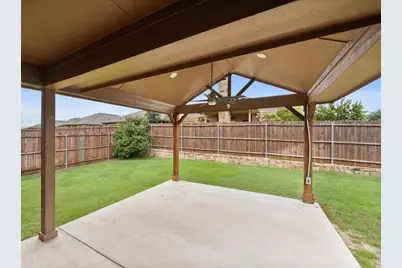
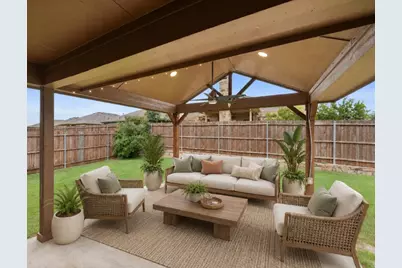
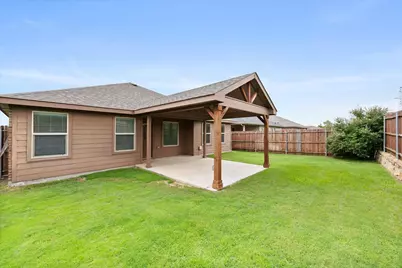
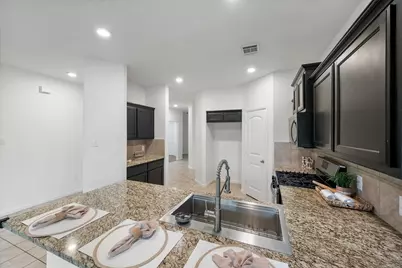
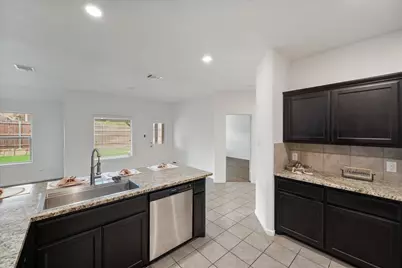
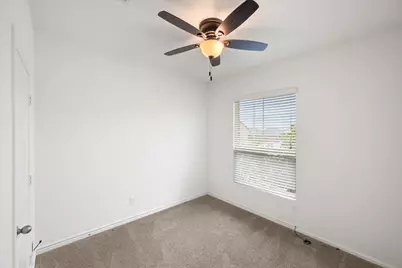
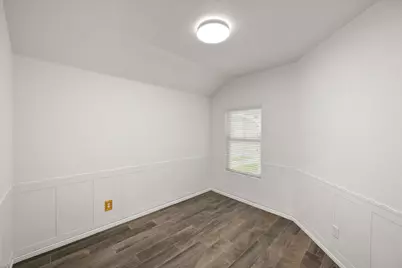
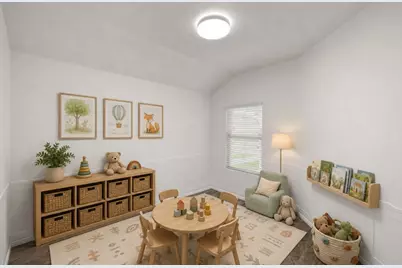
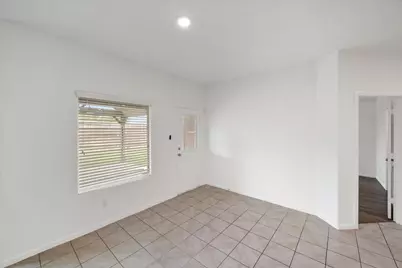
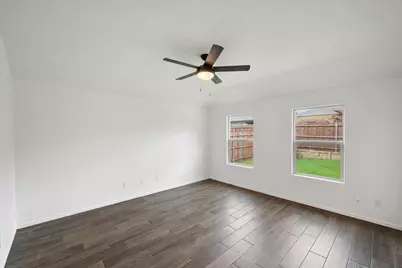
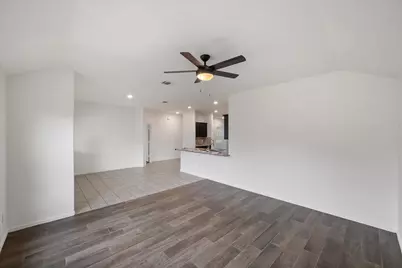
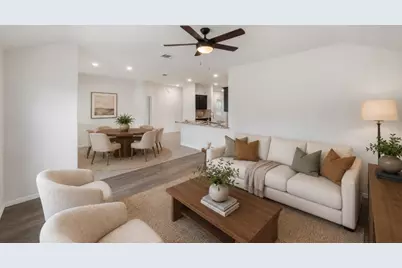
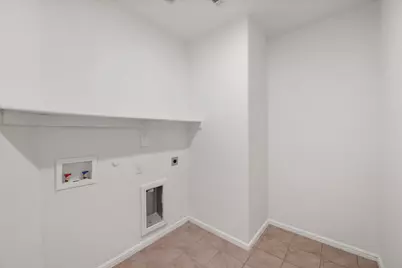
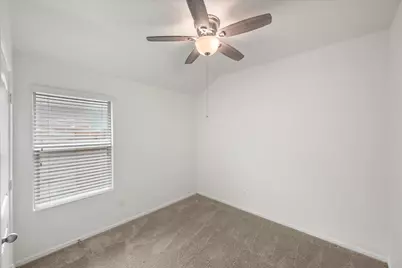
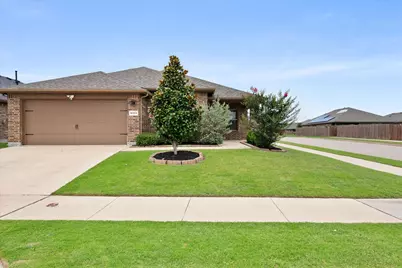
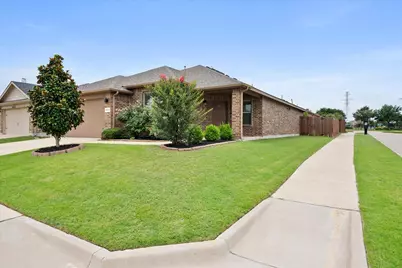
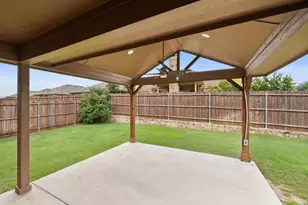
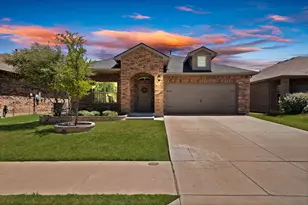
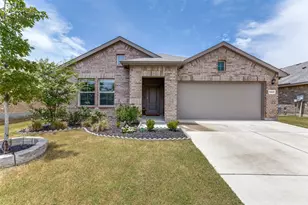
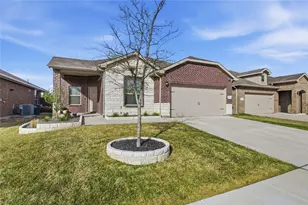
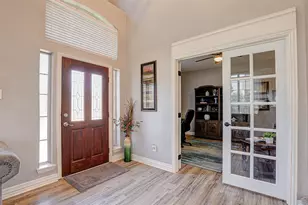
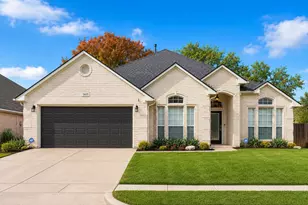
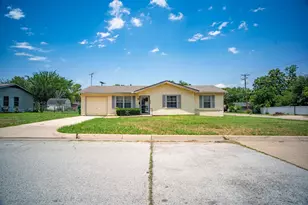
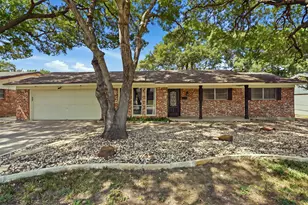
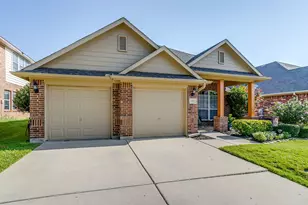
Move-in ready, thoughtfully updated, and perfectly positioned on a corner lot just steps from neighborhood schools and community amenities. This beautifully maintained 4-bedroom, 2-bath home offers a desirable split bedroom floorplan and a versatile office, study, or bonus room at the front of the home that's perfect for working remotely, a playroom, or additional living space. The spacious kitchen is designed for both everyday living and entertaining, featuring granite countertops, a gas cooktop, abundant cabinetry, and an open layout that flows seamlessly into the main living area. Fresh interior paint completed in June 2026 gives the home a bright, clean, move-in-ready feel. Recent updates completed in 2022 include a custom pergola with recessed lighting, updated tile and carpet flooring, motion-activated lighting in the primary closet and laundry room, an updated kitchen sink, Ring floodlight camera, and Ring doorbell. Step outside and enjoy the beautifully enhanced backyard space, ideal for relaxing evenings, weekend gatherings, or morning coffee under the pergola. The corner lot provides additional outdoor space and curb appeal, while the home's location offers exceptional convenience. The community amenity center and pool are just moments away, and both the elementary and middle schools are conveniently located within the neighborhood. Combining thoughtful updates, flexible living spaces, and an outstanding location, this home offers the perfect blend of comfort, convenience, and lifestyle.
Full Property Details
Full Property Details for 8333 Muddy Creek Dr
General
- Price: $339,999
- HOA FEE: $37/month
- HOA FEE FREQ.: Semi-Annually
- Taxes: $7,978
- Status: Active
- Type: Single Family
- Source: NTREIS
- MLS ID: 21302689
- Updated: 6/18/2026
- Added to Site: 23 day(s) ago
Interior
- Interior Features: Granite Counters, High Speed Internet, Paneling/Wainscoting, Cable TV, Walk-In Closet(s)
- Appliances: Dishwasher, Electric Oven, Gas Cooktop, Disposal, Microwave
- Flooring: Carpet, Ceramic Tile
Rooms
Bathrooms
- Total Bathrooms: 2
- Full Bathrooms: 2
Bedrooms
- Total Bedrooms: 4
Other Rooms
- Laundry: Electric Dryer Hookup, Laundry in Utility Room
Additional Information
- Shared Pool: Yes
- Pool: Yes
- Pool Description: None, Community
- Security/Safety: Smoke Detector(s)
Exterior
- Exterior Features: Rain Gutters
- Porch/Patio/Deck: Rear Porch, Front Porch, Patio, Covered
Parking
- Garage: Yes
- Attached garage: Yes
- Garage Spaces: 2
- Covered Spaces: 2
- Parking Features: Garage Faces Front, Garage, Garage Door Opener
Location
- County: Tarrant
- Subdivision: Bar C Ranch
- Driving Directions: From 35W, exit Basswood and go West. Turn left on Bailey Boswell, then right on Comanche Springs Dr, Right on Green Water, Right on Muddy Creek. House is on the corner of Green Water and Muddy Creek. From 820N, exit Saginaw Main Street (Business 287) and Right on Bailey Boswell, left on Comanche Springs, Right on Green Water, Right on Muddy Creek.
School Information
- Elem School District: Eagle MT-Saginaw ISD
- Midd School District: Eagle MT-Saginaw ISD
- High School District: Eagle MT-Saginaw ISD
- Elementary School: Comanche Springs
- Middle School: Prairie Vista
- High School: Saginaw
Community
- Association: Yes
- Assoc. Name: Bar C Ranch Owners Association
- Assoc. Fees Include: All Facilities
Heating & Cooling
- Central air: Yes
- Air Conditioning: Yes
- Cooling Type: Central Air, Ceiling Fan(s), Electric
- Heating Type: Central, Electric
Utilities
- Sewer: Public Sewer, Private Sewer
- Water: Public, Private
- Cable Available: Yes
- Utility Description: Electricity Connected, Sewer Available, Underground Utilities, Water Available, Cable Available
Structural Information
- Property Detached: Yes
- Architectural Style: Traditional, Detached
- Structure Type: House
- Detached/Attached: Detached
- Construction: Brick, Fiber Cement
- Roof: Composition
- Windows: Window Coverings
- Stories/Levels: 1
- Living Area: 1,819 Sq. Ft.
- Year Built: 2018
Additional Structures
- Other Structures: Pergola
Lot Features
- Lot Size (Acres): 0.14
- Lot Size (Sq. Ft.): 6,098.4
- Sidewalks: Yes
- Lot Features: Corner Lot
- Trees/Vegetation: Grassed
- Fencing (Description): Wood
Financial Considerations
- For Sale/Rent/Lease: For Sale
- Association Fee: $220
- Assoc Fee Freq.: Semi-Annually
- Tax Amount: $7,978
- Terms: Cash, Conventional, FHA, VA Loan
Disclosures and Reports
- Legal Description: BAR C RANCH BLOCK 32 LOT 7
- Property ID: 42309385
- Block: 32
- Lot Number: 7
Listed by Real Broker, LLC, Carmen Hunt

Get Pre-Approved Today
Schools
Schools serving 8333 Muddy Creek Dr
School District:Eagle Mountain-Saginaw Independent School District
| Name | Grades | Distance |
|---|---|---|
Comanche Springs Elementary School 8100 Comanche Springs Drive, Fort Worth, TX 76131 | PK-5 | 0.2 mi |
Prairie Vista 8000 Comanche Springs Drive, Fort Worth, TX 76131 | 6-8 | 0.3 mi |
Disclaimer:
School attendance boundaries provided by ATTOM Data Solutions and are for reference only. Contact the school directly to verify enrollment eligibility.
Price & Sales History for 8333 Muddy Creek Dr
Date
Details
Price
Change
Source
6/18/2026
Listed
$339,999
—
MLS
Disclaimer: Historical sales information is derived from public records provided by the county offices. Information is not guaranteed and should be independently verified.
Tax History
Tax History for 8333 Muddy Creek Dr
Year
Property Taxes
Change
Tax Assessment
Change
2025
$5,551
-20%
$331,621
—
2023
$6,962
—
$331,621
-8%
2023
$6,962
9%
$361,228
14%
2022
$6,370
5%
$316,192
26%
2021
$6,059
8%
$251,245
14%
2020
$5,588
-12%
$219,880
—
2019
$6,339
430%
$219,880
440%
2018
$1,196
—
$40,700
—
Disclaimer: Historical tax information is derived from public records provided by the county offices. Information is not guaranteed and should be independently verified.
Estimate the Cost
Estimate the Cost for 8333 Muddy Creek Dr
8333 Muddy Creek Drive, Fort Worth, TX 76131 (MLS# 21302689) is a Single Family property with 4 bedrooms and 2 full bathrooms. 8333 Muddy Creek Drive is currently listed for $339,999 and was received on June 18, 2026. Want to learn more about 8333 Muddy Creek Drive? Do you have questions about finding other Single Family real estate for sale in Fort Worth? You can browse all Fort Worth real estate or contact a Coldwell Banker agent to request more information.