
This is a carousel with tiles that activate property listing cards. Use the previous and next buttons to navigate.
1/1
This is a carousel with tiles that activate property listing cards. Use the previous and next buttons to navigate.
1/1

Property Description
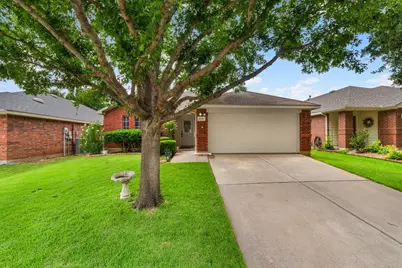
Move-in ready and beautifully maintained, this spacious 3-bedroom, 2-bath home offers flexible living spaces and valuable upgrades throughout. The formal dining room can easily serve as a second living area, home office, playroom, or potential 4th bedroom to fit your lifestyle needs. The bright, open-concept floor plan is filled with natural light and features a gas-start fireplace with mantel, large utility room, and ceiling fans throughout. Recent improvements include a newer HVAC system, water heater, Convection oven, dishwasher, updated lighting, ceiling fans, fixtures, Tesla charger, and an updated secondary bathroom featuring a new vanity, flooring, and fixtures. Durable laminate and tile flooring provide easy maintenance and timeless appeal. Step outside to a backyard deck ideal for outdoor dining, entertaining, or simply unwinding after a long day. The home's inviting curb appeal is enhanced by lush front-yard landscaping, new sod, and a mature shade tree. Seller-owned, fully paid solar panels provide added value and energy-saving benefits. Residents enjoy access to two community pools and a playground, while the convenient location offers easy freeway access and close proximity to schools, shopping, dining, and everyday amenities. This well-cared-for home combines comfort, flexibility, energy efficiency, and an excellent location!
Full Property Details
Full Property Details for 8421 Cactus Flower Dr
General
- HOA FEE: $57/month
- HOA FEE FREQ.: Quarterly
- Taxes: $6,038
- Status: Closed
- Type: Single Family
- Source: NTREIS
- MLS ID: 21304599
- Added to Site: 137 day(s) ago
Interior
- Interior Features: Decorative/Designer Lighting Fixtures, Eat-in Kitchen, High Speed Internet, Open Floorplan, Pantry, Walk-In Closet(s)
- Fireplace: Yes
- Number of Fireplaces: 1
- Fireplace(s): Family Room, Gas, Gas Starter
- Appliances: Dishwasher, Electric Oven, Electric Range, Disposal, Gas Water Heater, Microwave
- Flooring: Carpet, Ceramic Tile, Vinyl
Rooms
Bathrooms
- Total Bathrooms: 2
- Full Bathrooms: 2
Bedrooms
- Total Bedrooms: 3
Other Rooms
- Laundry: Dryer Hookup, ElectricDryer Hookup, Laundry in Utility Room
Additional Information
- Shared Pool: Yes
- Pool: Yes
- Pool Description: None, Community
- Security/Safety: Prewired, Smoke Detector(s)
Exterior
- Exterior Features: Rain Gutters
- Porch/Patio/Deck: Deck, Patio
Parking
- Garage: Yes
- Attached garage: Yes
- Garage Spaces: 2
- Covered Spaces: 2
- Parking Features: Door-Single, Driveway, Garage Faces Front, Garage, Garage Door Opener
Location
- County: Tarrant
- Subdivision: Lasater Add
- Driving Directions: On maps. Right on Harmon Rd, Right on Thayer Dr, Right on Cattle Crossing Dr, on the right.
School Information
- Elem School District: Eagle MT-Saginaw ISD
- Midd School District: Eagle MT-Saginaw ISD
- High School District: Eagle MT-Saginaw ISD
- Elementary School: Chisholm Ridge
- Middle School: Highland
- High School: Saginaw
Community
- Association: Yes
- Assoc. Name: NTX Management Group-Chisholm Ridge HOA
- Assoc. Fees Include: All Facilities, Association Management
Heating & Cooling
- Central air: Yes
- Air Conditioning: Yes
- Cooling Type: Central Air, Ceiling Fan(s), Electric
- Heating Type: Central, Electric, Fireplace(s)
Utilities
- Sewer: Public Sewer
- Water: Public
- Utility Description: Electricity Connected, Natural Gas Available, Sewer Available, Water Available
Structural Information
- Property Detached: Yes
- Architectural Style: Detached
- Structure Type: House
- Detached/Attached: Detached
- Construction: Brick
- Roof: Composition
- Windows: Window Coverings
- Stories/Levels: 1
- Living Area: 1,756 Sq. Ft.
- Year Built: 2002
Lot Features
- Lot Size (Acres): 0.126
- Lot Size (Sq. Ft.): 5,488.56
- Lot Size Source: Assessor
- Sidewalks: Yes
- Lot Features: Back Yard, Interior Lot, Lawn, Landscaped, Subdivision, Sprinkler System, Few Trees
- Fencing (Description): Back Yard, Fenced, Wood
Financial Considerations
- For Sale/Rent/Lease: For Sale
- Association Fee: $170
- Assoc Fee Freq.: Quarterly
- Tax Amount: $6,038
- Terms: Cash, Conventional, FHA, VA Loan
Disclosures and Reports
- Legal Description: LASATER ADDITION BLOCK 23 LOT 22
- Property ID: 7851049
- Block: 23
- Lot Number: 22
Listed by CENTURY 21 Judge Fite Co., Jessica Miller
Sold by First-In Realty, Dustin Dean
Listing agent
— 8421 Cactus Flower Dr —
Jessica Miller
CENTURY 21 Judge Fite Co.
817-596-9446

 NMLS#: 1598647
Get Pre-Approved Today
Schools
Schools serving 8421 Cactus Flower Dr
School District:Eagle Mountain-Saginaw Independent School District
| Name | Grades | Distance |
|---|---|---|
Chisholm Ridge 8301 Running River Lane, Fort Worth, TX 76131 | PK-5 | 0.2 mi |
Highland Middle School 1001 E Bailey Boswell Rd, Fort Worth, TX 76131 | 6-8 | 0.7 mi |
Saginaw High School 800 N Blue Mound Rd, Saginaw, TX 76131 | 9-12 | 1.6 mi |
Disclaimer:
School attendance boundaries provided by ATTOM Data Solutions and are for reference only. Contact the school directly to verify enrollment eligibility.
8421 Cactus Flower Drive, Fort Worth, TX 76131 (MLS# 21304599) is a Single Family property that was sold on August 12, 2026. Want to learn more about 8421 Cactus Flower Drive? Do you have questions about finding other Single Family real estate for sale in Fort Worth? You can browse all Fort Worth real estate or contact a Coldwell Banker agent to request more information.