

This is a carousel with tiles that activate property listing cards. Use the previous and next buttons to navigate.
1/40
$370,000
This is a carousel with tiles that activate property listing cards. Use the previous and next buttons to navigate.
1/40
Property Description
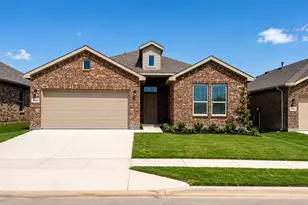
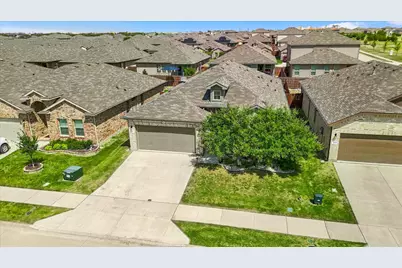
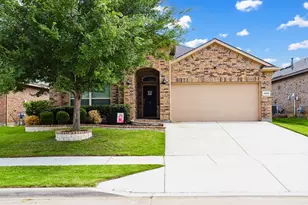
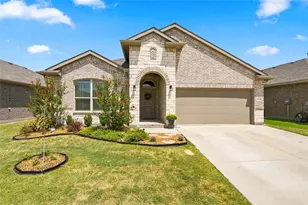
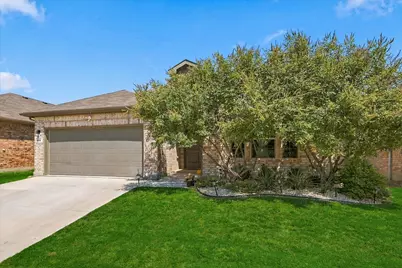
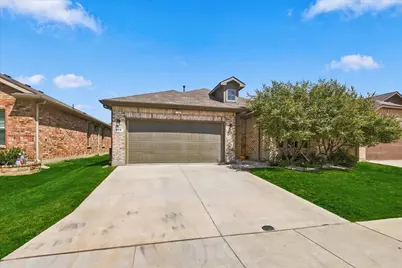
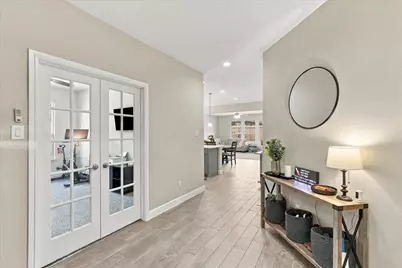
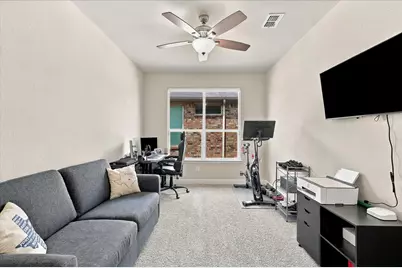
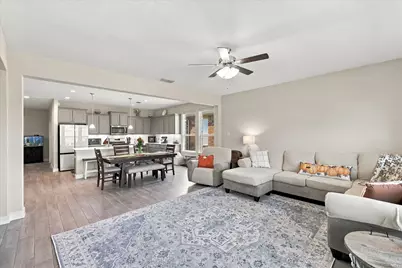
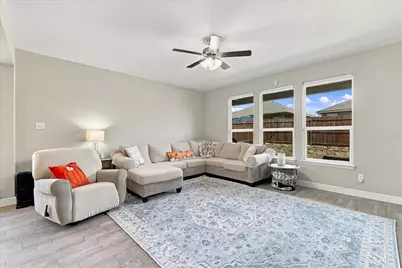
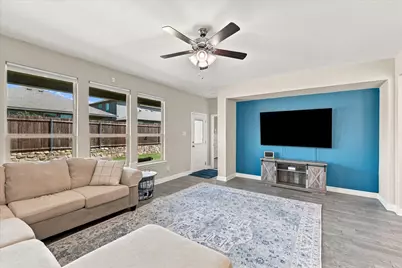
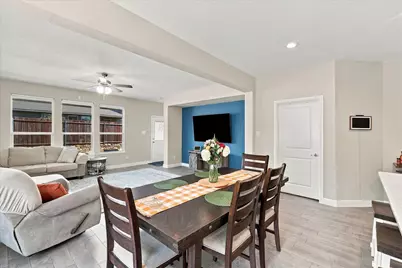
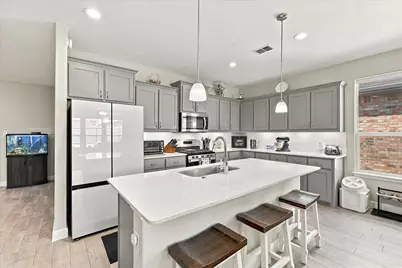
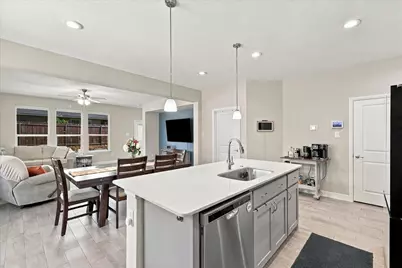
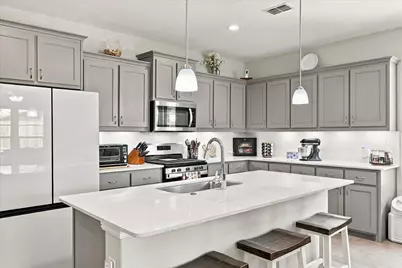
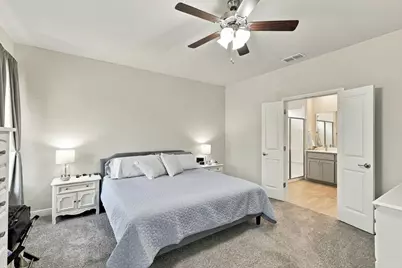
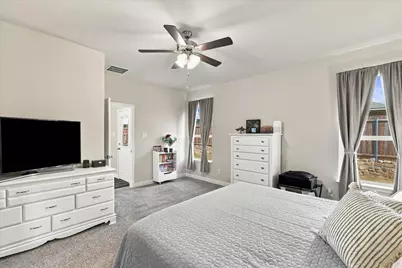
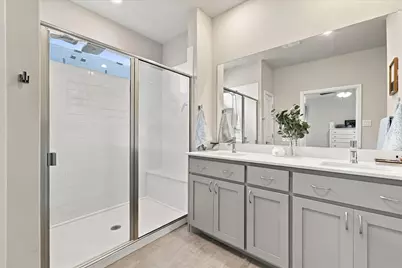
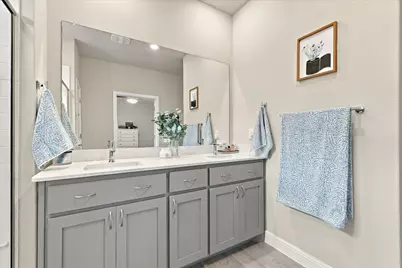
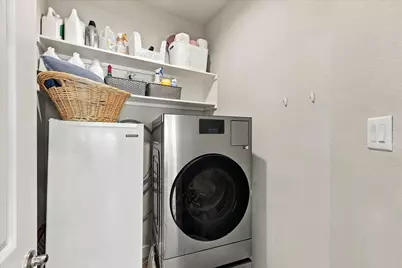
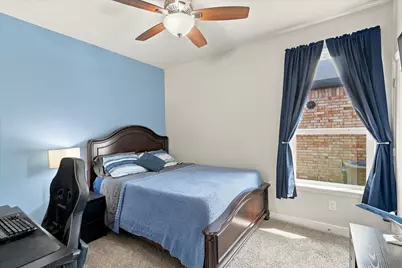
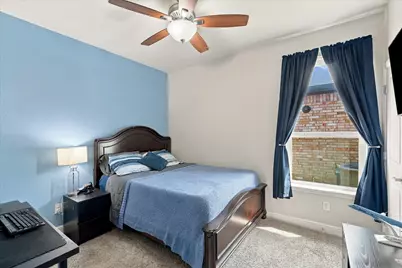
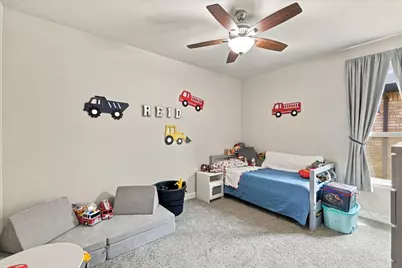
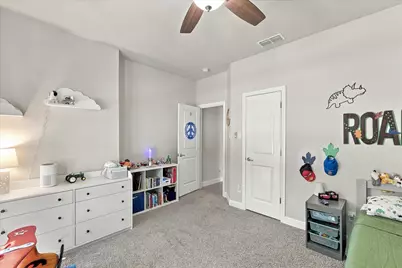
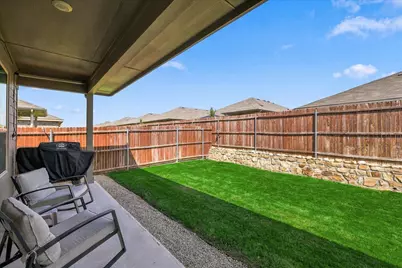
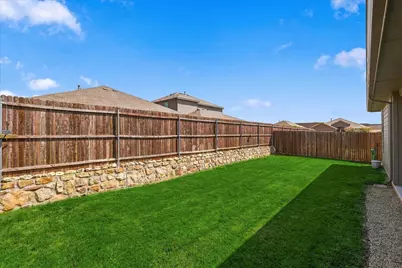
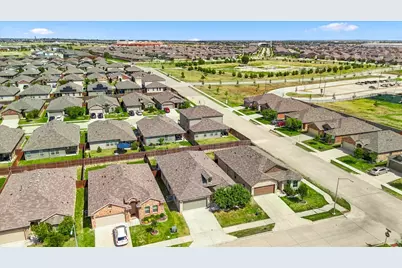
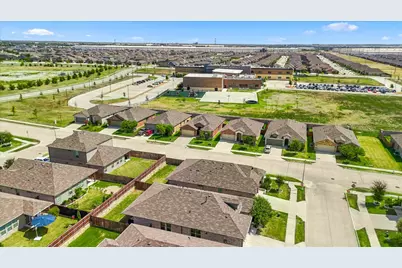
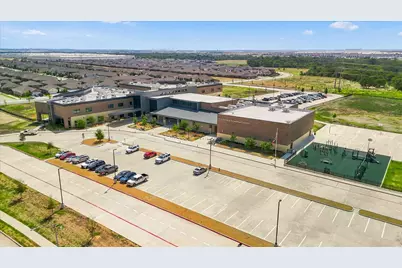
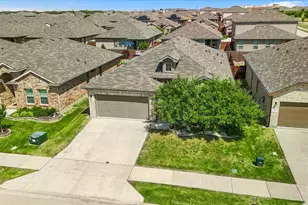
Beautifully maintained 4-bedroom, 2-bath DR Horton home in the sought-after Trails of Elizabeth Creek community. This spacious single-story floor plan features an open-concept design, dedicated study with French doors, and wood-look tile throughout the main living areas. The kitchen is the heart of the home with quartz countertops, gray cabinetry, stainless steel appliances, gas cooking, tile backsplash, under-cabinet lighting, pendant lighting, pantry, and a large center island with seating. Quartz countertops continue throughout the home for a cohesive, upgraded finish. The private primary suite offers a spacious bedroom and ensuite bath with dual sinks and an impressive tiled walk-in shower featuring a built-in bench, rainfall-style shower head, handheld sprayer, and natural light. Three additional bedrooms provide plenty of flexibility for family, guests, hobbies, or additional workspace. A second full bath, separate laundry room, two-car garage, and covered back patio add even more functionality. Thoughtful exterior improvements include French drains installed along both sides of the home along with rock landscaping for improved drainage and low-maintenance upkeep. Trails of Elizabeth Creek offers resort-style amenities including a community pool with lazy river, splash areas, amenity center, playgrounds, parks, walking areas, and outdoor gathering spaces. W.R. Hatfield Elementary is conveniently located within the neighborhood, and the community is served by Northwest ISD. Convenient access to Highway 114 and I-35W provides easy connectivity to shopping, dining, entertainment, major employment areas, and DFW Airport.
Full Property Details
Full Property Details for 849 Finchley Dr
General
- Price: $370,000
- HOA FEE: $55/month
- HOA FEE FREQ.: Annually
- Taxes: $7,678
- Status: Active
- Type: Single Family
- Source: NTREIS
- MLS ID: 21380107
- Updated: 10/2/2026
- Added to Site: 12 day(s) ago
Interior
- Interior Features: Granite Counters, High Speed Internet, Kitchen Island, Pantry, Cable TV, Walk-In Closet(s)
- Appliances: Gas Cooktop, Gas Oven, Gas Water Heater
Rooms
Bathrooms
- Total Bathrooms: 2
- Full Bathrooms: 2
Bedrooms
- Total Bedrooms: 4
Parking
- Garage: Yes
- Attached garage: Yes
- Garage Spaces: 2
- Covered Spaces: 2
- Parking Features: Door-Single
Location
- County: Denton
- Subdivision: Trails of Elizabeth Crk
- Driving Directions: See Gps
School Information
- Elem School District: Northwest ISD
- Midd School District: Northwest ISD
- High School District: Northwest ISD
- Elementary School: Hatfield
- Middle School: Chisholmtr
- High School: Northwest
Community
- Association: Yes
- Assoc. Name: VCM
- Assoc. Fees Include: All Facilities, Association Management, Maintenance Grounds, Maintenance Structure
Heating & Cooling
- Central air: Yes
- Air Conditioning: Yes
- Cooling Type: Central Air, Electric
- Heating Type: Central, Heat Pump, Natural Gas
Utilities
- Sewer: Public Sewer
- Water: Public
- Cable Available: Yes
- Utility Description: Sewer Available, Water Available, Cable Available
Structural Information
- Property Detached: Yes
- Architectural Style: Detached
- Structure Type: House
- Detached/Attached: Detached
- Stories/Levels: 1
- Living Area: 2,186 Sq. Ft.
- Year Built: 2021
Lot Features
- Lot Size (Acres): 0.126
- Lot Size (Sq. Ft.): 5,488.56
Financial Considerations
- For Sale/Rent/Lease: For Sale
- Association Fee: $665
- Assoc Fee Freq.: Annually
- Tax Amount: $7,678
Disclosures and Reports
- Legal Description: TRAILS OF ELIZABETH CREEK PHASE 8 BLK 57 LOT
- Exclusions: Tv and Tv mounts, Echo Show, Ring Security system and cameras. Tv and mount in living room negotiable.
- Property ID: R981329
- Block: 57
- Lot Number: 16
Listed by Real Broker, LLC, Samuel McCrory
Get Pre-Approved Today
Schools
Schools serving 849 Finchley Dr
School District:Northwest Independent School District
| Name | Grades | Distance |
|---|---|---|
W R Hatfield Elementary School 2051 Texan Drive, Justin, TX 76247 | PK-5 | 1.4 mi |
Chisholm Trail Middle School 583 Fm 3433, Rhome, TX 76078 | 6-8 | 8 mi |
Northwest High School 2301 Texan Drive, Justin, TX 76247 | 9-12 | 1.6 mi |
Disclaimer:
School attendance boundaries provided by ATTOM Data Solutions and are for reference only. Contact the school directly to verify enrollment eligibility.
Price & Sales History for 849 Finchley Dr
Date
Details
Price
Change
Source
9/24/2026
Listed
$370,000
—
MLS
Disclaimer: Historical sales information is derived from public records provided by the county offices. Information is not guaranteed and should be independently verified.

Tax History
Tax History for 849 Finchley Dr
Year
Property Taxes
Change
Tax Assessment
Change
2025
$7,678
48%
$393,318
-1%
2024
$5,205
-36%
$395,786
-3%
2023
$8,156
—
$408,020
-2%
2023
$8,156
144%
$417,781
176%
2022
$3,341
—
$151,524
—
Disclaimer: Historical tax information is derived from public records provided by the county offices. Information is not guaranteed and should be independently verified.
Estimate the Cost
Estimate the Cost for 849 Finchley Dr
849 Finchley Drive, Fort Worth, TX 76247 (MLS# 21380107) is a Single Family property with 4 bedrooms and 2 full bathrooms. 849 Finchley Drive is currently listed for $370,000 and was received on September 24, 2026. Want to learn more about 849 Finchley Drive? Do you have questions about finding other Single Family real estate for sale in Fort Worth? You can browse all Fort Worth real estate or contact a Coldwell Banker agent to request more information.