
This is a carousel with tiles that activate property listing cards. Use the previous and next buttons to navigate.
1/1
This is a carousel with tiles that activate property listing cards. Use the previous and next buttons to navigate.
1/1

Property Description
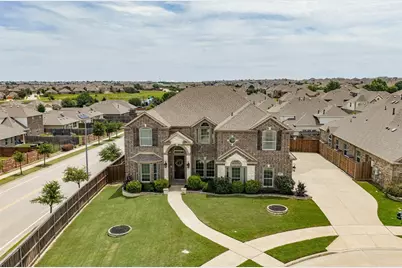
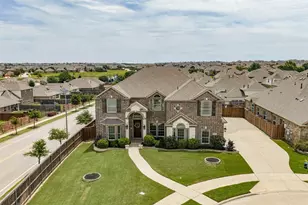
OPEN HOUSE CANCELLED - OFFER ACCEPTED!! Welcome home! Nestled on a quiet cul-de-sac in Fort Worth, TX, this beautifully maintained home offers the perfect blend of comfort, style, and functionality. Fresh landscaping in both the front and backyard creates an inviting first impression, while a custom oversized door sets the tone for the thoughtful design found throughout. Step inside to discover a formal living area perfectly situated across from an intimate dining room, ideal for entertaining guests and hosting memorable gatherings. The main living space is truly the heart of the home, featuring a grand fireplace, striking wood beams, and a stunning black iron chandelier that adds warmth and character. The kitchen is a chef's delight, complete with granite countertops, stainless steel appliances, and an abundance of sleek built-in cabinetry. A dedicated breakfast area provides the perfect spot for casual dining. A private home office offers a quiet and productive workspace. Retreat to the luxurious primary suite, where relaxation awaits. Enjoy cozy evenings by your personal fireplace, and appreciate the added comfort of carpet underfoot, installed over wood flooring, offering both warmth and the potential to reveal the natural finish below. The spa-like ensuite bathroom features dual sinks, granite countertops, and a garden tub. Upstairs, you'll find a thoughtfully designed layout with a spacious game room, a media room equipped with a wet bar, four additional bedrooms, and two full bathrooms, plenty of room for everyone. Step outside to your backyard oasis, showcasing an extended patio and pergola, perfect for outdoor entertaining. With ample space remaining, there's endless potential to create the backyard of your dreams. This home truly has it all, don't miss your opportunity to make it yours!
Full Property Details
Full Property Details for 8501 Delmar Ct
General
- HOA FEE: $40/month
- HOA FEE FREQ.: Annually
- Taxes: $13,418
- Status: Closed
- Type: Single Family
- Source: NTREIS
- MLS ID: 21260372
- Added to Site: 168 day(s) ago
Interior
- Interior Features: Wet Bar, Chandelier, Decorative/Designer Lighting Fixtures, Eat-in Kitchen, Granite Counters, High Speed Internet, Kitchen Island, Open Floorplan, Paneling/Wainscoting, Cable TV, Vaulted Ceiling(s), Natural Woodwork, Walk-In Closet(s), Wired for Sound
- Fireplace: Yes
- Number of Fireplaces: 2
- Fireplace(s): Family Room, Gas, Masonry, Primary Bedroom, Raised Hearth
- Appliances: Some Gas Appliances, Double Oven, Dishwasher, Electric Oven, Gas Cooktop, Disposal, Gas Water Heater, Microwave, Plumbed For Gas, Vented Exhaust Fan
- Flooring: Carpet, Ceramic Tile, Hardwood, Wood
Rooms
Bathrooms
- Total Bathrooms: 4
- Full Bathrooms: 3
- Half Bathrooms: 1
Bedrooms
- Total Bedrooms: 5
Other Rooms
- Laundry: Dryer Hookup, ElectricDryer Hookup, Laundry in Utility Room
Additional Information
- Security/Safety: Carbon Monoxide Detector(s), Fire Alarm, Smoke Detector(s)
- Equipment: Home Theater, Intercom
Exterior
- Exterior Features: Lighting, Rain Gutters
- Porch/Patio/Deck: Rear Porch, Front Porch, Patio, Covered
Parking
- Garage: Yes
- Attached garage: Yes
- Garage Spaces: 2
- Covered Spaces: 2
- Parking Features: Additional Parking, Door-Multi, Driveway, Garage, Garage Door Opener, Inside Entrance, Garage Faces Side
Location
- County: Tarrant
- Subdivision: Primrose Xing
- Driving Directions: Starting on I-30 West, turn right onto Chisholm Trail Pkwy. Take the second exit onto Sycamore School Rd, turn right onto Columbus Trail. Turn left onto Brewer Blvd, turn right onto W Risinger Rd. Turn left onto Glenwick Dr, turn right onto Delmar Ct. Your destination is on your right.
School Information
- Elem School District: Crowley ISD
- Midd School District: Crowley ISD
- High School District: Crowley ISD
- Elementary School: June W Davis
- Middle School: Summer Creek, Crowley 9Th Grade
- High School: North Crowley
Community
- Association: Yes
- Assoc. Name: Goodwin
- Assoc. Fees Include: Association Management, Maintenance Grounds
Heating & Cooling
- Central air: Yes
- Air Conditioning: Yes
- Cooling Type: Central Air, Ceiling Fan(s), Electric
- Heating Type: Central, Fireplace(s), Natural Gas
Utilities
- Sewer: Public Sewer
- Water: Public
- Cable Available: Yes
- Utility Description: Electricity Available, Natural Gas Available, Sewer Available, Separate Meters, Water Available, Cable Available
Structural Information
- Property Detached: Yes
- Architectural Style: Traditional, Detached
- Structure Type: House
- Detached/Attached: Detached
- Construction: Brick, Rock, Stone
- Roof: Composition
- Windows: Bay Window(s), Window Coverings
- Stories/Levels: 2
- Living Area: 4,327 Sq. Ft.
- Year Built: 2017
Additional Structures
- Other Structures: Pergola
Lot Features
- Lot Size (Acres): 0.27
- Lot Size (Sq. Ft.): 11,761.2
- Lot Size Source: Assessor
- Lot Features: Back Yard, Cul-De-Sac, Lawn, Landscaped, Sprinkler System
- Fencing (Description): Back Yard, Wood
Financial Considerations
- For Sale/Rent/Lease: For Sale
- Association Fee: $480
- Assoc Fee Freq.: Annually
- Tax Amount: $13,418
- Terms: Cash, Conventional, FHA, VA Loan
Disclosures and Reports
- Legal Description: PRIMROSE CROSSING BLOCK 6 LOT 9
- Exclusions: All TVs Installed On Indoor & Outdoor Walls, Media Room Refrigerator, and Curtains In All Bedrooms
- Property ID: 42262478
- Block: 6
- Lot Number: 9
Listed by Magnolia Realty, Alyson Ketcher
Sold by United Real Estate DFW, Kelly Horne
Listing agent
— 8501 Delmar Ct —
Alyson Ketcher
Magnolia Realty
940-294-6916

 NMLS#: 1598647
Get Pre-Approved Today
Schools
Schools serving 8501 Delmar Ct
School District:Crowley Independent School District
| Name | Grades | Distance |
|---|---|---|
June W Davis Elementary School 6301 Rockrose Trail, Fort Worth, TX 76123 | PK-5 | 0.4 mi |
Summer Creek Middle School 10236 Summer Creek Drive, Crowley, TX 76036 | 6-8 | 1.3 mi |
North Crowley High School 9100 South Hulen Street, Fort Worth, TX 76123 | 10-12 | 1.7 mi |
Disclaimer:
School attendance boundaries provided by ATTOM Data Solutions and are for reference only. Contact the school directly to verify enrollment eligibility.
8501 Delmar Court, Fort Worth, TX 76123 (MLS# 21260372) is a Single Family property that was sold on June 26, 2026. Want to learn more about 8501 Delmar Court? Do you have questions about finding other Single Family real estate for sale in Fort Worth? You can browse all Fort Worth real estate or contact a Coldwell Banker agent to request more information.