
This is a carousel with tiles that activate property listing cards. Use the previous and next buttons to navigate.
1/1
This is a carousel with tiles that activate property listing cards. Use the previous and next buttons to navigate.
1/1

Property Description
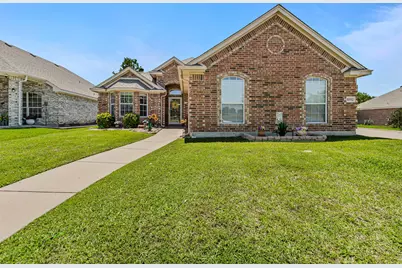
Nestled on a premium corner lot directly across from the neighborhood pond, fountain, walking trails, and park area, this beautifully maintained home offers the perfect blend of comfort, convenience, and lifestyle living. From the moment you arrive, you'll appreciate the charming curb appeal, mature trees, and inviting setting. Inside, the thoughtfully designed floorplan features spacious living areas, abundant natural light, and a warm, welcoming atmosphere throughout. The kitchen opens seamlessly to the living and dining spaces, creating an ideal layout for both everyday living and entertaining. Generously sized bedrooms provide comfort and privacy, while the vaulted ceilings add architectural character and an airy feel. Step outside to enjoy the oversized covered patio and expansive backyard - perfect for morning coffee, evening gatherings, grilling with friends, or simply relaxing outdoors. The corner lot location provides additional space and enhanced privacy. One of the home's most unique features is its incredible location directly across from the scenic community pond with fountain, walking paths, benches, playground, and picnic areas - offering a peaceful setting and an active outdoor lifestyle just steps from your front door. Conveniently located near shopping, dining, major highways, and highly rated schools, this home combines neighborhood charm with everyday accessibility. This home offers something difficult to find - a peaceful, lifestyle-focused setting paired with everyday convenience. Whether enjoying sunset walks around the pond, fishing (catch and release), relaxing on the covered patio, or entertaining in the spacious backyard, this property truly feels like home.
Full Property Details
Full Property Details for 8552 Lake Springs Trail
General
- HOA FEE: $25/month
- Taxes: $7,880
- Status: Closed
- Type: Single Family
- Source: NTREIS
- MLS ID: 21269817
- Added to Site: 174 day(s) ago
Interior
- Interior Features: Eat-in Kitchen, Granite Counters, High Speed Internet, Open Floorplan, Pantry, Vaulted Ceiling(s)
- Fireplace: Yes
- Number of Fireplaces: 1
- Fireplace(s): Living Room, Wood Burning
- Appliances: Dishwasher, Electric Cooktop, Electric Water Heater, Disposal, Microwave
- Flooring: Ceramic Tile, Wood
Rooms
Bathrooms
- Total Bathrooms: 2
- Full Bathrooms: 2
Bedrooms
- Total Bedrooms: 3
Other Rooms
- Laundry: Washer Hookup, Electric Dryer Hookup, Laundry in Utility Room
Additional Information
- Security/Safety: Smoke Detector(s)
Exterior
- Exterior Features: Fire Pit, Rain Gutters
- Porch/Patio/Deck: Front Porch, Patio, Covered
Parking
- Garage: Yes
- Attached garage: Yes
- Garage Spaces: 2
- Covered Spaces: 2
- Parking Features: Driveway, Garage, Garage Door Opener, Garage Faces Side
Location
- County: Tarrant
- Subdivision: Lakes Of River Trails Add
- Driving Directions: From 20 W, take 820 North. Take Trinity Blvd exit 25B. Go east on Trinity Blvd, Left on Shoreside and left on Lake Springs Trail.
School Information
- Elem School District: Hurst-Euless-Bedford ISD
- Midd School District: Hurst-Euless-Bedford ISD
- High School District: Hurst-Euless-Bedford ISD
- Elementary School: Hursthills
- Middle School: Hurst
- High School: Bell
Community
- Association: Yes
- Assoc. Name: Goodwin
- Assoc. Fees Include: All Facilities, Association Management
Heating & Cooling
- Central air: Yes
- Air Conditioning: Yes
- Cooling Type: Central Air, Ceiling Fan(s), Electric
- Heating Type: Central, Electric
Utilities
- Sewer: Public Sewer
- Water: Public
- Utility Description: Sewer Available, Underground Utilities, Water Available
Structural Information
- Property Detached: Yes
- Architectural Style: Traditional, Detached
- Structure Type: House
- Detached/Attached: Detached
- Construction: Brick
- Roof: Shingle
- Windows: Bay Window(s)
- Stories/Levels: 1
- Living Area: 1,897 Sq. Ft.
- Year Built: 2005
Lot Features
- Property View: Water
- Lot Size (Acres): 0.158
- Lot Size (Sq. Ft.): 6,882.48
- Lot Size Source: Public Records
- Sidewalks: Yes
- Lot Features: Corner Lot
- Fencing (Description): Wood
Water Features
- Water View: Yes
Financial Considerations
- For Sale/Rent/Lease: For Sale
- Association Fee: $25
- Assoc Fee Freq.: Monthly
- Tax Amount: $7,880
- Terms: Cash, Conventional, FHA, VA Loan
Disclosures and Reports
- Documents Avail.: Aerial
- Legal Description: LAKES OF RIVER TRAILS ADDITION BLOCK 7A LOT 1
- Exclusions: Electric Fireplace; Washer and Dryer; Refrigerator and Yard Art
- Property ID: 40514374
- Block: 7A
- Lot Number: 12
Listed by Hightower REALTORS, Sheri Ossorio
Sold by Fathom Realty, Morgan Tran
Listing agent
— 8552 Lake Springs Trail —
Sheri Ossorio
Hightower REALTORS
817-946-4189

 NMLS#: 1598647
Get Pre-Approved Today
Schools
Schools serving 8552 Lake Springs Trail
School District:Hurst-Euless-Bedford Independent School District
| Name | Grades | Distance |
|---|---|---|
Hurst Hills Elementary School 525 Billie Ruth Lane, Hurst, TX 76053 | PK-6 | 1 mi |
Hurst Junior High School 500 Harmon Road, Hurst, TX 76053 | 7-9 | 1.5 mi |
Bell High School 1601 Brown Trail, Hurst, TX 76054 | 10-12 | 3.3 mi |
Disclaimer:
School attendance boundaries provided by ATTOM Data Solutions and are for reference only. Contact the school directly to verify enrollment eligibility.
8552 Lake Springs Trail, Fort Worth, TX 76053 (MLS# 21269817) is a Single Family property that was sold on July 30, 2026. Want to learn more about 8552 Lake Springs Trail? Do you have questions about finding other Single Family real estate for sale in Fort Worth? You can browse all Fort Worth real estate or contact a Coldwell Banker agent to request more information.