This is a carousel with tiles that activate property listing cards. Use the previous and next buttons to navigate.
1/28
$2,095
This is a carousel with tiles that activate property listing cards. Use the previous and next buttons to navigate.
1/28
Property Description
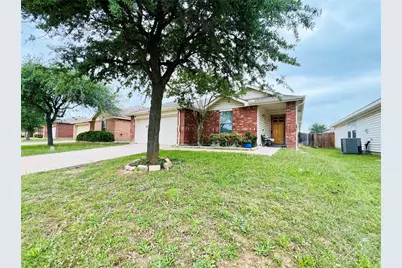
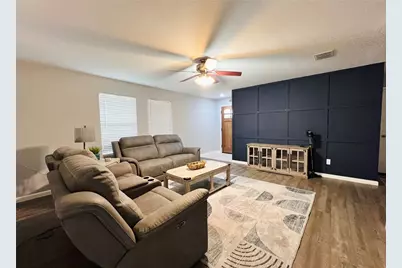
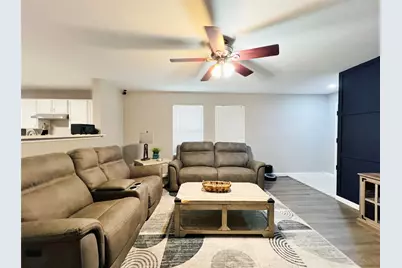
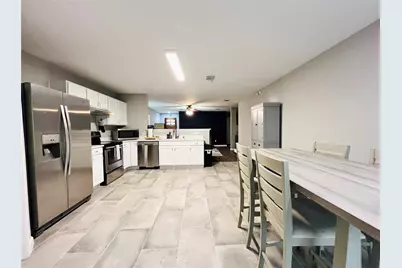
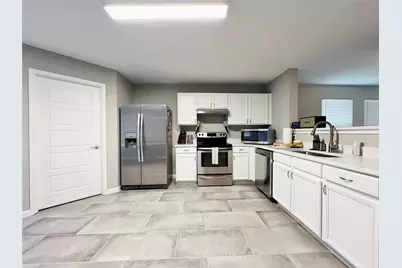
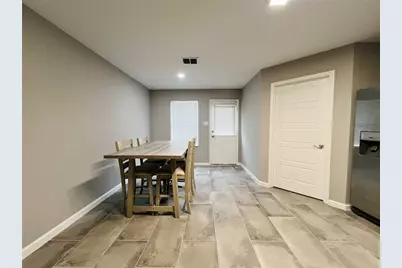
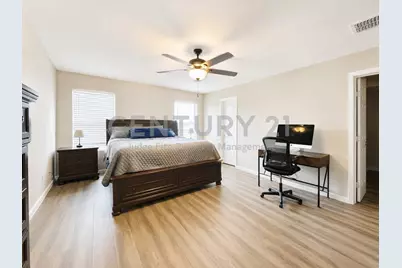
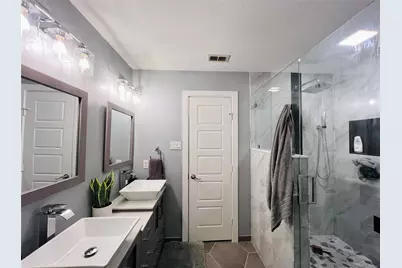
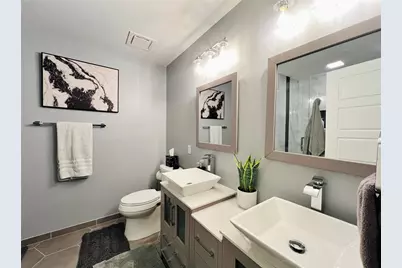
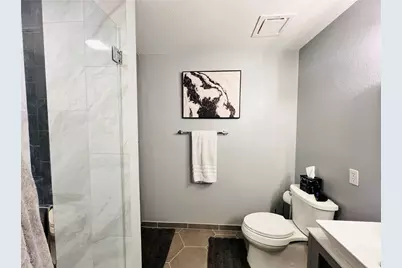
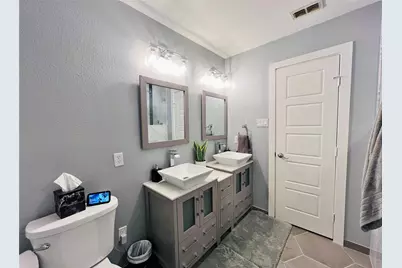
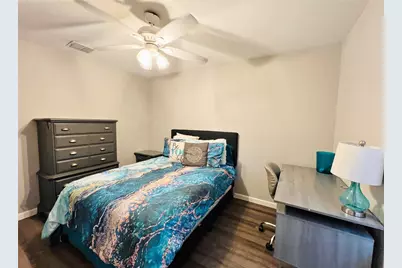
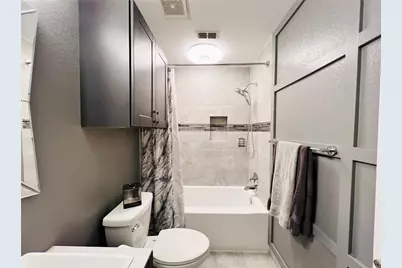
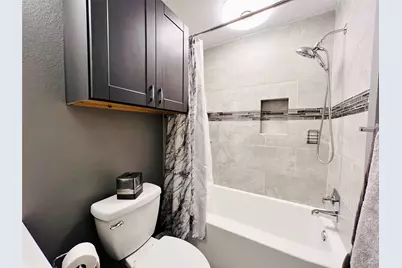
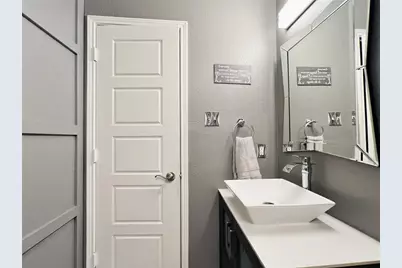
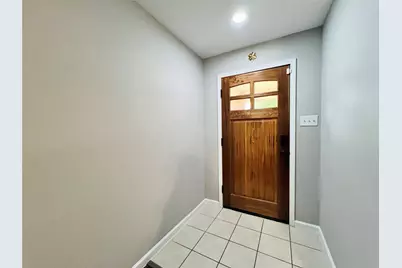
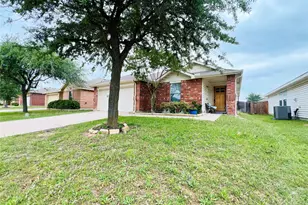
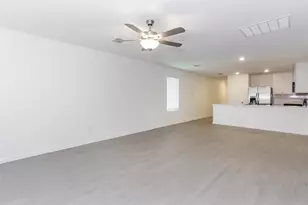
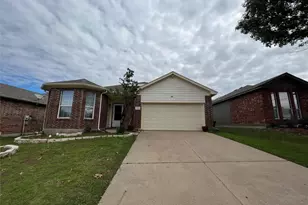
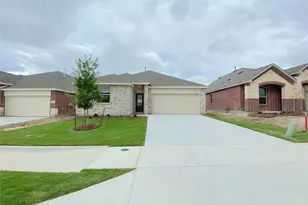
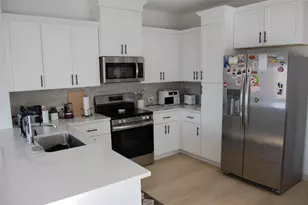
Welcome to this beautifully maintained, 3-2-2 home that perfectly balances modern style with everyday comfort. From the moment you arrive, the neat landscaping, mature trees, and charming front porch create a warm and welcoming first impression. Step inside to an expansive, light-filled open layout with fresh paint, and hard-surface flooring throughout for easy maintenance and modern style. The spacious living room serves as the heart of the home, anchored by a striking dark accent wall that adds a touch of contemporary elegance, making it the perfect backdrop for movie nights or entertaining guests. The functional, eat-in kitchen comes complete with sleek stainless steel appliances, pristine white cabinetry, and granite countertops, this kitchen offers an abundance of workspace and storage. Just off the kitchen, the split primary suite offers a peaceful retreat, showcasing a spacious bedroom with large windows and an upgraded ensuite bathroom that feels like a private spa, complete with modern dual vessel sinks and a stunning, custom-tiled walk-in shower with a rainfall showerhead. Comfortable guest bedrooms with ceiling fans and a beautifully updated second bathroom featuring modern fixtures, while the functional layout offers comfort and privacy for everyone. Step outside to enjoy a fantastic neighborhood layout designed for an active lifestyle. Located in a wonderful community, you will have full access to fantastic amenities, including a sparkling community pool to cool off on hot summer days, a neighborhood park, and a fun playground. Combining gorgeous interior upgrades with an ideal location, this home is ready for you to just unpack and enjoy. Owner must approve all pets.
Full Property Details
Full Property Details for 856 Poncho Ln
General
- Rent: $2,095
- Status: Active
- Type: Single Family
- Source: NTREIS
- MLS ID: 21275466
- Updated: 8/17/2026
- Added to Site: 102 day(s) ago
Rental Information
- Date Available: 6/1/2026
Interior
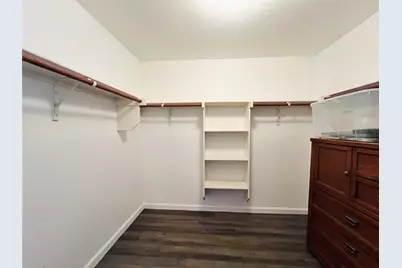
- Interior Features: Decorative/Designer Lighting Fixtures, Eat-in Kitchen, Granite Counters, Open Floorplan, Pantry, Walk-In Closet(s)
- Fireplace(s): None
- Appliances: Dishwasher, Electric Range, Disposal
- Furnishings: Unfurnished
- Flooring: Ceramic Tile, Luxury Vinyl Plank
Rooms
Bathrooms
- Total Bathrooms: 2
- Full Bathrooms: 2
Bedrooms
- Total Bedrooms: 3
Other Rooms
- Laundry: Washer Hookup, Electric Dryer Hookup
Additional Information
- Shared Pool: Yes
- Pool: Yes
- Pool Description: None, Community
- Security/Safety: Security System, Smoke Detector(s)
Exterior
- Porch/Patio/Deck: Front Porch, Covered
Parking
- Garage: Yes
- Attached garage: Yes
- Garage Spaces: 2
- Covered Spaces: 2
- Parking Features: Covered, Door-Single, Driveway, Garage Faces Front, Garage
Location
- County: Tarrant
- Subdivision: Sendera Ranch East
- Driving Directions: GPS friendly
School Information
- Elem School District: Northwest ISD
- Midd School District: Northwest ISD
- High School District: Northwest ISD
- Elementary School: JC Thompson
- Middle School: Wilson
- High School: Northwest
Community
- Association: Yes
- Assoc. Name: SBB
- Assoc. Fees Include: All Facilities
- Pets Allowed: Yes
Heating & Cooling
- Central air: Yes
- Air Conditioning: Yes
- Cooling Type: Central Air, Ceiling Fan(s), Electric
- Heating Type: Central, Electric
Utilities
- Sewer: Public Sewer
- Water: Public
- Utility Description: Sewer Available, Water Available
Structural Information
- Property Detached: Yes
- Architectural Style: Traditional, Detached
- Structure Type: House
- Detached/Attached: Detached
- Construction: Brick
- Windows: Window Coverings
- Stories/Levels: 1
- Living Area: 1,586 Sq. Ft.
- Year Built: 2006
- Property Condition: Resale
Lot Features
- Lot Size (Acres): 0.126
- Lot Size (Sq. Ft.): 5,488.56
- Sidewalks: Yes
- Lot Features: Interior Lot, Subdivision
- Fencing (Description): Back Yard, Fenced, Wood
Financial Considerations
- For Sale/Rent/Lease: For Lease
- Security Deposit: $2,095
- Pet Deposit: $350
- Tenant Pays: All Utilities, Grounds Care, Insurance, Other, Pest Control, Security
Disclosures and Reports
- Legal Description: SENDERA RANCH EAST BLOCK 53 LOT 13
- Property ID: 40709906
- Block: 53
- Lot Number: 13
Listed by CENTURY 21 Judge Fite Mgmt. Co, E. Raylene Nail

Schools
Schools serving 856 Poncho Ln
School District:Northwest Independent School District
| Name | Grades | Distance |
|---|---|---|
J C Thompson Elementary School 440 Wishbone Lane, Haslet, TX 76052 | K-5 | 0.7 mi |
Truett Wilson Middle School 14200 Sendera Ranch Boulevard, Haslet, TX 76052 | 6-8 | 0.5 mi |
Northwest High School 2301 Texan Drive, Justin, TX 76247 | 9-12 | 4.6 mi |
Disclaimer:
School attendance boundaries provided by ATTOM Data Solutions and are for reference only. Contact the school directly to verify enrollment eligibility.
Price History for 856 Poncho Ln
Date
Details
Price
Change
Source
8/07/2026
Price Reduced
$2,095
-0.24%
MLS
7/24/2026
Price Reduced
$2,100
-2.33%
MLS
7/13/2026
Price Reduced
$2,150
-4.44%
MLS
6/29/2026
Price Reduced
$2,250
-4.26%
MLS
5/19/2026
Listed
$2,350
—
MLS
Disclaimer: Historical sales information is derived from public records provided by the county offices. Information is not guaranteed and should be independently verified.
856 Poncho Lane, Fort Worth, TX 76052 (MLS# 21275466) is a Single Family property with 3 bedrooms and 2 full bathrooms. 856 Poncho Lane is currently listed for rent at $2,095 and was received on May 19, 2026. Want to learn more about 856 Poncho Lane? Do you have questions about finding other real estate for sale or rent in Fort Worth? You can browse all Fort Worth rentals or contact a Coldwell Banker agent to request more information.